Save
Ask
Tour
Hide
$729,900
62 Days On Site
5510 Darschelle DriveHouston, TX 77069
For Sale|Single Family Residence|Active
6
Beds
5
Total Baths
4
Full Baths
1
Partial Bath
5,085
SqFt
$144
/SqFt
2002
Built
Subdivision:
Champion Forest
County:
Harris
Call Now: 281-969-3817
Is this the listing for you? We can help make it yours.
281-969-3817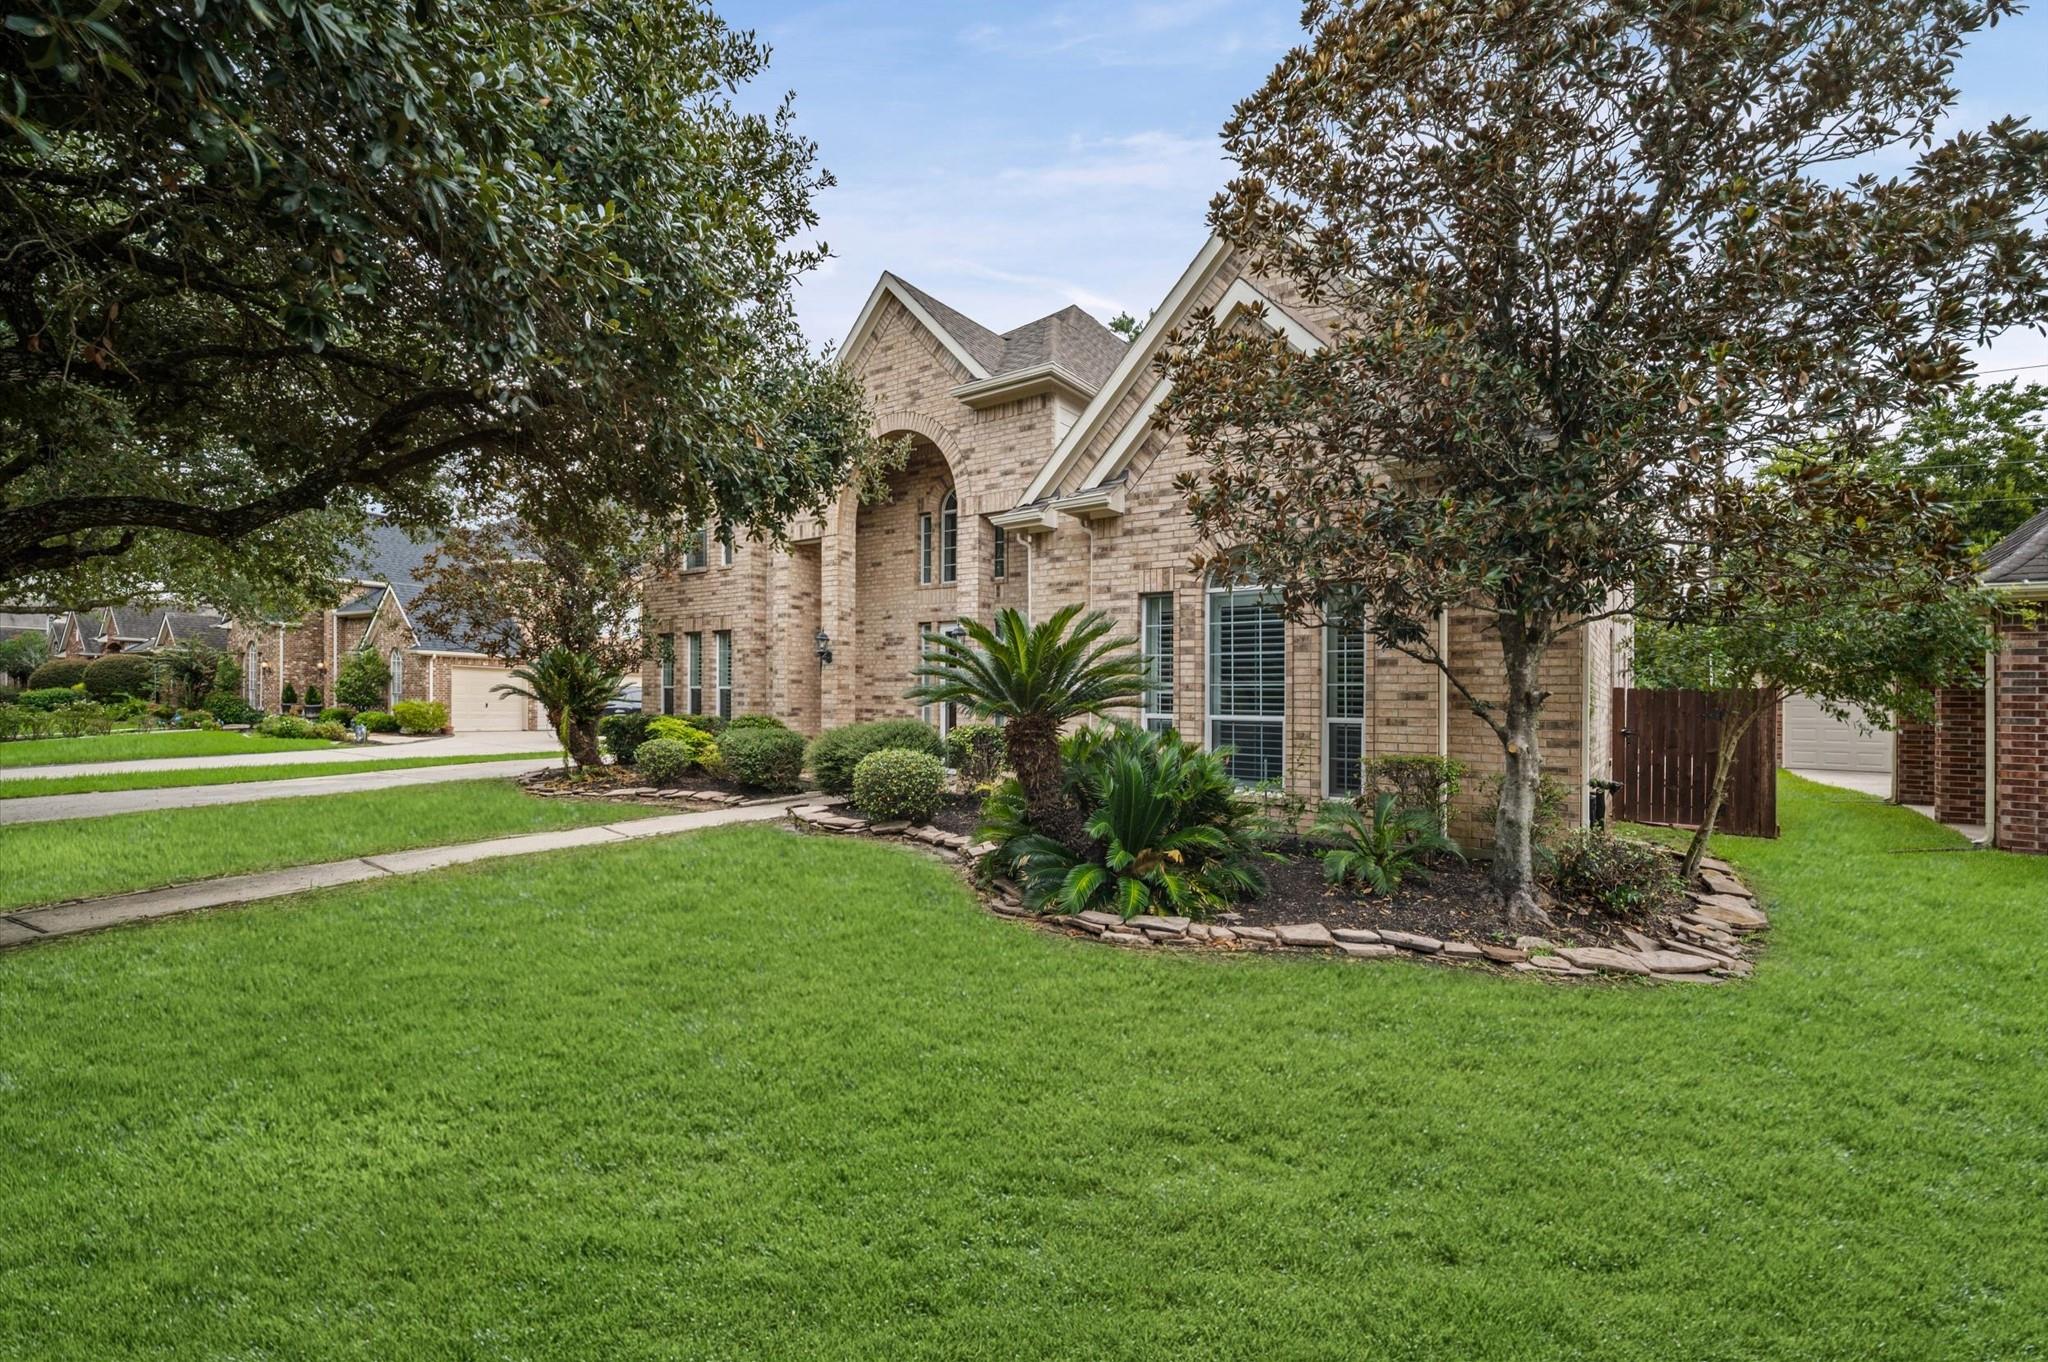

Save
Ask
Tour
Hide
Mortgage Calculator
Monthly Payment (Est.)
Enter an interest rate to see your estimated monthly payment.Calculator powered by Showcase IDX, a Constellation1 Company. Copyright ©2026 Information is deemed reliable but not guaranteed.
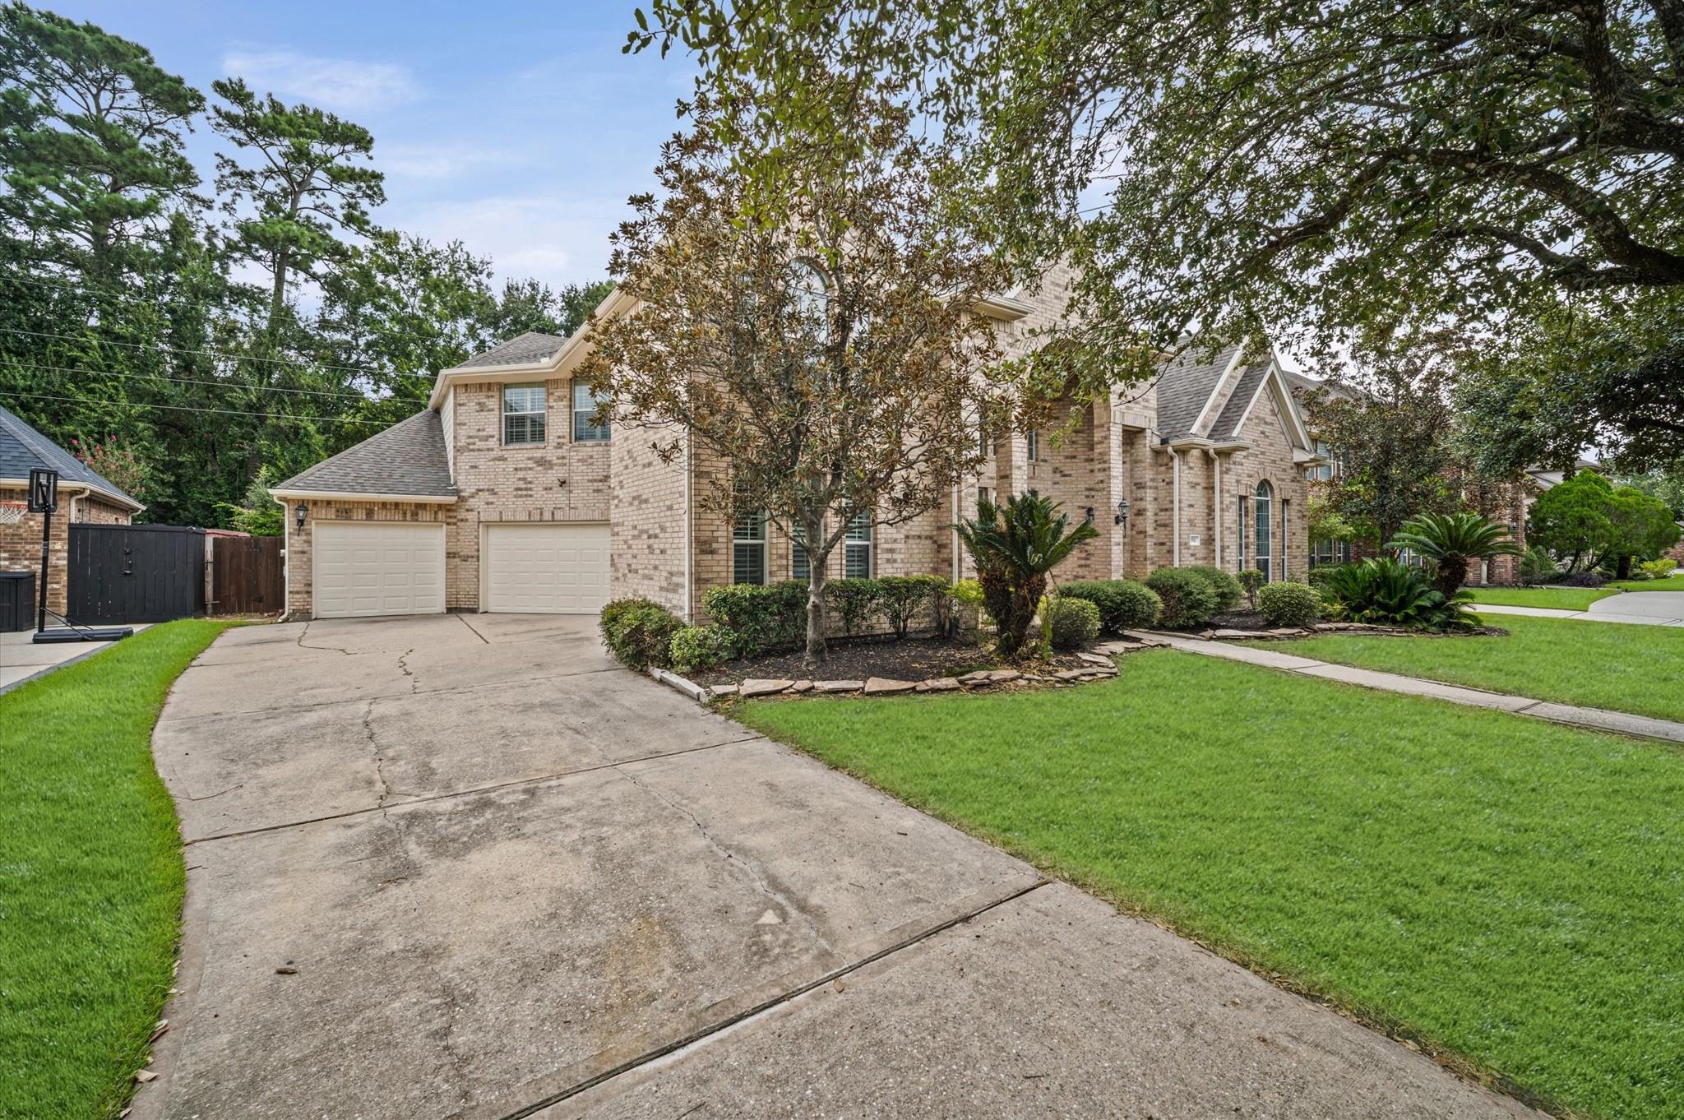
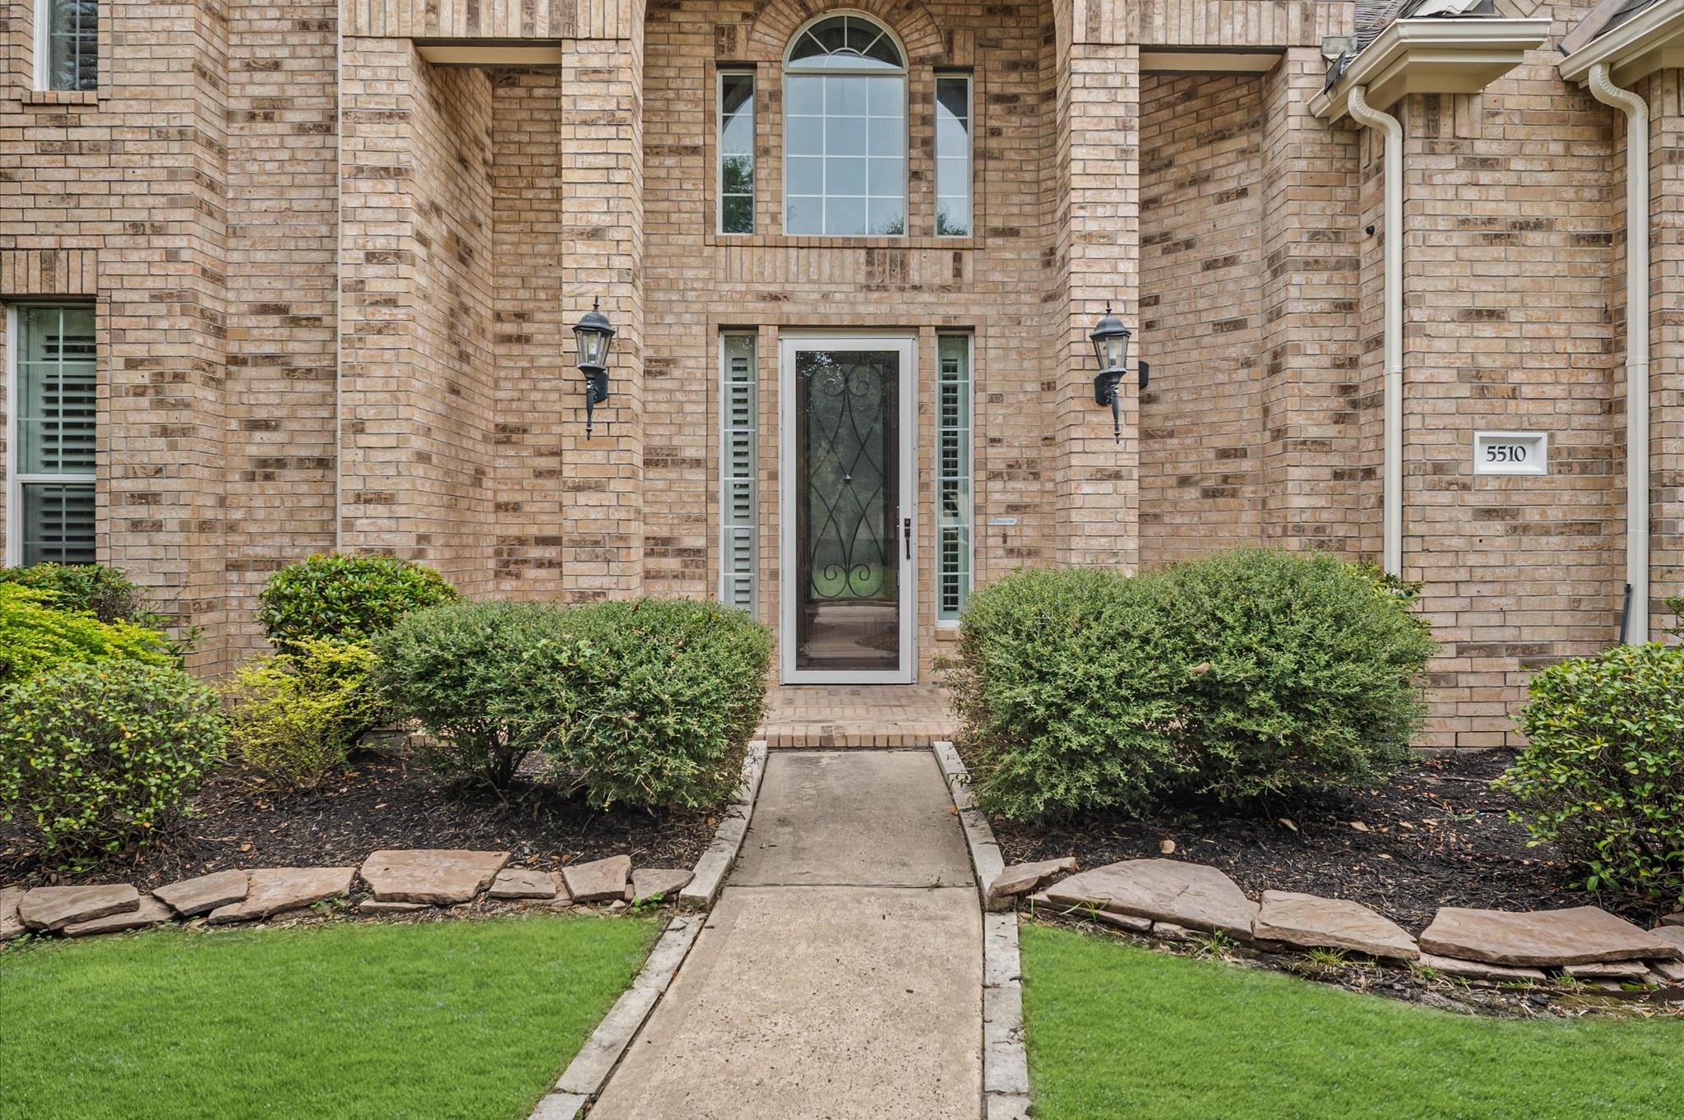
Welcome to an exceptional opportunity in the prestigious Champions corridor of Northwest Houston. This beautifully appointed home sits gracefully on a well-manicured lot in an established neighborhood known for its tree-lined streets and strong sense of community. Every detail of this residence speaks to quality and comfort — from the inviting curb appeal to the carefully curated interior spaces designed for modern living. The home offers an ideal setting for hosting family gatherings, quiet evenings at home, or weekend entertaining. Beyond the front door, residents enjoy a lifestyle of unmatched convenience — with premier golf courses, fitness centers, parks, and the vibrant retail and dining scene along FM 1960 just moments away.
Save
Ask
Tour
Hide
Listing Snapshot
Price
$729,900
Days On Site
62 Days
Bedrooms
6
Inside Area (SqFt)
5,085 sqft
Total Baths
5
Full Baths
4
Partial Baths
1
Lot Size
0.2231 Acres
Year Built
2002
MLS Number
58437607
Status
Active
Property Tax
$11,350
HOA/Condo/Coop Fees
$24.42 monthly
Sq Ft Source
N/A
Friends & Family
Recent Activity
| 2 months ago | Listing updated with changes from the MLS | |
| 2 months ago | Listing first seen on site |
General Features
Acres
0.2231
Attached Garage
Yes
Direction Faces
South
Disclosures
Real Estate Owned
Foundation
Slab
Garage
Yes
Garage Spaces
3
Green Energy Efficient
ThermostatHVAC
Parking
Attached
Parking Spaces
3
Property Sub Type
Single Family Residence
Special Circumstances
Real Estate Owned
SqFt Total
5085
Style
Traditional
Water Source
Public
Interior Features
Appliances
DisposalIce MakerDouble OvenMicrowaveGas CooktopDishwasher
Cooling
Ceiling Fan(s)Electric
Fireplace
Yes
Fireplaces
2
Flooring
CarpetTile
Heating
Natural Gas
Interior
Crown MoldingHigh CeilingsWalk-In Closet(s)Breakfast BarKitchen IslandPantryEntrance FoyerMaster DownstairsGranite CountersDouble VanitySoaking TubSmart Thermostat
Laundry Features
Electric Dryer HookupGas Dryer HookupWasher Hookup
Spa
Yes
Bedroom
Dimensions - 16 x 20Level - SecondArea - 320
Breakfast
Dimensions - 16 x 11Level - FirstArea - 176
Den
Dimensions - 20 x 17Level - FirstArea - 340
Dining Room
Dimensions - 17 x 16Level - FirstArea - 272
Game Room
Dimensions - 32 x 16Level - SecondArea - 512
Kitchen
Dimensions - 16 x 14Level - FirstArea - 224
Living Room
Dimensions - 18 x 13Level - FirstArea - 234
Master Bedroom
Dimensions - 22 x 21Level - FirstArea - 462
Save
Ask
Tour
Hide
Exterior Features
Construction Details
BrickWood Siding
Fencing
Back Yard
Lot Features
Back YardGreenbeltNear Golf Course
Patio And Porch
Patio
Pool Features
Gunite
Private Pool
Yes
Roof
Composition
Spa
Yes
Spa Features
Private
Community Features
Association Fee
$293.0
Association Fee Frequency
Annually
Community Features
Curbs
MLS Area
13
School District
13 - Cypress-Fairbanks
Roads
Concrete
Schools
School District
13 - Cypress-Fairbanks
Elementary School
Yeager Elementary School (Cypress-Fairbanks)
Middle School
Bleyl Middle School
High School
Cypress Creek High School
Listing courtesy of J.D. Rankin and Associates jrankin@jdrankin.com
IDX information is provided exclusively for consumers’ personal, non-commercial use. It may not be used for any purpose other than to identify prospective properties consumers may be interested in purchasing. This data is deemed reliable but is not guaranteed accurate by the MLS.
Data provided by HAR.com © 2026. All information provided should be independently verified.
IDX information is provided exclusively for consumers’ personal, non-commercial use. It may not be used for any purpose other than to identify prospective properties consumers may be interested in purchasing. This data is deemed reliable but is not guaranteed accurate by the MLS.
Data provided by HAR.com © 2026. All information provided should be independently verified.
Neighborhood & Commute
Source: Walkscore
Disclosure: Community information and market data powered by Constellation Data Labs. Information is deemed reliable but not guaranteed.
Save
Ask
Tour
Hide
Did you know? You can invite friends and family to your search. They can join your search, rate and discuss listings with you.