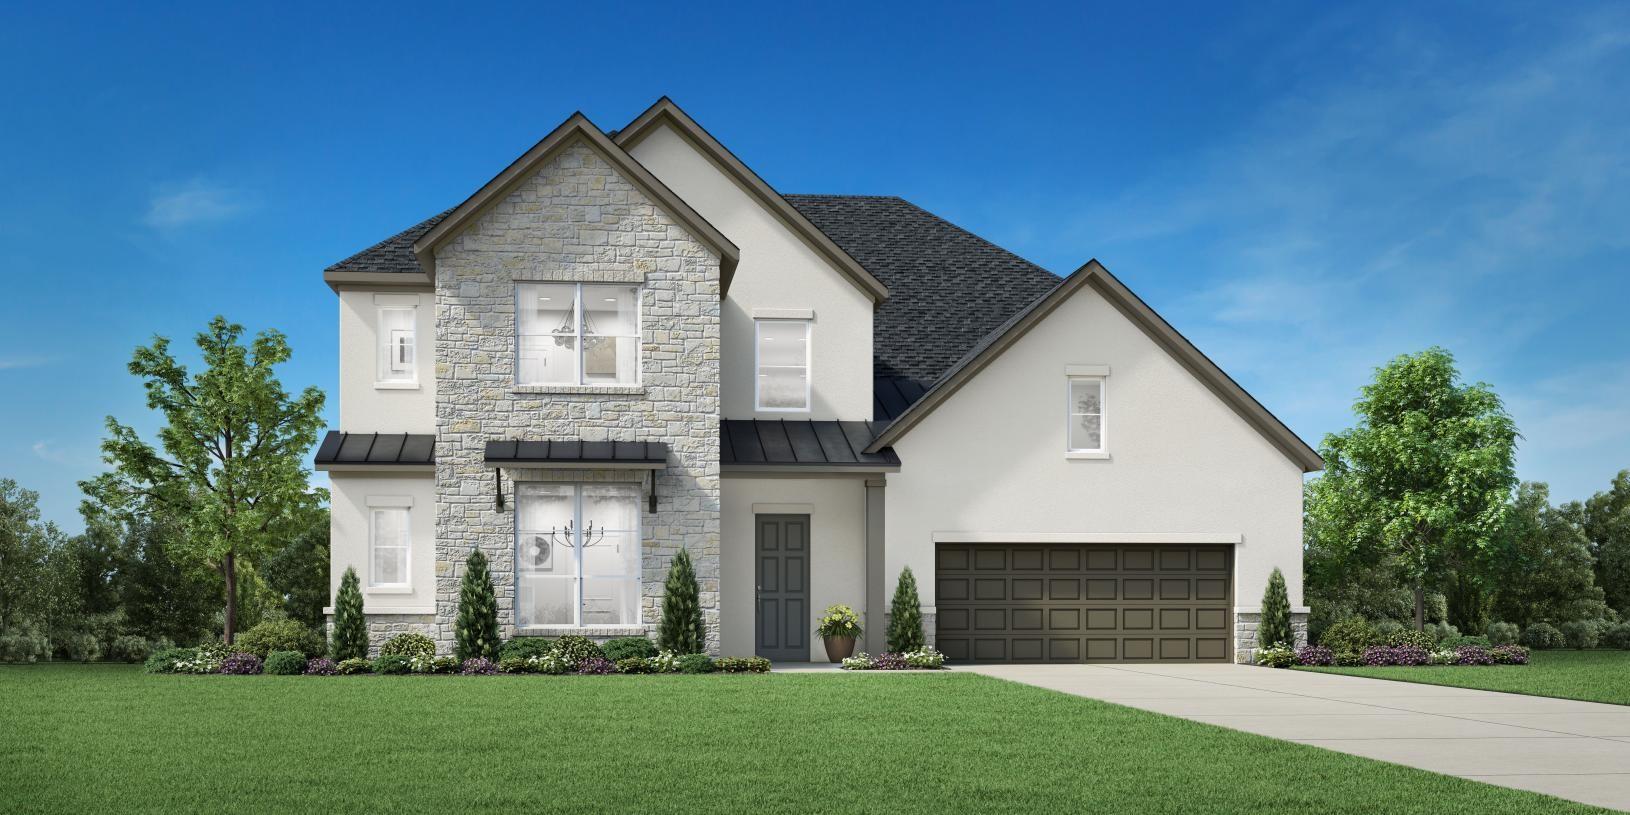
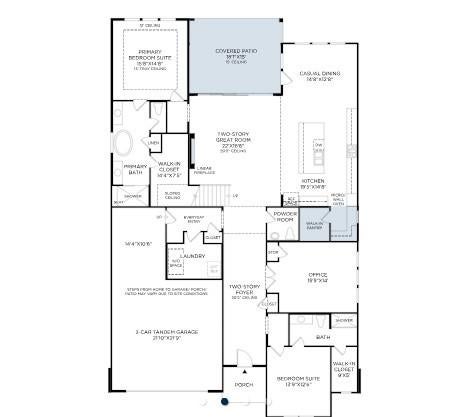
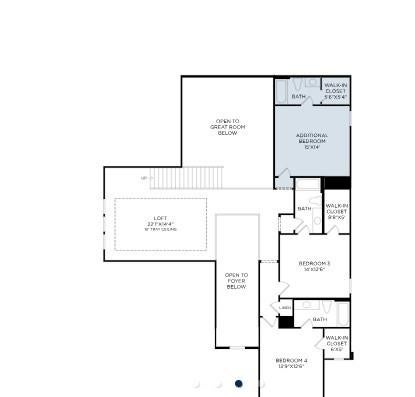
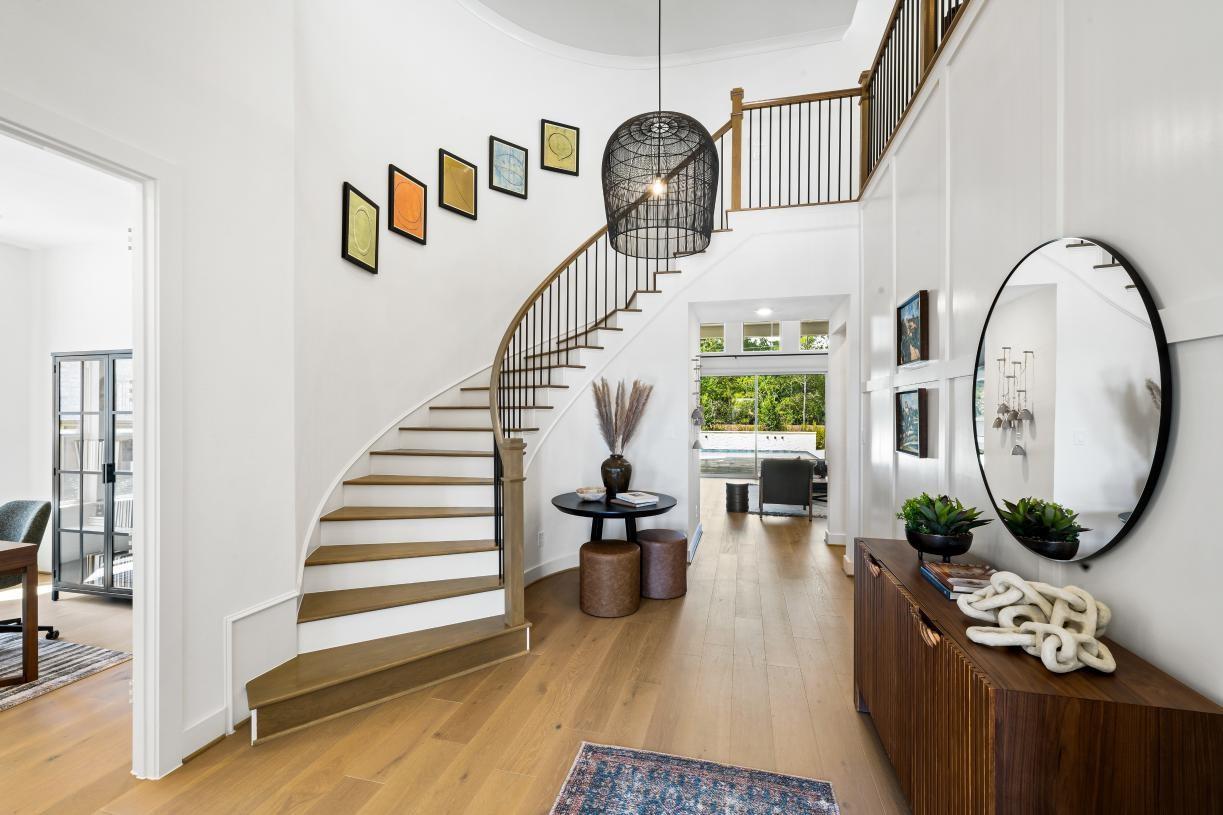
MLS# 10531340 - Built by Toll Brothers - Feb 2027 completion! ~ The Lincoln greets you with a sense of awe as soon as you step inside. Upon entering through the soaring two-story foyer, you're met with a grand two-story great flowing into a gourmet kitchen. The well-appointed kitchen features a large center island and a spacious walk-in pantry, that flows seamlessly into a casual dining area. An outdoor patio extends the living area and provides the ideal space of gatherings and entertaining. The first-floor primary bedroom includes a tray ceiling, a spacious walk-in closet, and a luxurious bathroom featuring dual vanities, a soaking tub, a separate shower, and a private water closet. A versatile loft area provides additional living space, with open views to the great room and foyer. Two secondary bedrooms each have their own generous walk-in closet and private bath, providing family or guests with privacy and comfort.
Save
Ask
Tour
Hide
Share
Listing Snapshot
Price
$838,000
Days On Site
17 Days
Bedrooms
5
Inside Area (SqFt)
4,221 sqft
Total Baths
6
Full Baths
5
Partial Baths
1
Lot Size
0.2058 Acres
Year Built
2026
MLS Number
10531340
Status
Active
Property Tax
N/A
HOA/Condo/Coop Fees
$125.83 monthly
Sq Ft Source
N/A
Friends & Family
React
Comment
Invite
No Comments Yet
Did you know? You can invite friends and family to your search. They can join your search, rate and discuss listings with you.
Recent Activity
2 weeks ago
Listing updated with changes from the MLS
3 weeks ago
Listing first seen on site
General Features
Acres
0.2058
Attached Garage
Yes
Direction Faces
West
Disclosures
MudOther Disclosures
Foundation
Slab
Garage
Yes
Garage Spaces
3
Green Energy Efficient
ThermostatHVAC
Parking
AttachedTandem
Parking Spaces
3
Property Condition
Under Construction
Property Sub Type
Single Family Residence
SqFt Total
4221
Style
Contemporary/Modern
Water Source
Public
Interior Features
Appliances
Convection OvenGas Cooktop
Cooling
Ceiling Fan(s)Zoned
Fireplace
Yes
Fireplace Features
Electric
Fireplaces
1
Flooring
CarpetTileWood
Heating
Natural GasZoned
Interior
High CeilingsWalk-In Closet(s)Breakfast BarKitchen IslandPantryMaster DownstairsDouble VanitySoaking TubSmart Thermostat
Laundry Features
Electric Dryer HookupWasher Hookup
Bedroom
Dimensions - 14 X 13Level - SecondArea - 182
Dining Room
Dimensions - 15 X 13Level - FirstArea - 195
Kitchen
Dimensions - 20 X 15Level - FirstArea - 300
Master Bedroom
Dimensions - 16 X 15Level - FirstArea - 240
Save
Ask
Tour
Hide
Share
Exterior Features
Construction Details
BrickStoneStucco
Fencing
Full
Lot Features
ClearedCorner LotSubdivided
Roof
Composition
Community Features
Association Fee
$1510.0
Association Fee Frequency
Annually
MLS Area
40
School District
11 - Conroe
Financing Terms Available
CashConventionalFHAVA Loan
Schools
School District
11 - Conroe
Elementary School
Arnold Elementary (Conroe)
Middle School
York Junior High School
High School
Grand Oaks High School
Listing courtesy of HomesUSA.com caballero@homesusa.com
IDX information is provided exclusively for consumers’ personal, non-commercial use. It may not be used for any purpose other than to identify prospective properties consumers may be interested in purchasing. This data is deemed reliable but is not guaranteed accurate by the MLS.
Did you know? You can invite friends and family to your search. They can join your search, rate and discuss listings with you.