Save
Ask
Tour
Hide
Share
$349,000
2 Days On Site

3626 Chapel Square Drive
Spring, TX 77388

For Sale|Single Family Residence|Active
4
Beds
3
Total Baths
2
Full Baths
1
Partial Bath
2,361
SqFt
$148
/SqFt
1982
Built
Subdivision:
Cypresswood
County:
Harris
Call Now: 281-969-3817
Is this the listing for you? We can help make it yours.
281-969-3817
3626 Chapel Square Drive3626 Chapel Square Drive3626 Chapel Square Drive3626 Chapel Square Drive
Save
Ask
Tour
Hide
Share

Mortgage Calculator

Monthly Payment (Est.)

Enter an interest rate to see your estimated monthly payment.
Calculator powered by Showcase IDX, a Constellation1 Company. Copyright ©2026 Information is deemed reliable but not guaranteed.

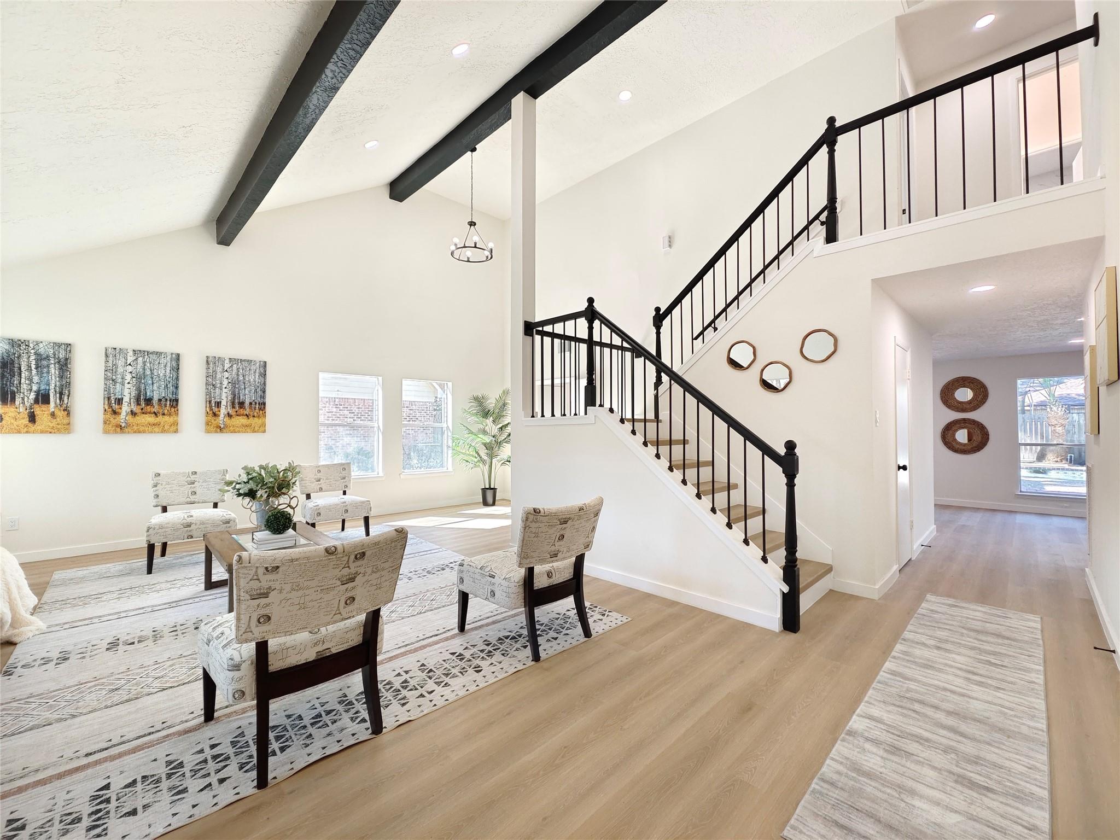
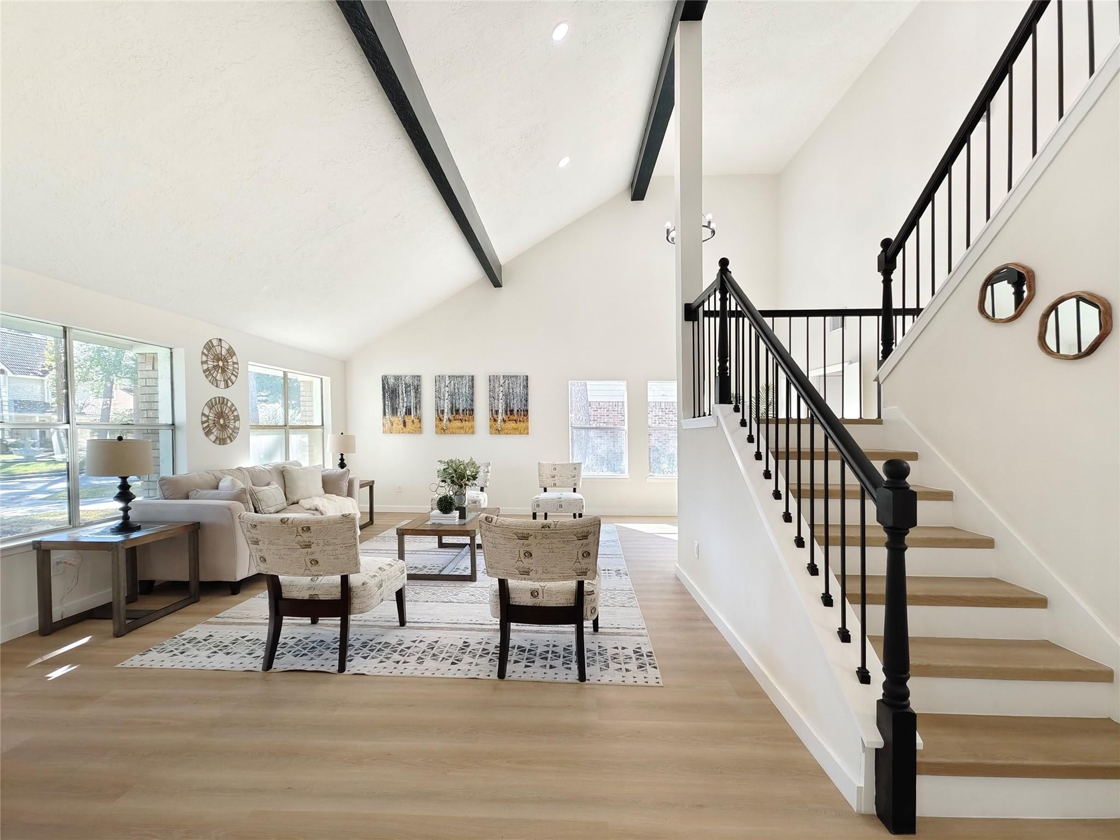
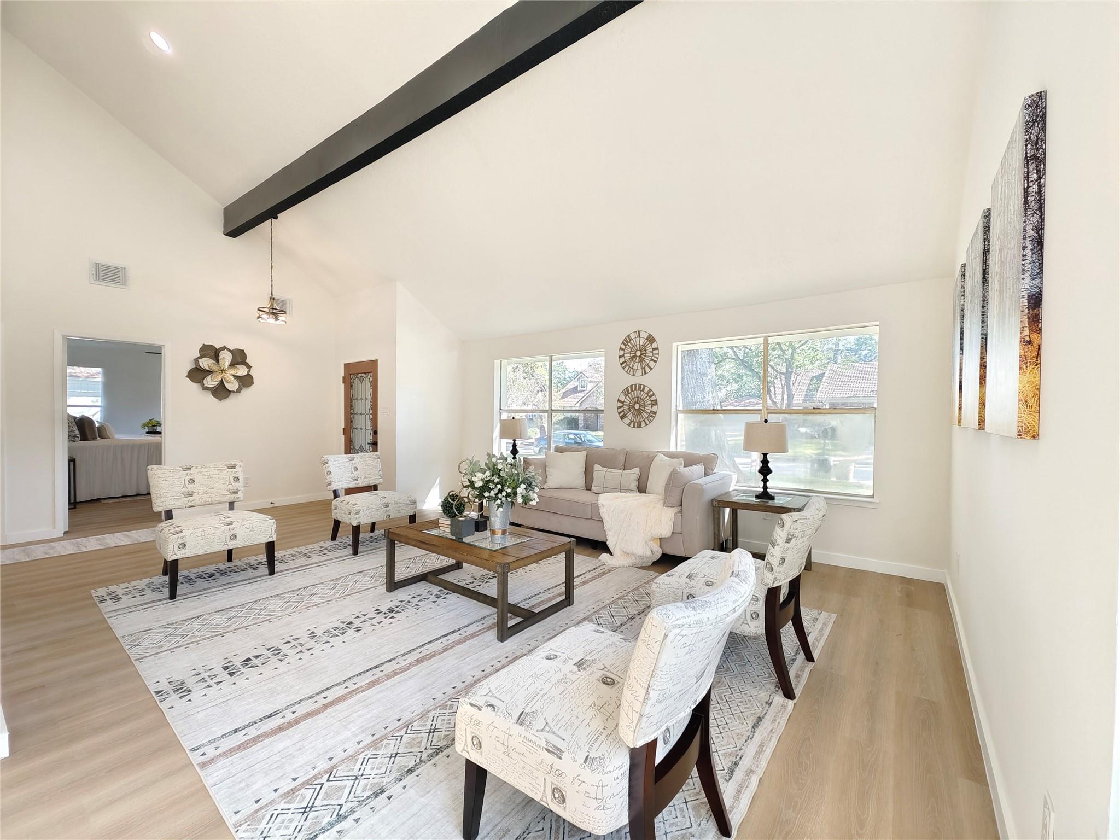
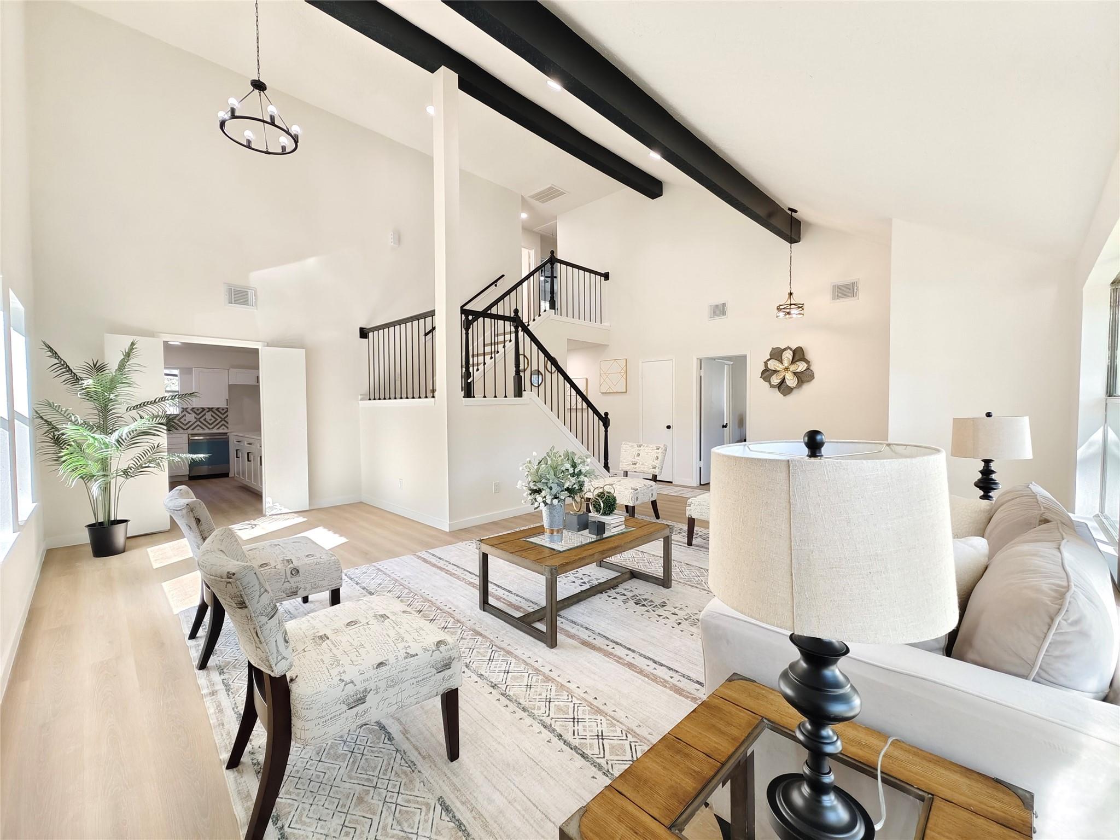
Welcome to 3626 Chapel Square! Set on a quiet, tree-lined street, this fully remodeled home features soaring ceilings, large windows, and an open staircase with metal railings. Updates include new LVP flooring, fresh interior and exterior paint, updated electrical fixtures and recessed lighting. Enjoy formal living and dining rooms, a breakfast area, and a family room with a brick gas fireplace and views of the pool. The kitchen features new soft-close cabinets, quartz countertops, a new backsplash, and stainless steel appliances. The spacious primary suite offers a fully upgraded ensuite bathroom. Upstairs are three additional bedrooms and a full bathroom. Relax in the backyard retreat with a sparkling pool, raised spa, and spacious wooden deck framed by mature trees. Community amenities include pools, tennis courts, lakes, trails, and a clubhouse. Zoned to KISD schools with convenient access to major highways, shopping, and dining.

Save
Ask
Tour
Hide
Share
Listing Snapshot
Price 
$349,000
Days On Site 
2 Days
Bedrooms 
4
Inside Area (SqFt) 
2,361 sqft
Total Baths 
3
Full Baths 
2
Partial Baths 
1
Lot Size 
0.1769 Acres
Year Built 
1982
MLS Number 
11459835
Status 
Active
Property Tax 
$6,345
HOA/Condo/Coop Fees 
$49.17 monthly
Sq Ft Source 
N/A
Friends & Family
Recent Activity
23 hours agoListing updated with changes from the MLS
yesterdayStatus changed to Active
yesterdayPrice changed to $349,000
2 days agoListing first seen on site
General Features
Acres 
0.1769
Disclosures 
Owner/AgentSeller's DisclosureSeller's Water Disclosure
Foundation 
Slab
Garage 
Yes
Garage Spaces 
2
Parking 
Detached
Parking Spaces 
2
Property Sub Type 
Single Family Residence
Sewer 
Public Sewer
SqFt Total 
2361
Style 
Traditional
Water Source 
Public
Interior Features
Appliances 
DisposalMicrowaveDishwasher
Cooling 
Electric
Fireplace 
Yes
Fireplace Features 
Gas
Fireplaces 
1
Flooring 
Vinyl
Heating 
Natural Gas
Interior 
High CeilingsWet BarWalk-In Closet(s)Breakfast BarPantryEntrance FoyerMaster DownstairsVaulted Ceiling(s)Double Vanity
Laundry Features 
Electric Dryer HookupGas Dryer HookupWasher Hookup
Spa 
Yes
Bedroom 
Dimensions - 13x11Level - SecondArea - 143
Breakfast 
Dimensions - 10x10Level - FirstArea - 100
Family Room 
Dimensions - 20x14Level - FirstArea - 280
Kitchen 
Dimensions - 10x16Level - FirstArea - 160
Living Room 
Dimensions - 19x15Level - FirstArea - 285
Master Bathroom 
Dimensions - 15x10Level - FirstArea - 150
Master Bedroom 
Dimensions - 15x18Level - FirstArea - 270
Save
Ask
Tour
Hide
Share
Exterior Features
Construction Details 
Brick
Lot Features 
Subdivided
Patio And Porch 
Patio
Pool Features 
In Ground
Private Pool 
Yes
Roof 
Tile
Spa 
Yes
Spa Features 
Private
Community Features
Association Amenities 
Recreation Facilities
Association Fee 
$590.0
Association Fee Frequency 
Annually
MLS Area 
13
School District 
32 - Klein
Financing Terms Available 
CashConventionalFHAVA Loan
Schools
School District
32 - Klein
Elementary School
Haude Elementary School
Middle School
Strack Intermediate School
High School
Klein Collins High School
Listing courtesy of Walzel Properties - Corporate Office uzair.mhd@gmail.com

IDX information is provided exclusively for consumers’ personal, non-commercial use. It may not be used for any purpose other than to identify prospective properties consumers may be interested in purchasing. This data is deemed reliable but is not guaranteed accurate by the MLS.

Data provided by HAR.com © 2026. All information provided should be independently verified.

Neighborhood & Commute
Source: Walkscore
Disclosure: Community information and market data powered by Constellation Data Labs. Information is deemed reliable but not guaranteed.
Save
Ask
Tour
Hide
Share