Save
Ask
Tour
Hide
$300,000
New Listing
30910 Blue Ridge Park LaneSpring, TX 77386
For Sale|Single Family Residence|Active
3
Beds
2
Total Baths
2
Full Baths
1,991
SqFt
$151
/SqFt
2006
Built
Subdivision:
Imperial Oaks Park 11
County:
Montgomery
Call Now: 281-969-3817
Is this the listing for you? We can help make it yours.
281-969-3817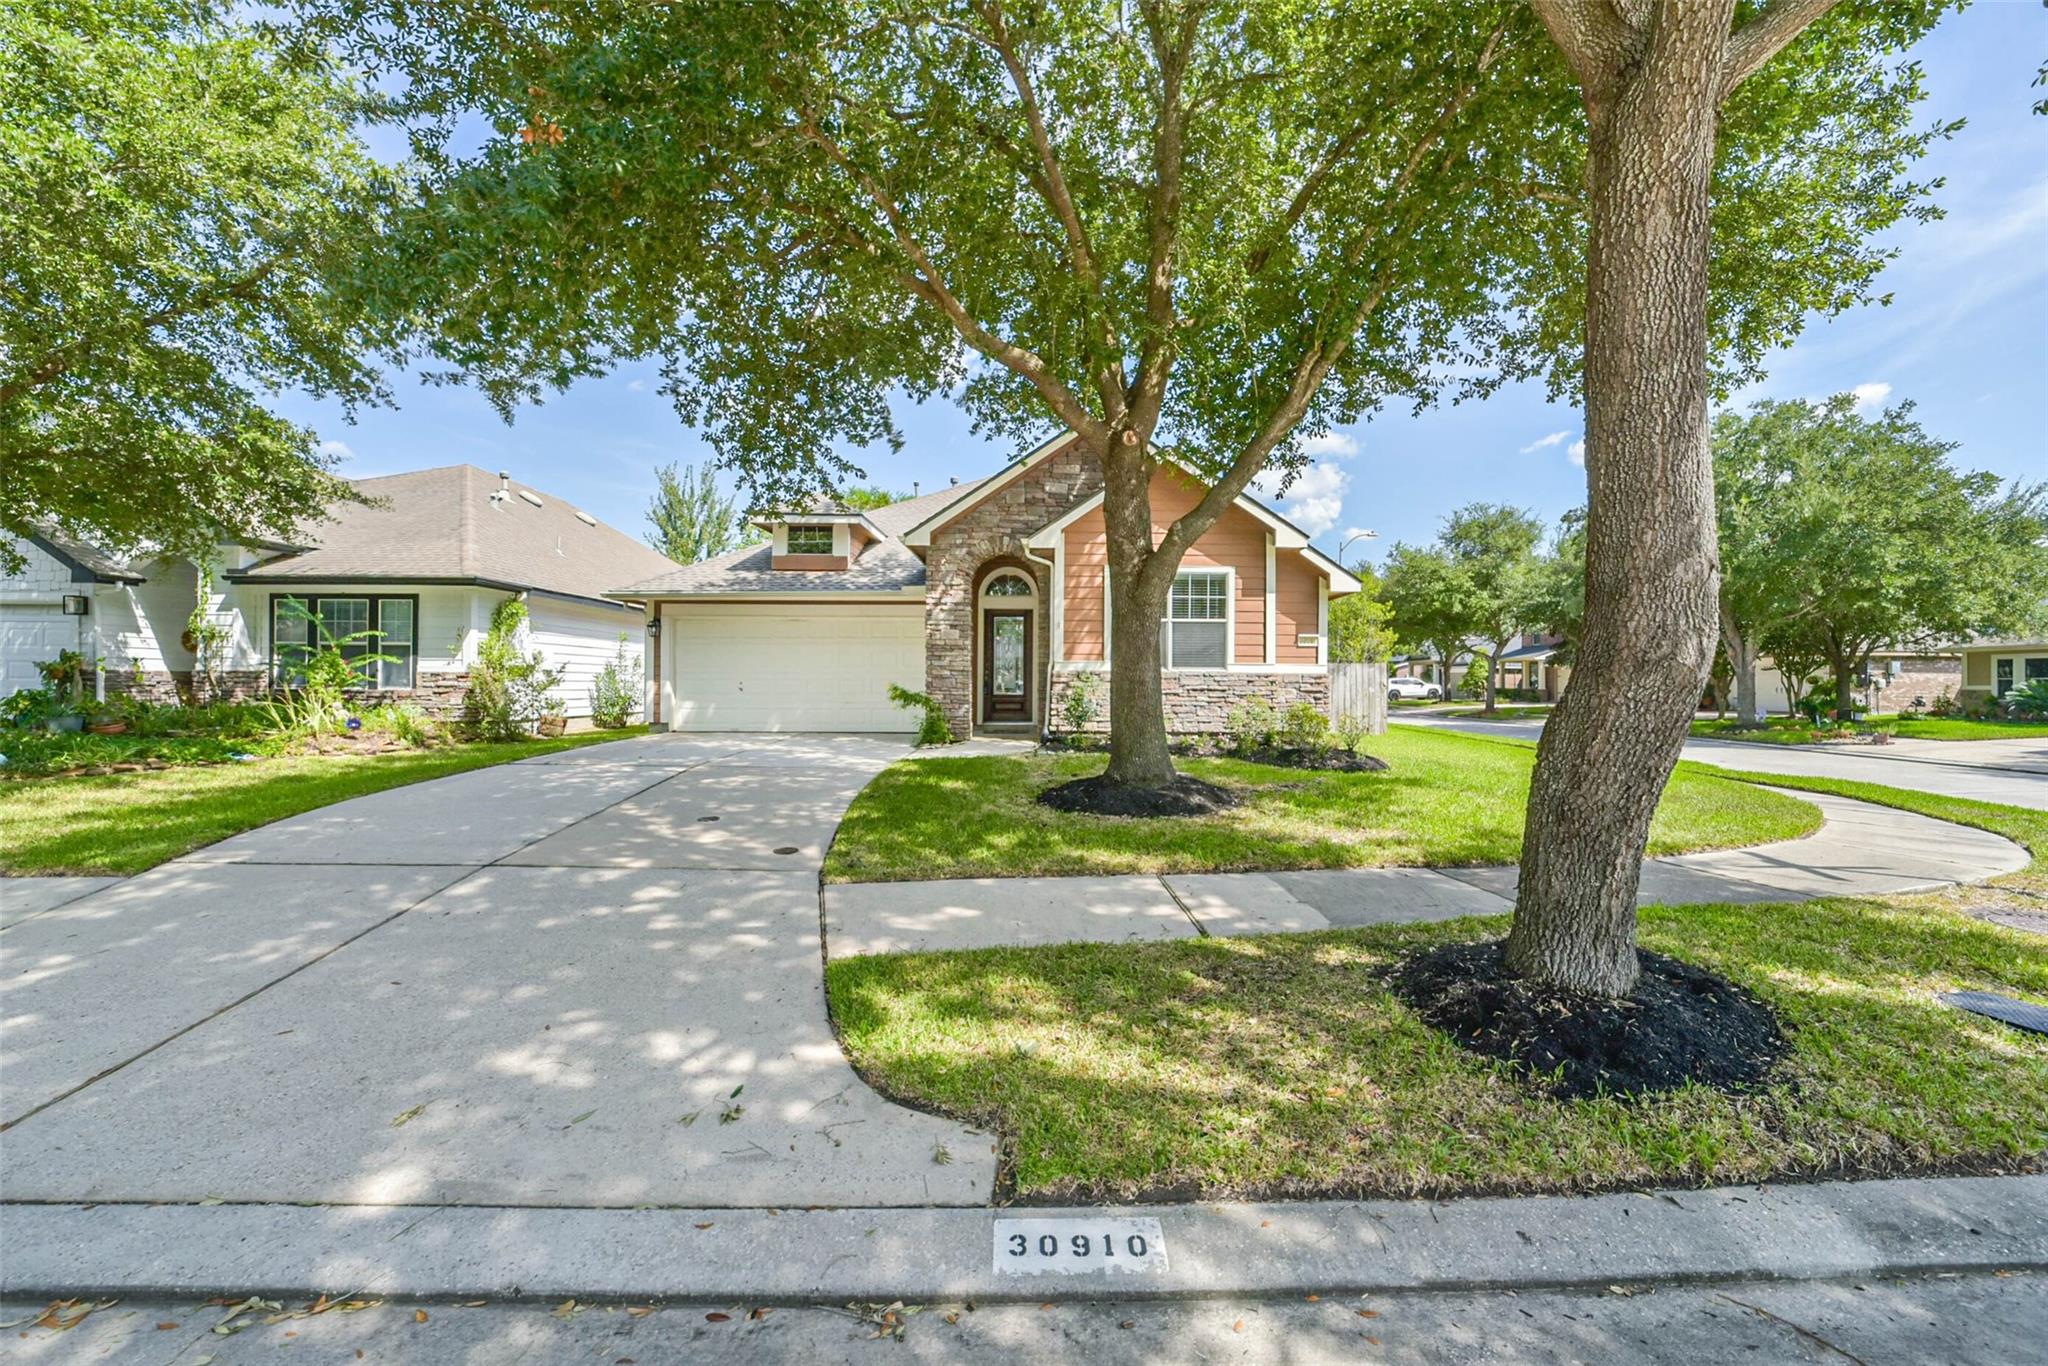
Save
Ask
Tour
Hide
Mortgage Calculator
Monthly Payment (Est.)
Enter an interest rate to see your estimated monthly payment.Calculator powered by Showcase IDX, a Constellation1 Company. Copyright ©2026 Information is deemed reliable but not guaranteed.
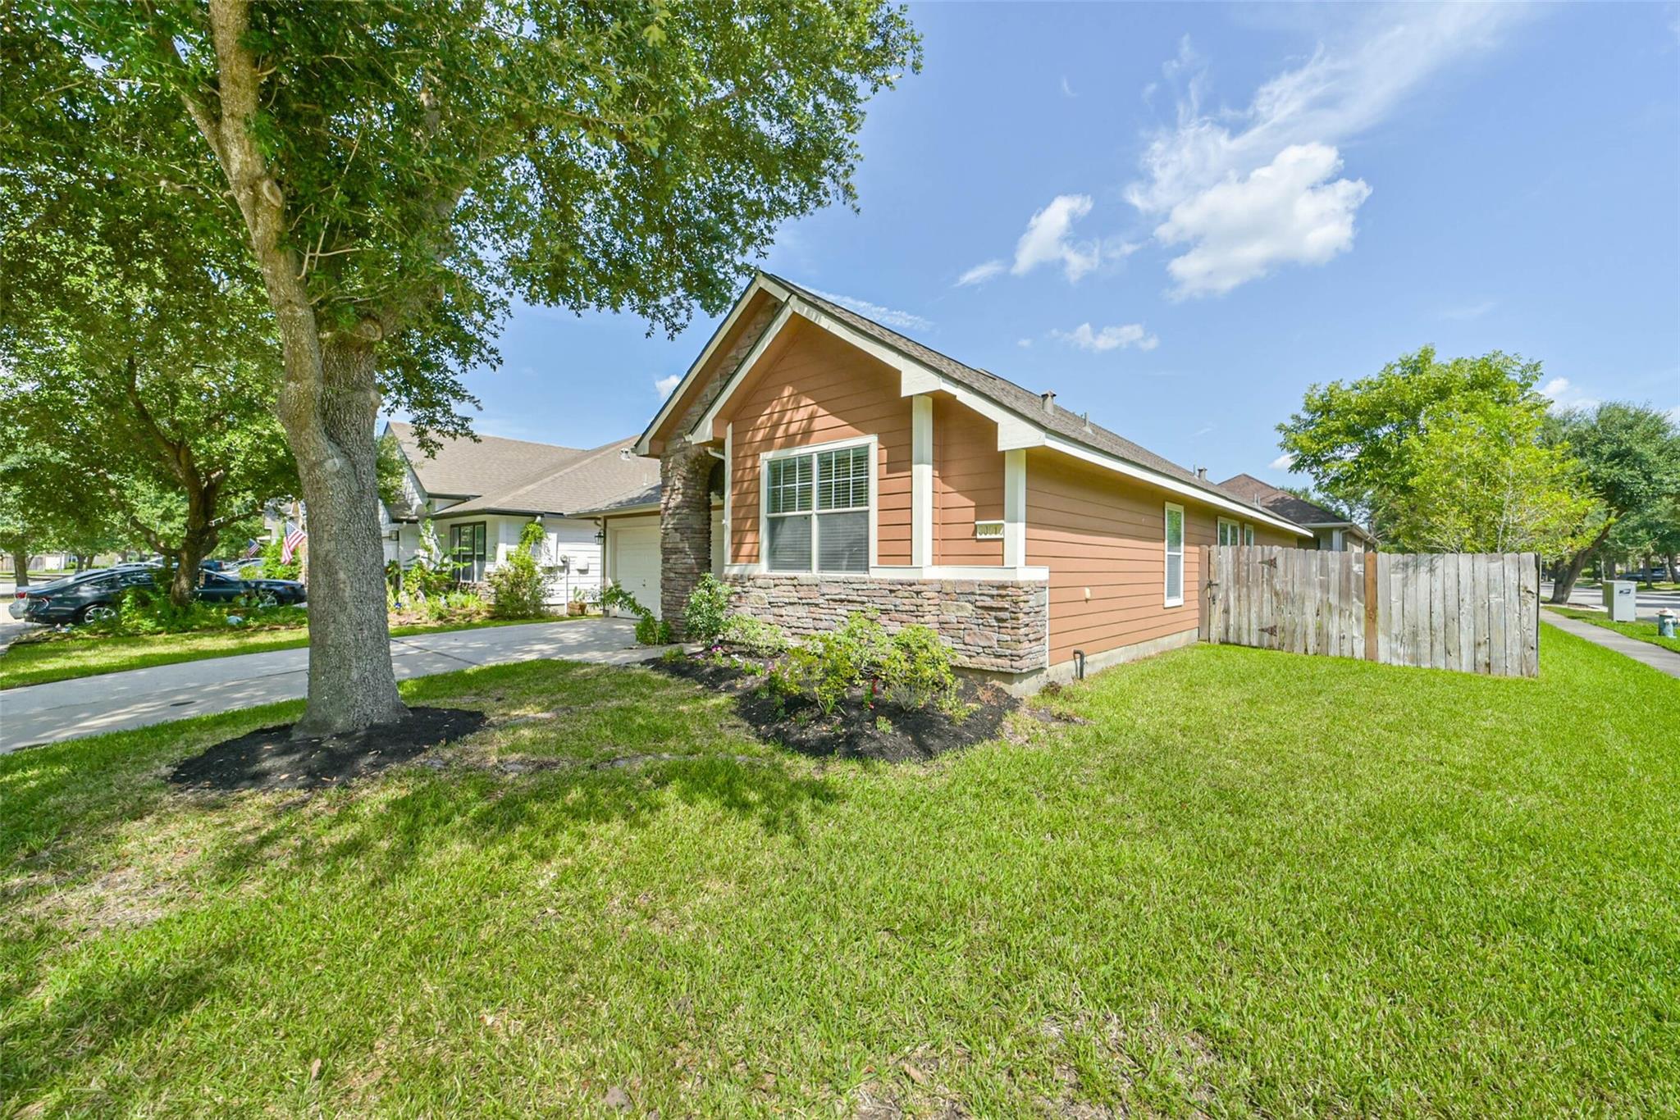
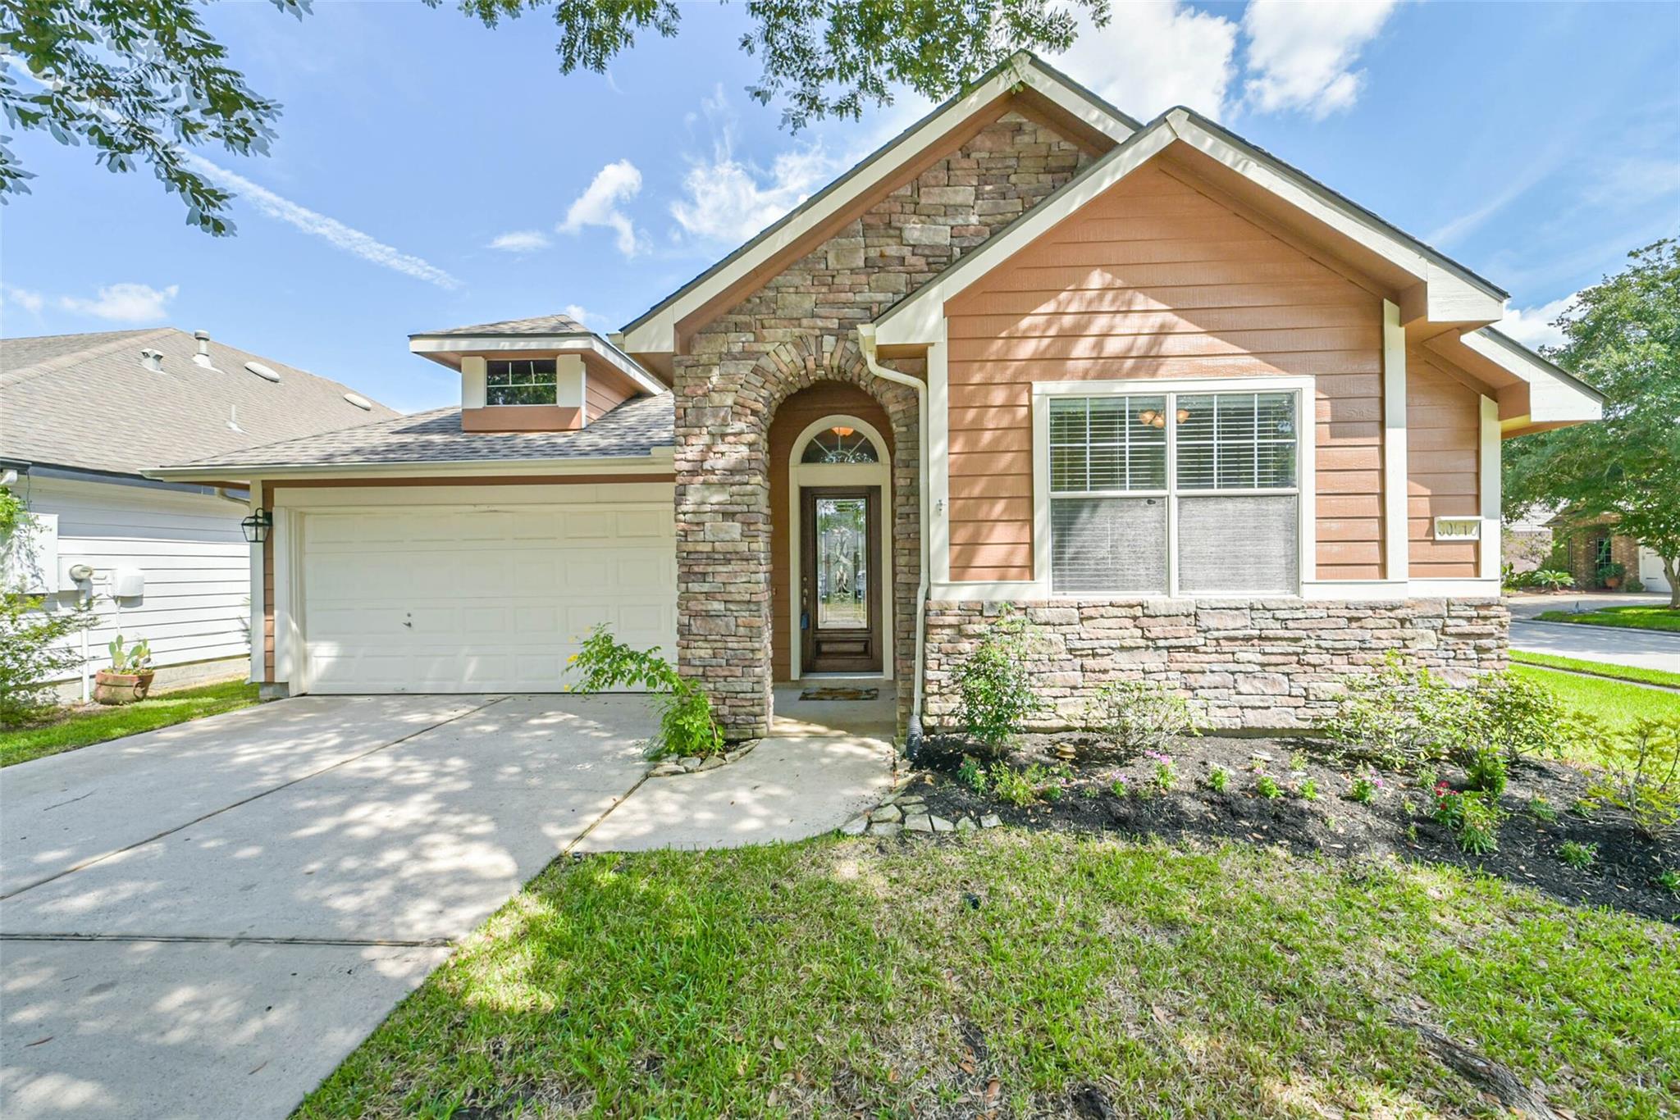
Beautifully updated and meticulously maintained, this stunning home sparkles like a gem in the highly desirable Imperial Oaks community! Fresh interior and exterior paint, new carpet, and a roof installed in 2024 add to its move-in-ready appeal. This well-designed 3-bedroom, 2-bath home features a spacious floor plan with both a formal dining room and a dedicated study. Ideally located within walking distance of the elementary school, the home also offers convenient access to beautiful neighborhood parks and two community pools. Just 15 minutes from The Woodlands Mall and all that The Woodlands has to offer—without The Woodlands PRICE tag! See it. Love it. Move right in!
Save
Ask
Tour
Hide
Listing Snapshot
Price
$300,000
Days On Site
0 Days
Bedrooms
3
Inside Area (SqFt)
1,991 sqft
Total Baths
2
Full Baths
2
Partial Baths
N/A
Lot Size
0.1136 Acres
Year Built
2006
MLS® Number
12139137
Status
Active
Property Tax
$6,481
HOA/Condo/Coop Fees
$54.17 monthly
Sq Ft Source
N/A
Friends & Family
Recent Activity
| 38 minutes ago | Listing updated with changes from the MLS® | |
| 2 hours ago | Listing first seen on site |
General Features
Acres
0.1136
Attached Garage
Yes
Disclosures
EstateMud
Foundation
Slab
Garage
Yes
Garage Spaces
2
Green Energy Efficient
Thermostat
Parking
AttachedGarage Door Opener
Parking Spaces
2
Property Sub Type
Single Family Residence
Sewer
Public Sewer
SqFt Total
1991
Style
Traditional
Water Source
Public
Interior Features
Appliances
DisposalGas OvenMicrowaveGas RangeDishwasher
Cooling
Ceiling Fan(s)Electric
Flooring
CarpetTile
Heating
Natural Gas
Interior
High CeilingsBreakfast BarPantryMaster DownstairsDouble VanitySmart Thermostat
Laundry Features
Electric Dryer HookupGas Dryer HookupWasher Hookup
Window Features
Window Coverings
Bedroom
Dimensions - 12x10Level - FirstArea - 120
Breakfast
Dimensions - 11x10Level - FirstArea - 110
Dining Room
Dimensions - 14x11Level - FirstArea - 154
Kitchen
Dimensions - 14x11Level - FirstArea - 154
Living Room
Dimensions - 22x14Level - FirstArea - 308
Master Bedroom
Dimensions - 17x12Level - FirstArea - 204
Save
Ask
Tour
Hide
Exterior Features
Construction Details
BrickCement Siding
Fencing
Back YardFull
Lot Features
Back YardCorner LotSubdivided
Patio And Porch
Patio
Roof
Composition
Waterfront Features
Pond
Windows/Doors
Window Coverings
Community Features
Association Amenities
ClubhouseDog ParkJogging PathParkPicnic AreaPlaygroundPoolRecreation Facilities
Association Fee
$650.0
Association Fee Frequency
Annually
Community Features
CurbsClubhouse
MLS Area
15
School District
11 - Conroe
Financing Terms Available
CashConventionalFHAVA Loan
Roads
Concrete
Schools
School District
11 - Conroe
Elementary School
Kaufman Elementary School
Middle School
Irons Junior High School
High School
Oak Ridge High School
Listing courtesy of Berkshire Hathaway HomeServices Premier Properties richard@richardfalgout.com
IDX information is provided exclusively for consumers’ personal, non-commercial use. It may not be used for any purpose other than to identify prospective properties consumers may be interested in purchasing. This data is deemed reliable but is not guaranteed accurate by the MLS.
Data provided by HAR.com © 2026. All information provided should be independently verified.
IDX information is provided exclusively for consumers’ personal, non-commercial use. It may not be used for any purpose other than to identify prospective properties consumers may be interested in purchasing. This data is deemed reliable but is not guaranteed accurate by the MLS.
Data provided by HAR.com © 2026. All information provided should be independently verified.
Neighborhood & Commute
Source: Walkscore
Disclosure: Community information and market data powered by Constellation Data Labs. Information is deemed reliable but not guaranteed.
Save
Ask
Tour
Hide
Did you know? You can invite friends and family to your search. They can join your search, rate and discuss listings with you.