Save
Ask
Tour
Hide
Share
$715,000
7 Days On Site

10407 Cromdale Manor Court
Spring, TX 77379

For Sale|Single Family Residence|Active
5
Beds
5
Total Baths
4
Full Baths
1
Partial Bath
4,427
SqFt
$162
/SqFt
2004
Built
Subdivision:
Gleannloch Farms Sec 29
County:
Harris
Call Now: 281-969-3817
Is this the listing for you? We can help make it yours.
281-969-3817
Upcoming Open Houses
Sun, Nov 15, 2:00 PM - 4:00 PM
10407 Cromdale Manor Court10407 Cromdale Manor Court10407 Cromdale Manor Court10407 Cromdale Manor Court
Save
Ask
Tour
Hide
Share

Mortgage Calculator

Monthly Payment (Est.)

Enter an interest rate to see your estimated monthly payment.
Calculator powered by Showcase IDX, a Constellation1 Company. Copyright ©2026 Information is deemed reliable but not guaranteed.

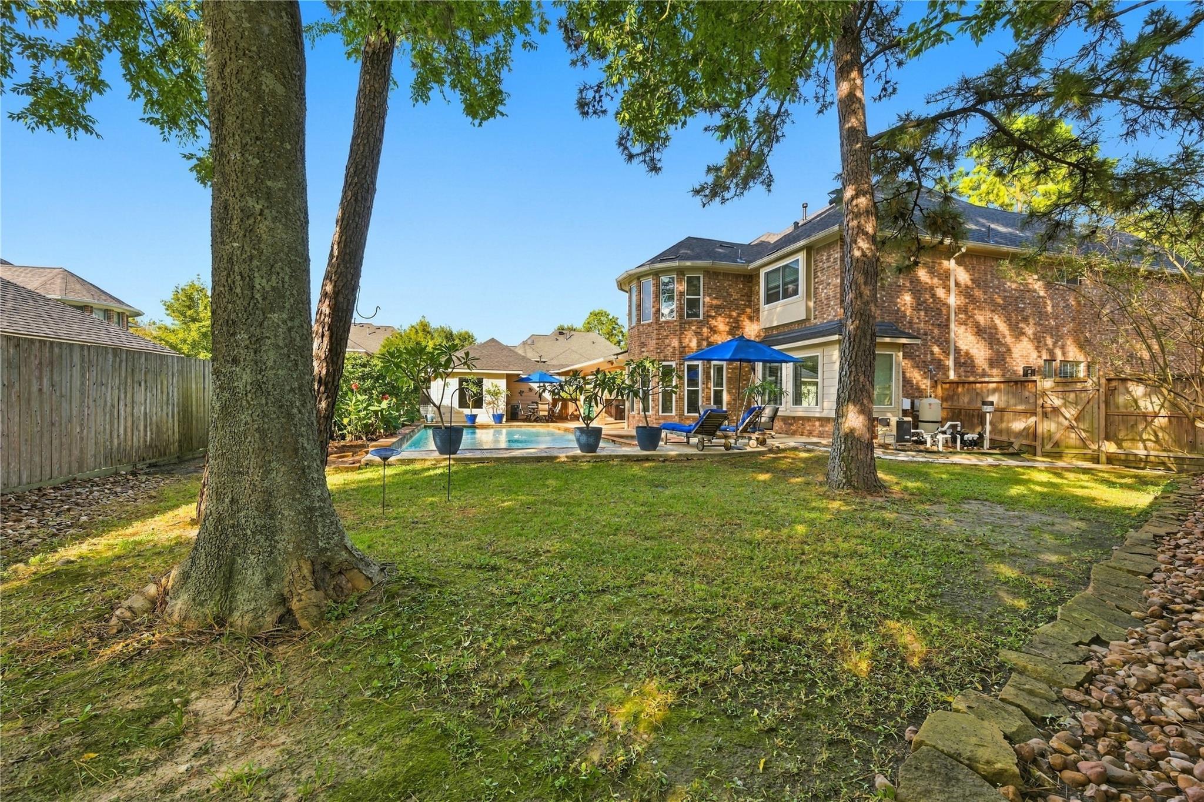
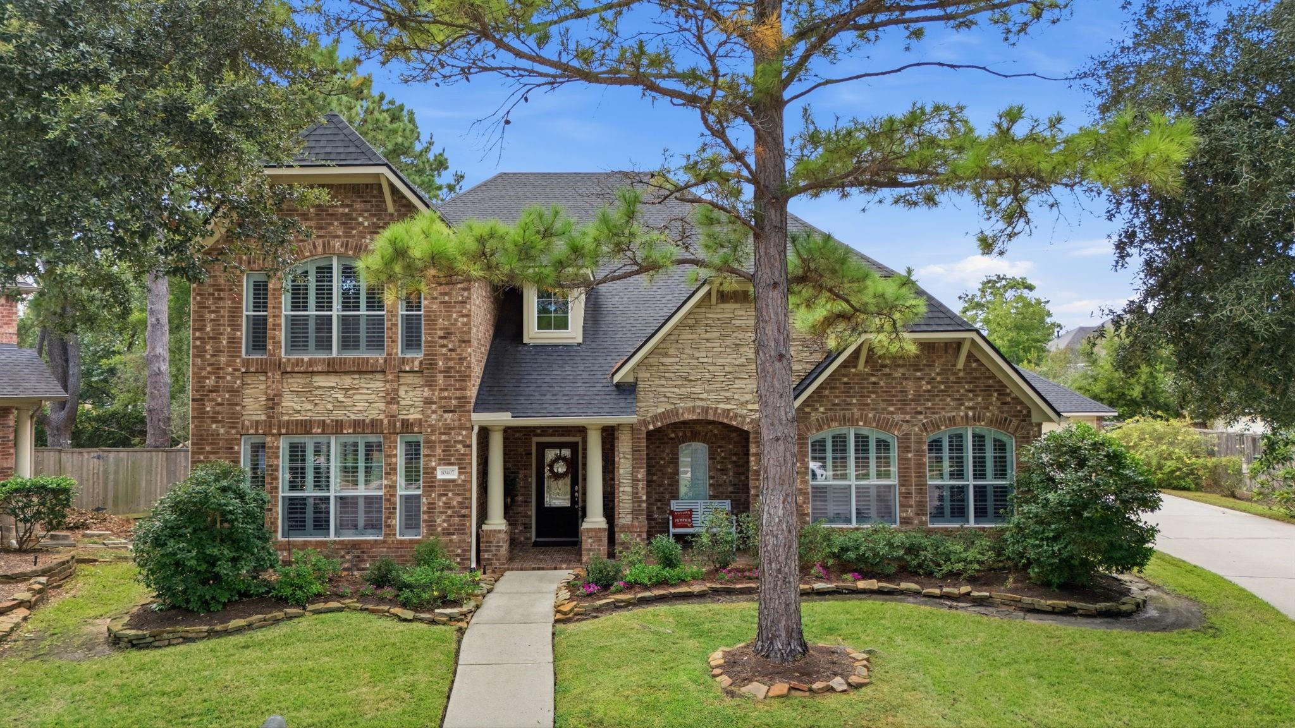
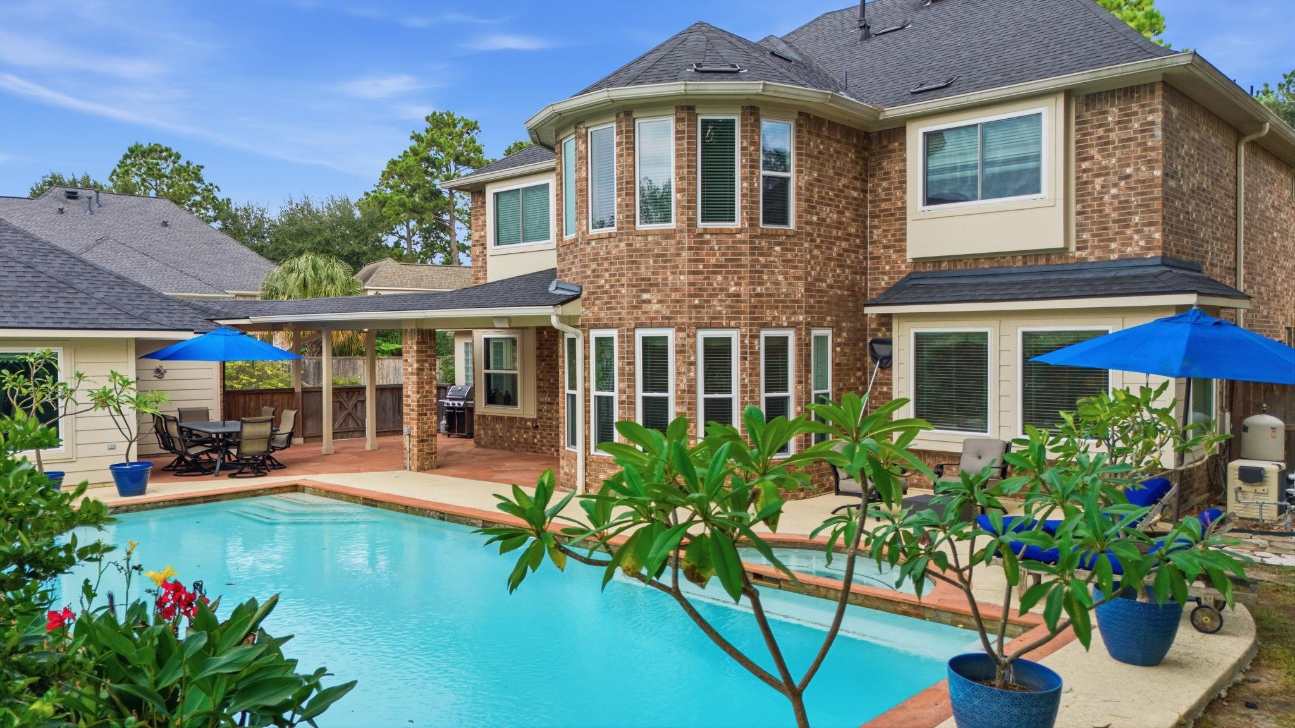
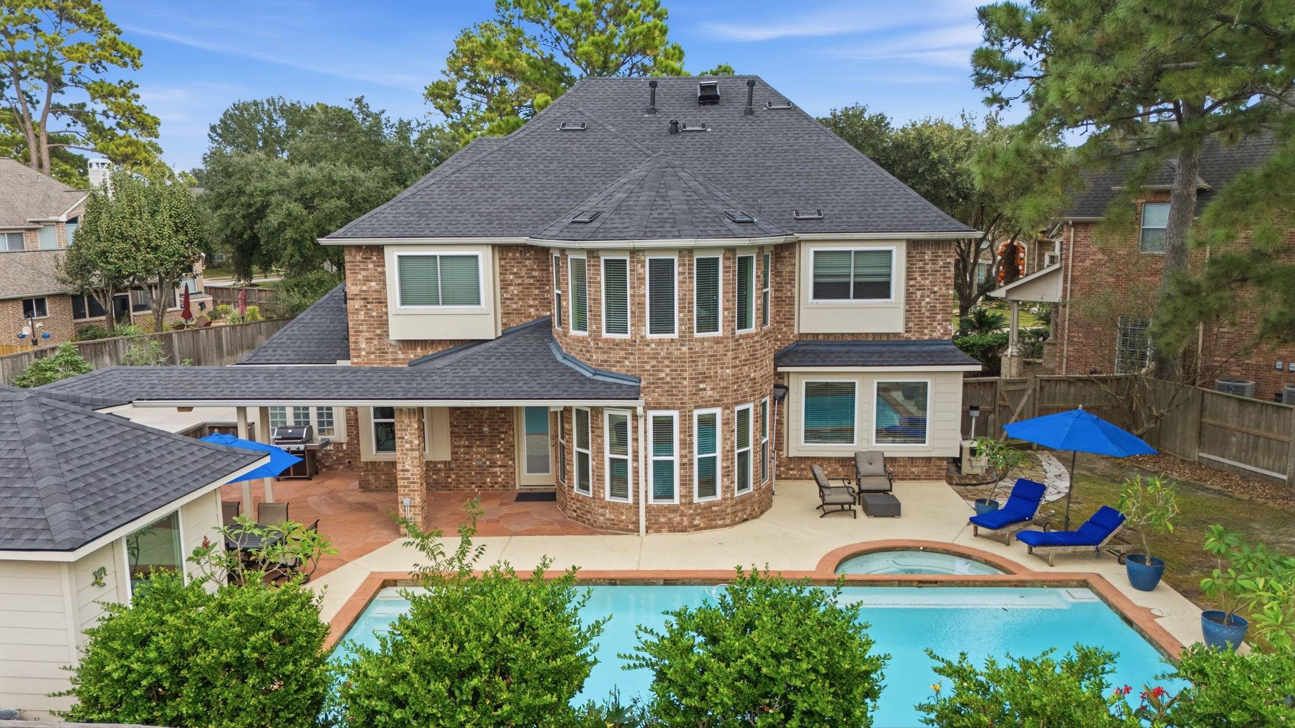
Terrific two-story brick and stone home situated on a quiet cul-de-sac with an oversized lot! Hard-to-find floor plan featuring two bedrooms on the main level, each with an attached full bath. Numerous big-ticket improvements have already been completed, including roof replaced in 2021, windows upgraded in 2019, both A/C systems replaced in 2017, water heaters replaced in 2026 and pool heater replaced in 2025. Additional updates for entertaining with a deep lap pool, hot tub and plenty of green space to enjoy. An exceptional incluand in the upstairs game room. All appliances convey, including two refrigerators purchased in 2023. Finisde a remodeled laundry room, hardwood flooring added to the primary bedroom, and LVP flooring on the stairs hed space attached to the garage has also been remodeled, offering additional flexibility. The backyardcombination of space, updates and a versatile floor plan!All appliances will convey. Two refrigerators new in 2023. Top amenities!

Save
Ask
Tour
Hide
Share
Listing Snapshot
Price 
$715,000
Days On Site 
7 Days
Bedrooms 
5
Inside Area (SqFt) 
4,427 sqft
Total Baths 
5
Full Baths 
4
Partial Baths 
1
Lot Size 
0.3072 Acres
Year Built 
2004
MLS Number 
12654815
Status 
Active
Property Tax 
$12,042
HOA/Condo/Coop Fees 
$106 monthly
Sq Ft Source 
N/A
Friends & Family
Recent Activity
13 hours agoListing updated with changes from the MLS
a week agoListing first seen on site
General Features
Acres 
0.3072
Disclosures 
MudSeller's Disclosure
Foundation 
Slab
Garage 
Yes
Garage Spaces 
3
Green Energy Efficient 
Thermostat
Parking 
DetachedGarage Door Opener
Parking Spaces 
3
Property Sub Type 
Single Family Residence
Sewer 
Public Sewer
SqFt Total 
4427
Style 
Traditional
Water Source 
Public
Interior Features
Appliances 
DisposalElectric OvenMicrowaveGas CooktopDishwasher
Cooling 
Ceiling Fan(s)ElectricZoned
Fireplace 
Yes
Fireplace Features 
Gas Log
Fireplaces 
1
Flooring 
CarpetTileWood
Heating 
Natural GasZoned
Interior 
Crown MoldingHigh CeilingsEntrance FoyerGranite CountersSmart Thermostat
Laundry Features 
Electric Dryer HookupGas Dryer HookupWasher Hookup
Spa 
Yes
Window Features 
Window Coverings
Family Room 
Dimensions - 15X19Level - FirstArea - 285
Save
Ask
Tour
Hide
Share
Exterior Features
Construction Details 
BrickStoneBlown-In Insulation
Fencing 
Back Yard
Lot Features 
Cul-De-SacNear Golf Course
Patio And Porch 
CoveredPorchPatio
Pool Features 
Gunite
Private Pool 
Yes
Roof 
Composition
Spa 
Yes
Spa Features 
Private
Waterfront Features 
Pond
Windows/Doors 
Window Coverings
Community Features
Association Amenities 
ClubhouseDog ParkDry DockFitness CenterGolf CourseParkParty RoomPicnic AreaPlaygroundPoolSecuritySport CourtTennis Court(s)Trail(s)
Association Fee 
$1272.0
Association Fee Frequency 
Annually
Community Features 
Tennis Court(s)CurbsClubhouseGolf
MLS Area 
14
School District 
32 - Klein
Horse Property 
Riding Trail
Roads 
Concrete
Schools
School District
32 - Klein
Elementary School
Hassler Elementary School
Middle School
Doerre Intermediate School
High School
Klein Cain High School
Listing courtesy of Compass RE Texas, LLC - The Woodlands susan.matson@compass.com

IDX information is provided exclusively for consumers’ personal, non-commercial use. It may not be used for any purpose other than to identify prospective properties consumers may be interested in purchasing. This data is deemed reliable but is not guaranteed accurate by the MLS.
Data provided by HAR.com © 2026. All information provided should be independently verified.

Neighborhood & Commute
Source: Walkscore
Disclosure: Community information and market data powered by Constellation Data Labs. Information is deemed reliable but not guaranteed.
Save
Ask
Tour
Hide
Share