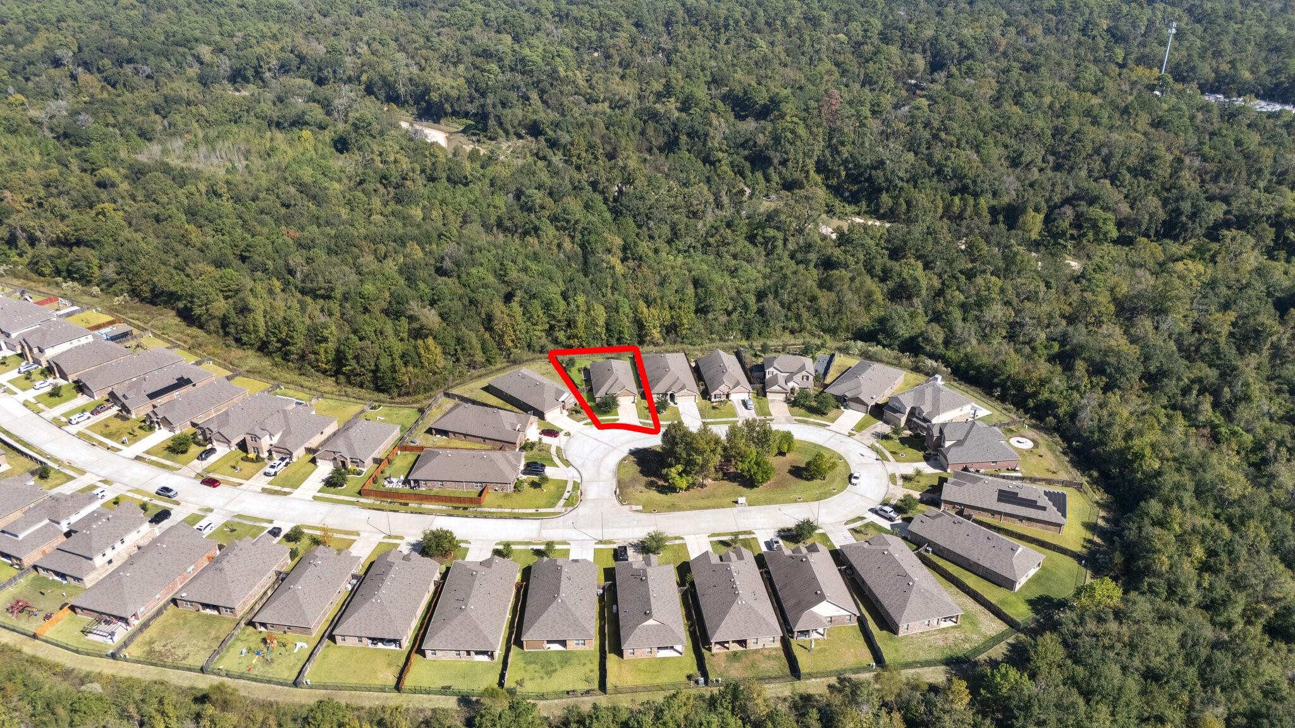
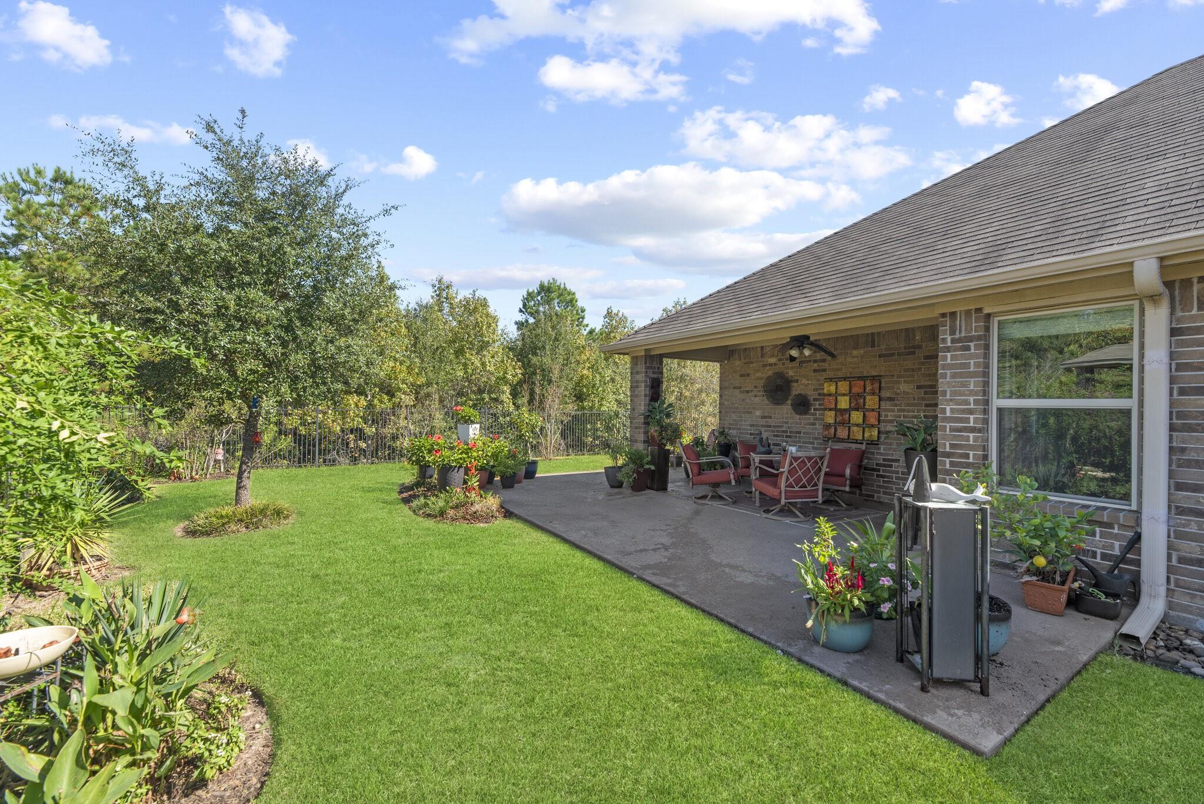
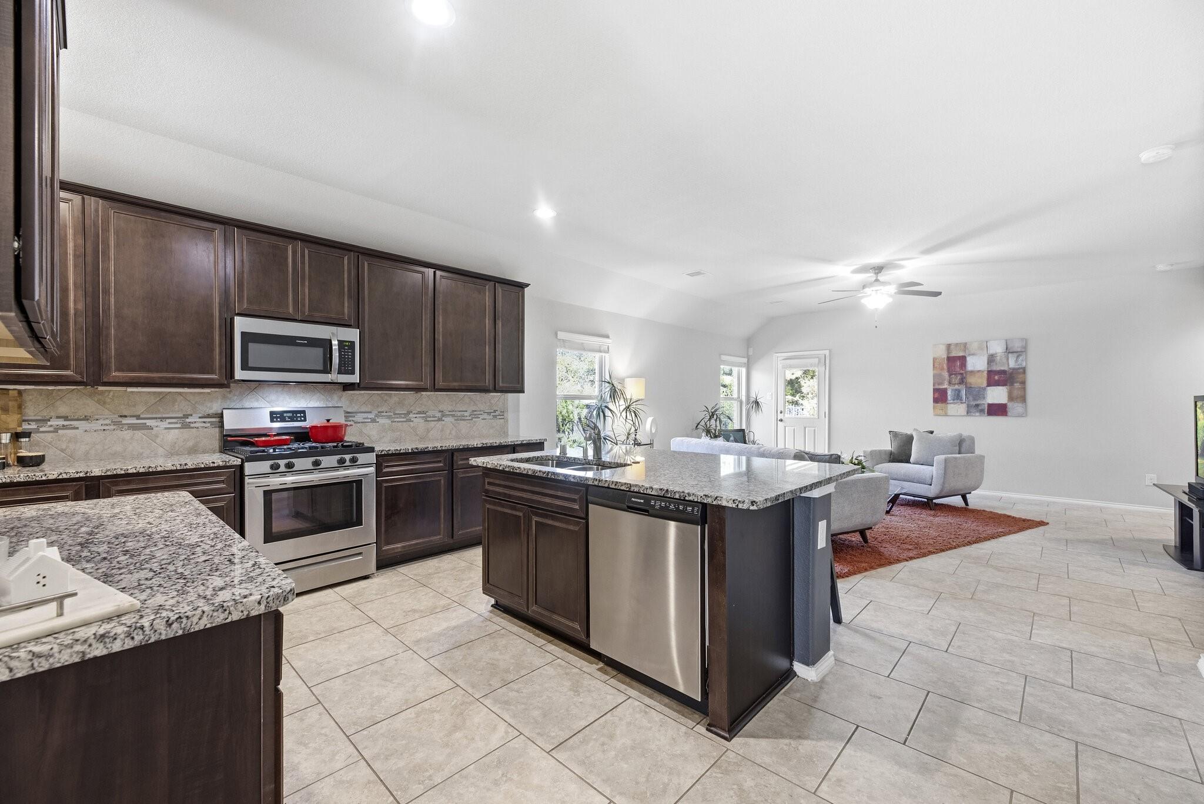
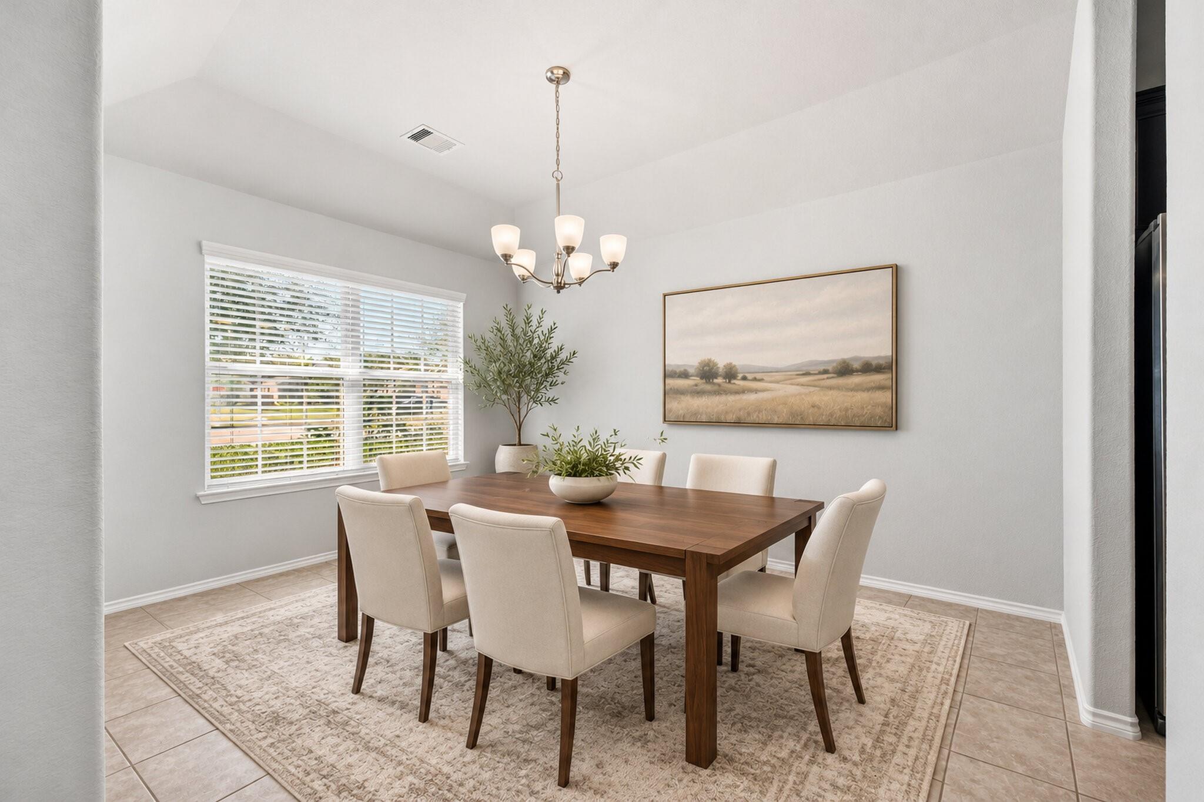
Looking for a peaceful backyard overlooking the trees without giving up the conveniences of city living? This single-story brick sits quietly on a cul-de-sac. Built in 2017, this 3-bed, 2-bath home has an open floor plan with a spacious kitchen, granite countertops, island with breakfast bar, dark cabinetry, stainless steel appliances, and a gas range. The kitchen flows into the living area, while a separate dining room provides additional space for gatherings. The primary suite includes a walk-in closet, soaking tub, and separate shower. Tile flooring throughout the main living areas, front and rear sprinklers, a fenced backyard with wrought-iron fencing along the wooded rear view, and a 2-car garage add to the appeal. The home is also equipped with a generator hookup, allowing connection of a compatible portable generator for backup power during outages. Enjoy the privacy of a wooded view with the convenience of neighborhood amenities, clubhouse and pool!
Save
Ask
Tour
Hide
Share
Listing Snapshot
Price
$305,000
Days On Site
2 Days
Bedrooms
3
Inside Area (SqFt)
1,681 sqft
Total Baths
2
Full Baths
2
Partial Baths
N/A
Lot Size
0.1614 Acres
Year Built
2017
MLS Number
12862564
Status
Coming Soon
Property Tax
$9,273
HOA/Condo/Coop Fees
$91.33 monthly
Sq Ft Source
N/A
Friends & Family
React
Comment
Invite
No Comments Yet
Did you know? You can invite friends and family to your search. They can join your search, rate and discuss listings with you.
Recent Activity
13 hours ago
Listing updated with changes from the MLS
3 days ago
Listing first seen on site
General Features
Acres
0.1614
Attached Garage
Yes
Disclosures
MudSeller's DisclosureTenant Occupied
Foundation
Slab
Garage
Yes
Garage Spaces
2
Parking
AttachedGarage Door Opener
Parking Spaces
2
Property Sub Type
Single Family Residence
Sewer
Public Sewer
SqFt Total
1681
Style
Traditional
Water Source
Public
Interior Features
Appliances
DisposalGas OvenMicrowaveGas RangeDishwasher
Cooling
Ceiling Fan(s)Electric
Flooring
CarpetTile
Heating
Natural Gas
Interior
Walk-In Closet(s)Breakfast BarKitchen IslandMaster DownstairsGranite CountersSoaking Tub
Laundry Features
Washer Hookup
Window Features
Window Coverings
Bathroom
Dimensions - 8.1' x 5.1'Level - FirstArea - 41
Bedroom
Dimensions - 11.6' x 10.4'Level - FirstArea - 120
Dining Room
Dimensions - 12.9' x 10.3'Level - FirstArea - 132
Kitchen
Dimensions - 16.8' x 15.6'Level - FirstArea - 262
Living Room
Dimensions - 21.6' x 15.8'Level - FirstArea - 341
Master Bathroom
Dimensions - 11.6' x 8.6'Level - FirstArea - 99
Master Bedroom
Dimensions - 14.4' x 15.8'Level - FirstArea - 227
Utility Room
Dimensions - 6.4' x 5.7'Level - FirstArea - 36
Save
Ask
Tour
Hide
Share
Exterior Features
Construction Details
Brick
Fencing
Back Yard
Lot Features
Back YardCul-De-SacSubdivided
Patio And Porch
Covered
Roof
Composition
Windows/Doors
Window Coverings
Community Features
Association Amenities
ClubhousePoolRecreation Facilities
Association Fee
$1096.0
Association Fee Frequency
Annually
Community Features
CurbsClubhouse
MLS Area
14
School District
32 - Klein
Financing Terms Available
CashConventionalFHAVA Loan
Roads
Concrete
Schools
School District
32 - Klein
Elementary School
French Elementary School (Klein)
Middle School
Hofius Intermediate School
High School
Klein Oak High School
Listing courtesy of Keller Williams Realty Professionals aaron.tyler@kw.com
IDX information is provided exclusively for consumers’ personal, non-commercial use. It may not be used for any purpose other than to identify prospective properties consumers may be interested in purchasing. This data is deemed reliable but is not guaranteed accurate by the MLS.
Did you know? You can invite friends and family to your search. They can join your search, rate and discuss listings with you.