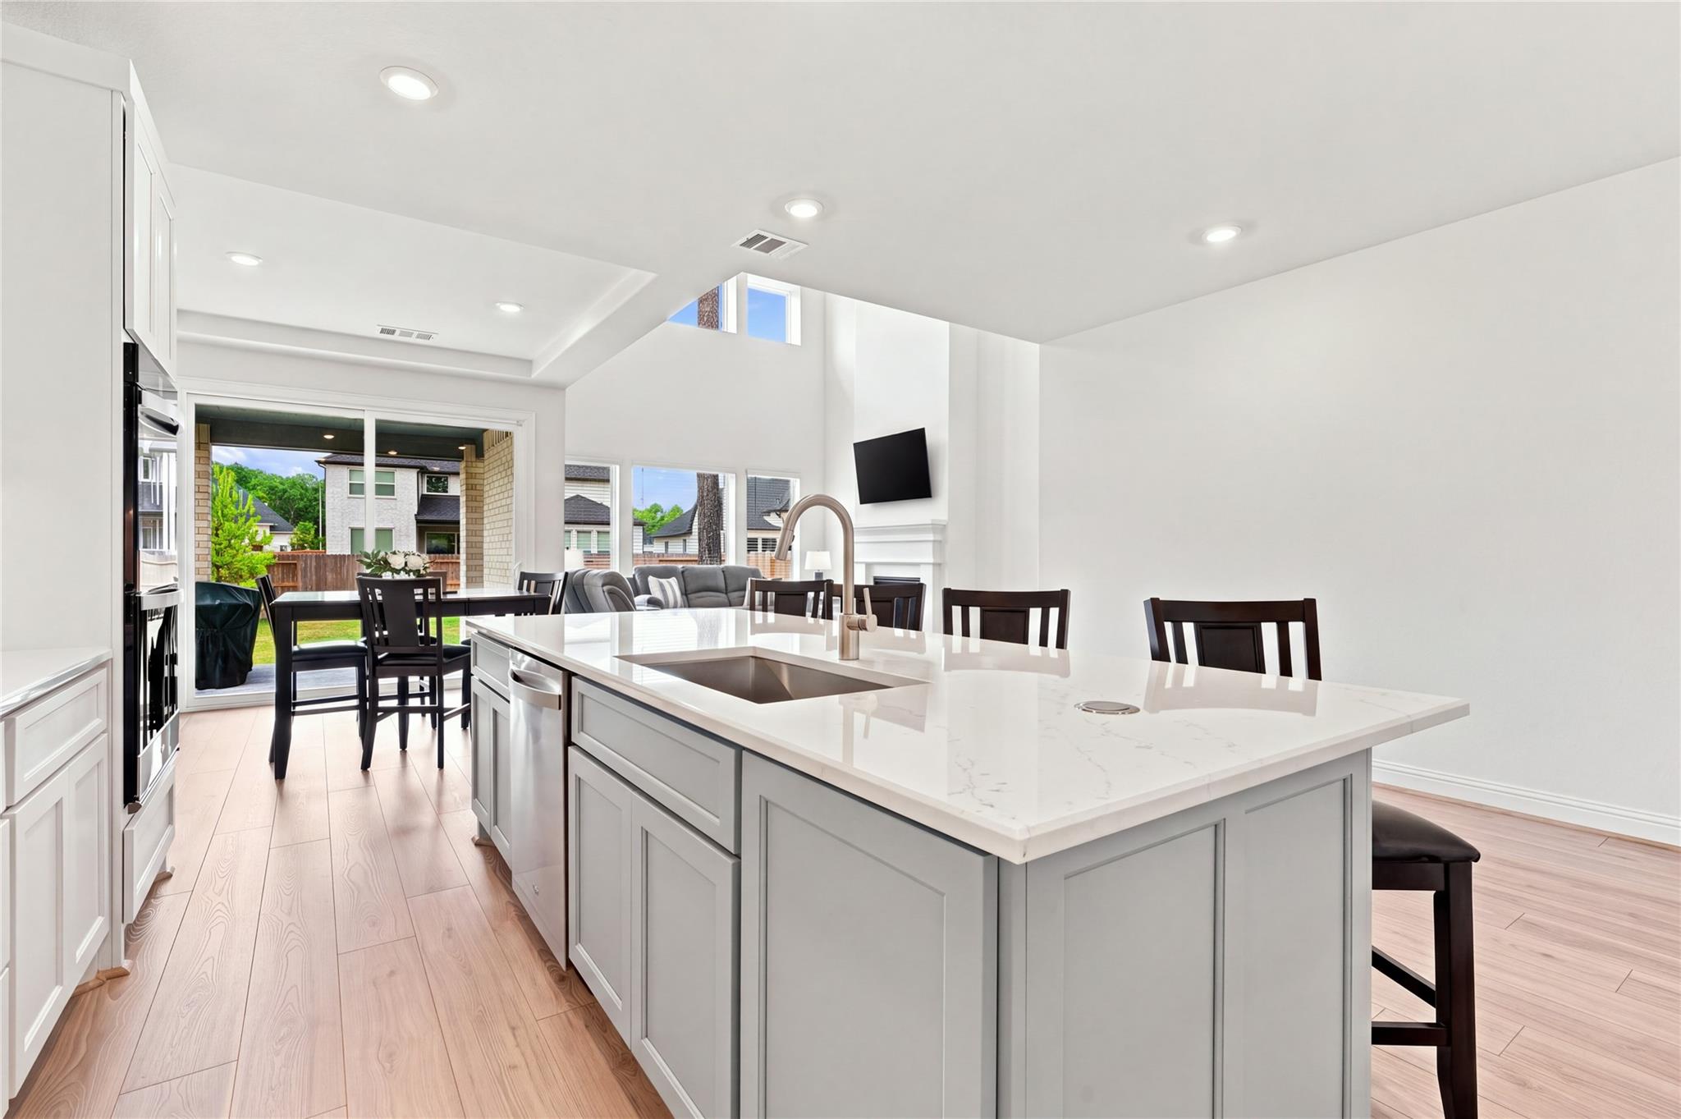
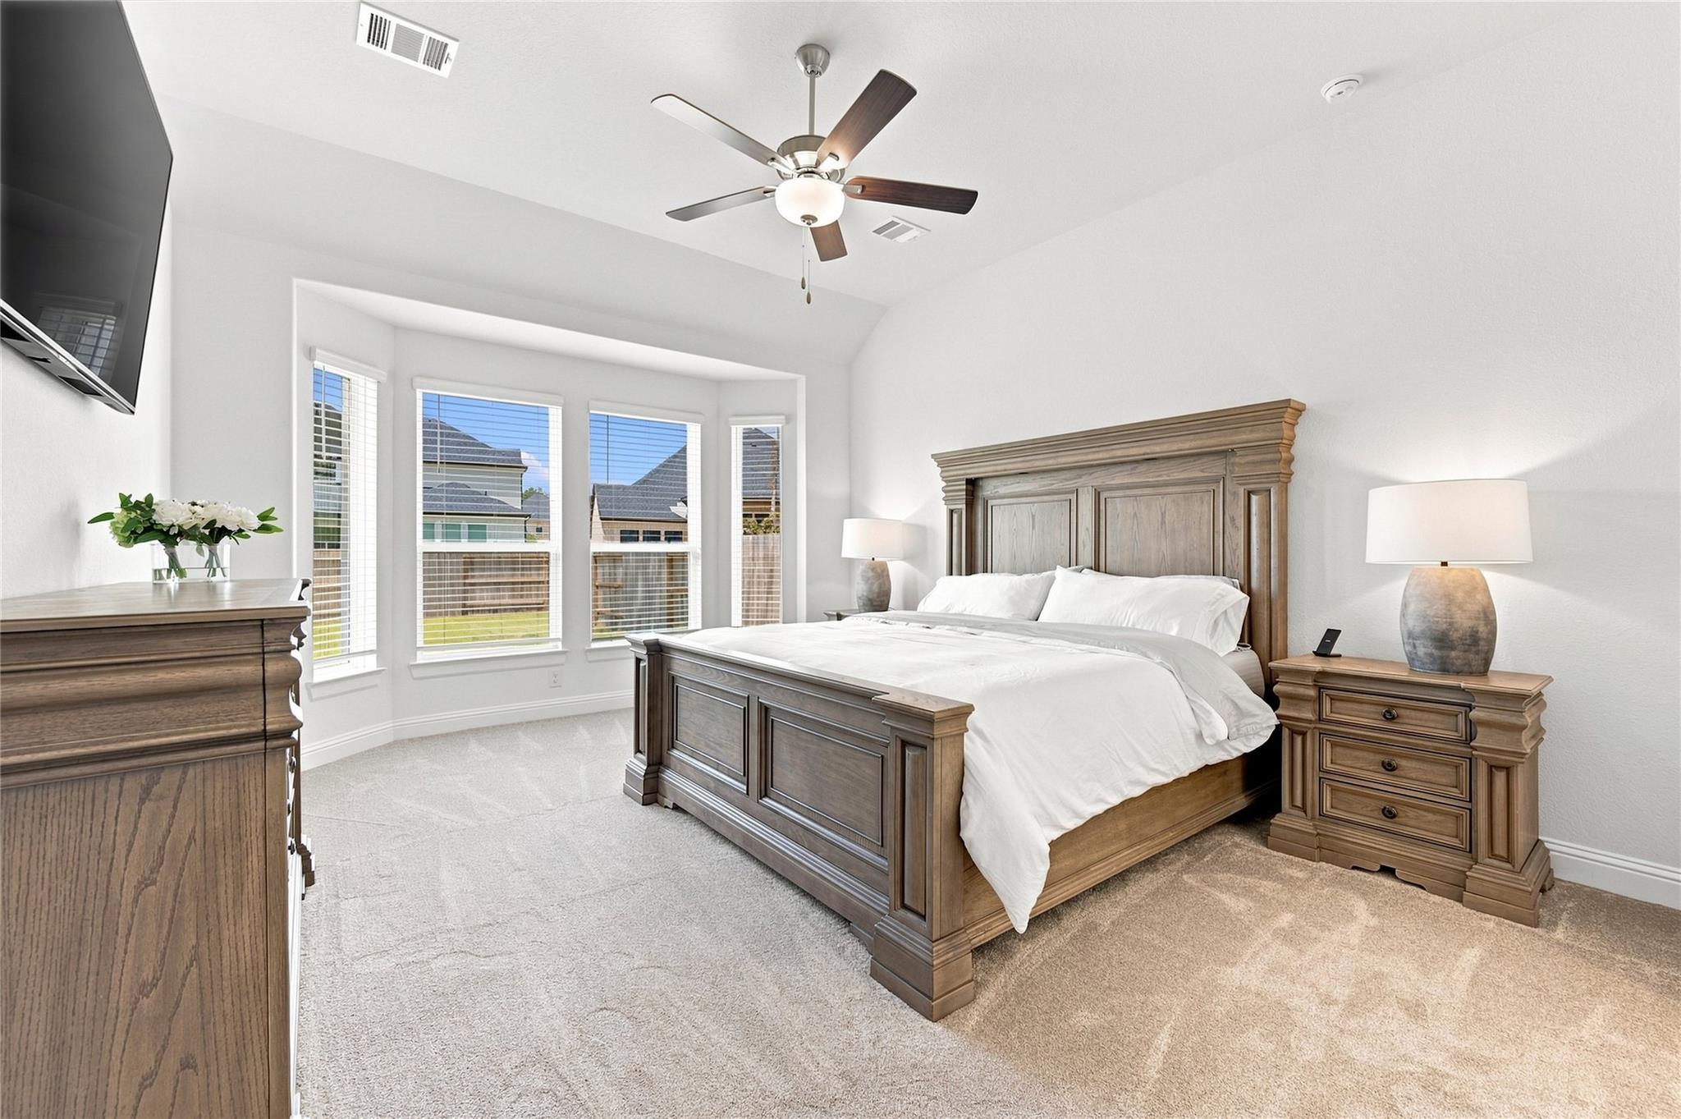
BETTER THAN NEW! One of the LARGEST LOTS available now, Why wait for a new construction home when this beautiful Shea Homes property already has the upgrades and extras you would have to add yourself? Purchased in April 2026, this 4-bedroom, 4-bath home features a dedicated home office and spacious gameroom. Thoughtfully enhanced with Window Treatments throughout, garage storage, and beautiful Epoxy garage floors —perfect for a home gym, workshop, or showcasing your favorite car. The home also includes 2 Refrigerators, Washer & Dryer, and 5 wall-mounted TVs, making it truly move-in ready. Prewired for Sound and an Alarm System, this home combines the benefits of new construction with the convenience of thoughtful upgrades already completed. Skip the wait, expense, and hassle of finishing a brand-new home—THIS HOME IS READY FOR YOU TO MOVE IN NOW! *This home is a corner lot.
Save
Ask
Tour
Hide
Share
Listing Snapshot
Price
$474,900
Days On Site
27 Days
Bedrooms
4
Inside Area (SqFt)
2,596 sqft
Total Baths
4
Full Baths
4
Partial Baths
N/A
Lot Size
0.1957 Acres
Year Built
2025
MLS Number
13637561
Status
Active
Property Tax
$14,964
HOA/Condo/Coop Fees
$89.58 monthly
Sq Ft Source
N/A
Friends & Family
React
Comment
Invite
No Comments Yet
Did you know? You can invite friends and family to your search. They can join your search, rate and discuss listings with you.
Recent Activity
11 hours ago
Listing updated with changes from the MLS
4 weeks ago
Listing first seen on site
General Features
Acres
0.1957
Attached Garage
Yes
Disclosures
Seller's DisclosureSeller's Water Disclosure
Foundation
Slab
Garage
Yes
Garage Spaces
2
Parking
AttachedGarage Door Opener
Parking Spaces
2
Property Condition
New Construction
Property Sub Type
Single Family Residence
SqFt Total
2596
Style
Contemporary/Modern
Water Source
Public
Interior Features
Appliances
DisposalDouble OvenMicrowaveGas CooktopDishwasher
Cooling
Electric
Fireplace
Yes
Fireplaces
1
Heating
Electric
Interior
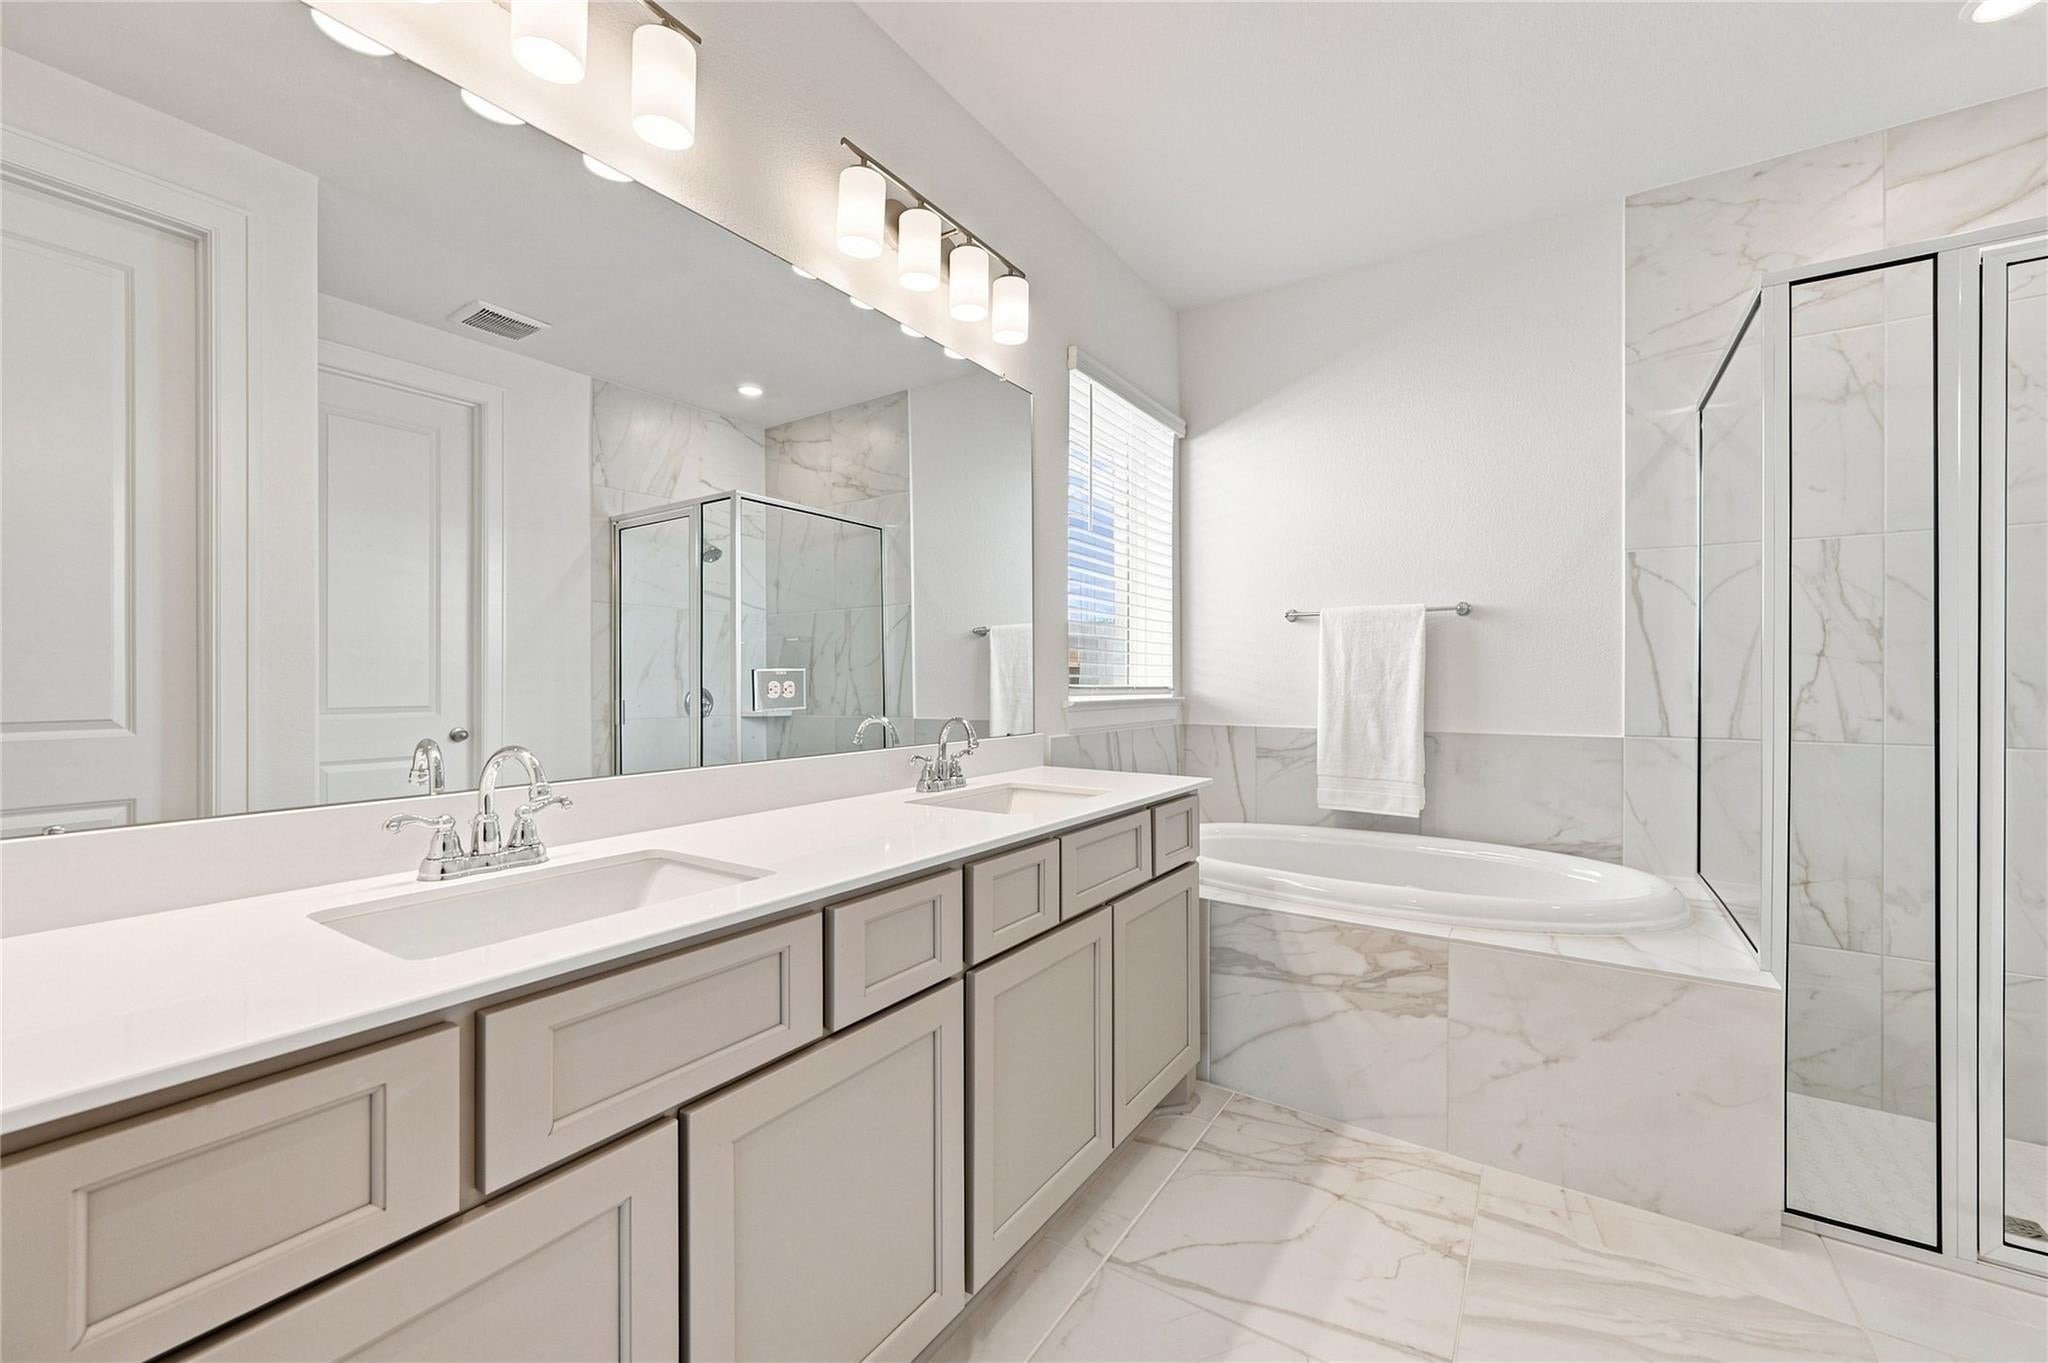
Walk-In Closet(s)Kitchen IslandPantryMaster DownstairsDouble VanitySoaking Tub
Laundry Features
Electric Dryer HookupWasher Hookup
Bedroom
Dimensions - 10x11Level - FirstArea - 110
Breakfast
Dimensions - 10x10Level - FirstArea - 100
Game Room
Dimensions - 20x13Level - SecondArea - 260
Kitchen
Dimensions - 17x12Level - FirstArea - 204
Living Room
Dimensions - 14'8x19Level - FirstArea - 278
Master Bedroom
Dimensions - 17x13'4Level - FirstArea - 226
Save
Ask
Tour
Hide
Share
Exterior Features
Construction Details
Brick
Lot Features
Subdivided
Roof
Composition
Community Features
Association Amenities
Dog ParkJogging PathParkPlaygroundPoolRecreation Facilities
Association Fee
$1075.0
Association Fee Frequency
Annually
MLS Area
15
School District
36 - Magnolia
Financing Terms Available
CashConventionalFHAVA Loan
Schools
School District
36 - Magnolia
Elementary School
Magnolia Parkway Elementary School
Middle School
Bear Branch Junior High School
High School
Magnolia High School
Listing courtesy of JLA Realty juliasellstx@icloud.com
IDX information is provided exclusively for consumers’ personal, non-commercial use. It may not be used for any purpose other than to identify prospective properties consumers may be interested in purchasing. This data is deemed reliable but is not guaranteed accurate by the MLS.

Did you know? You can invite friends and family to your search. They can join your search, rate and discuss listings with you.