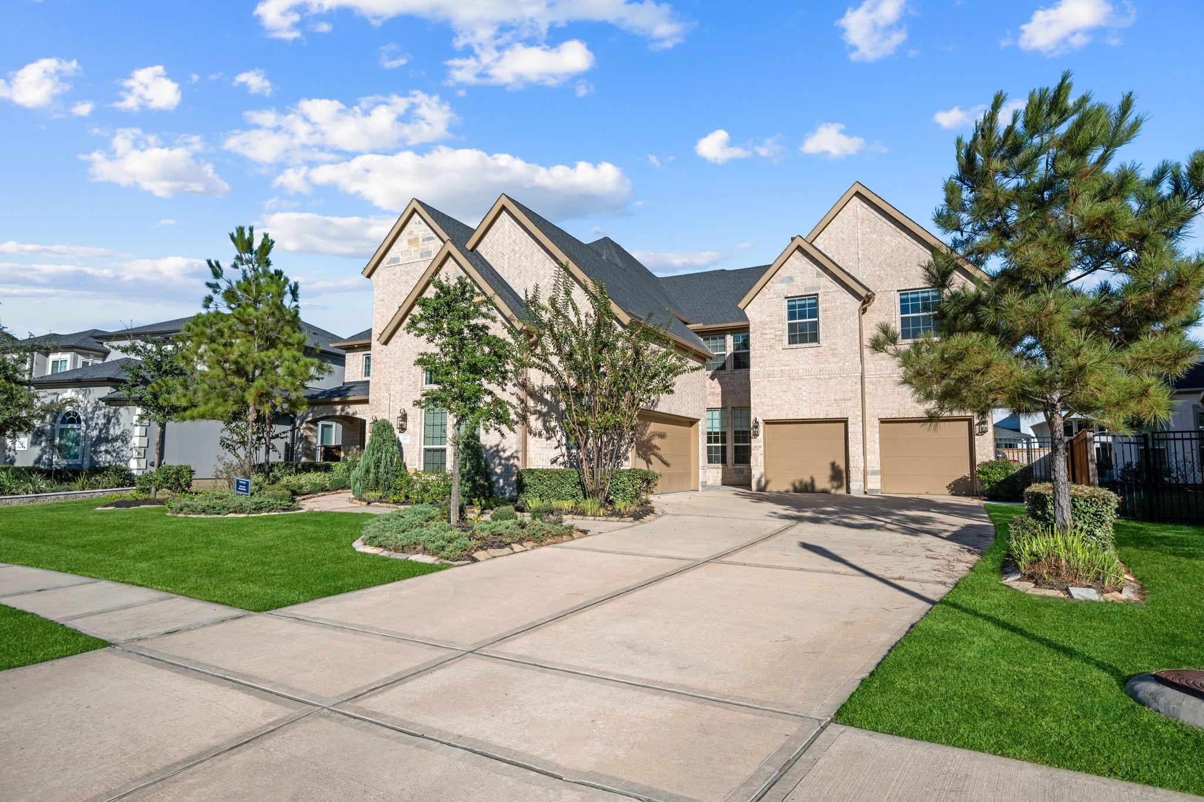
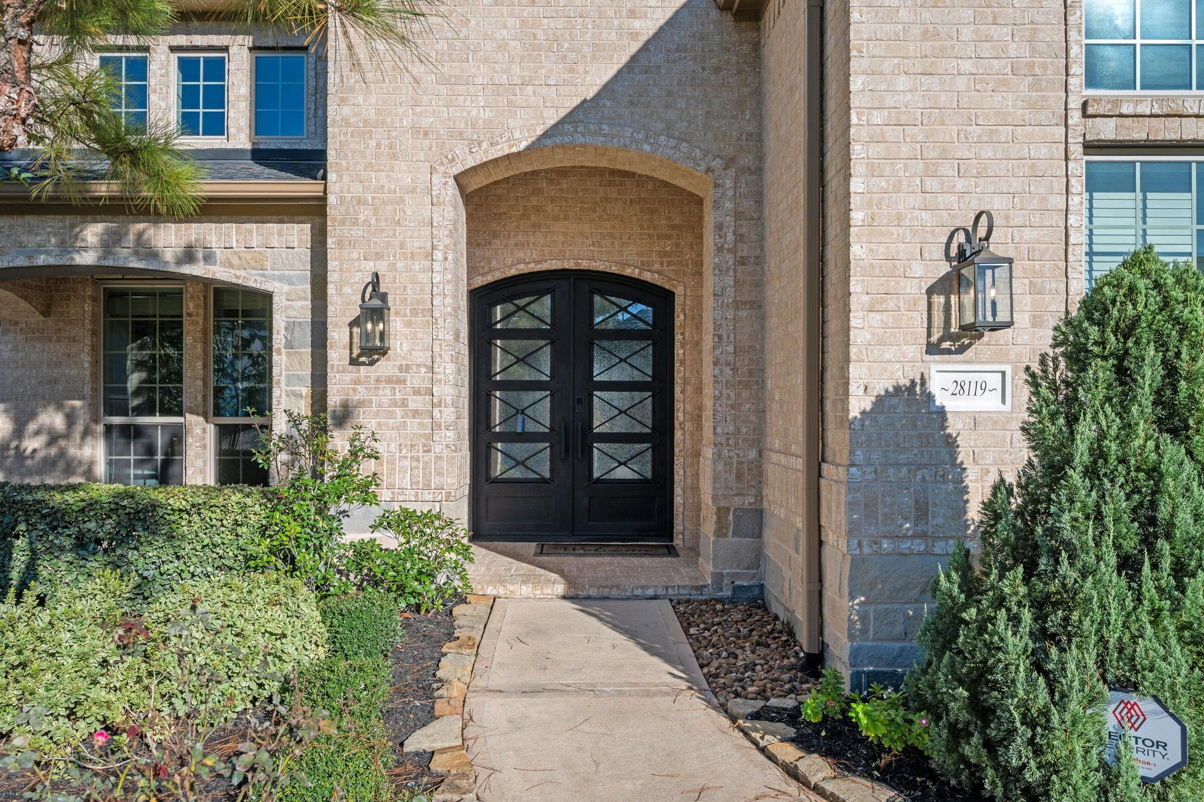
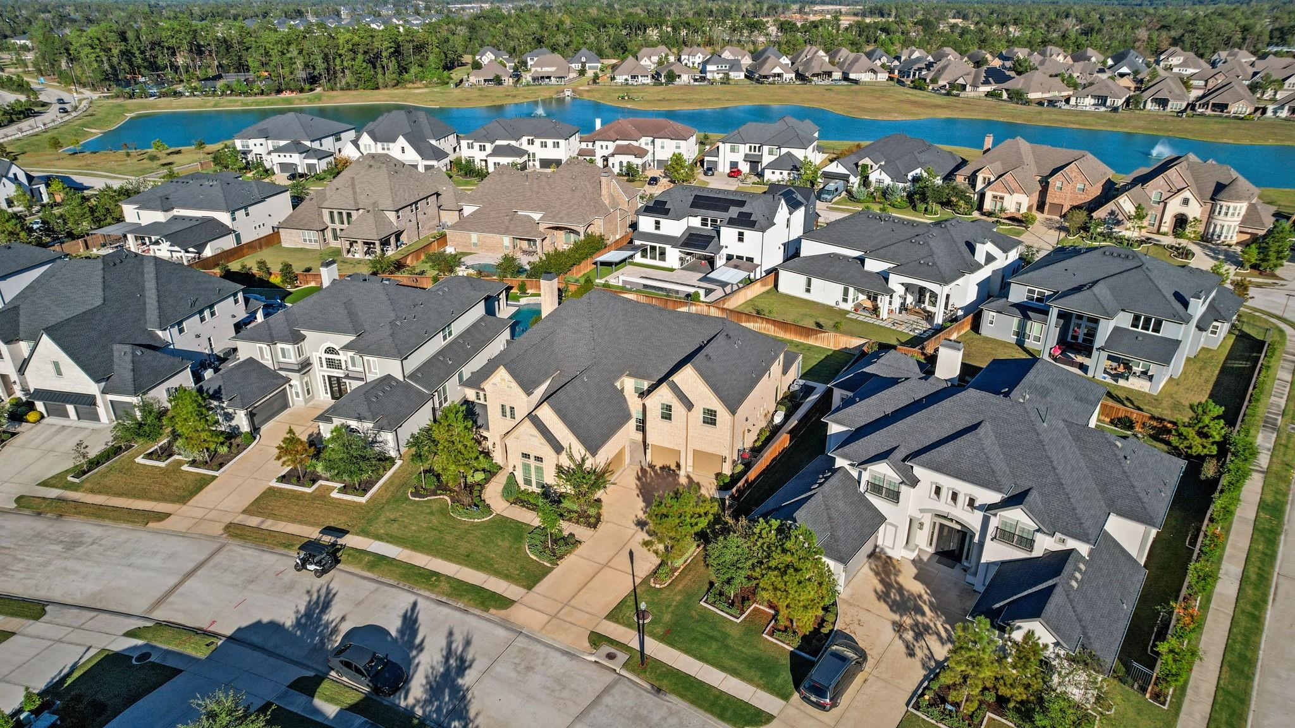
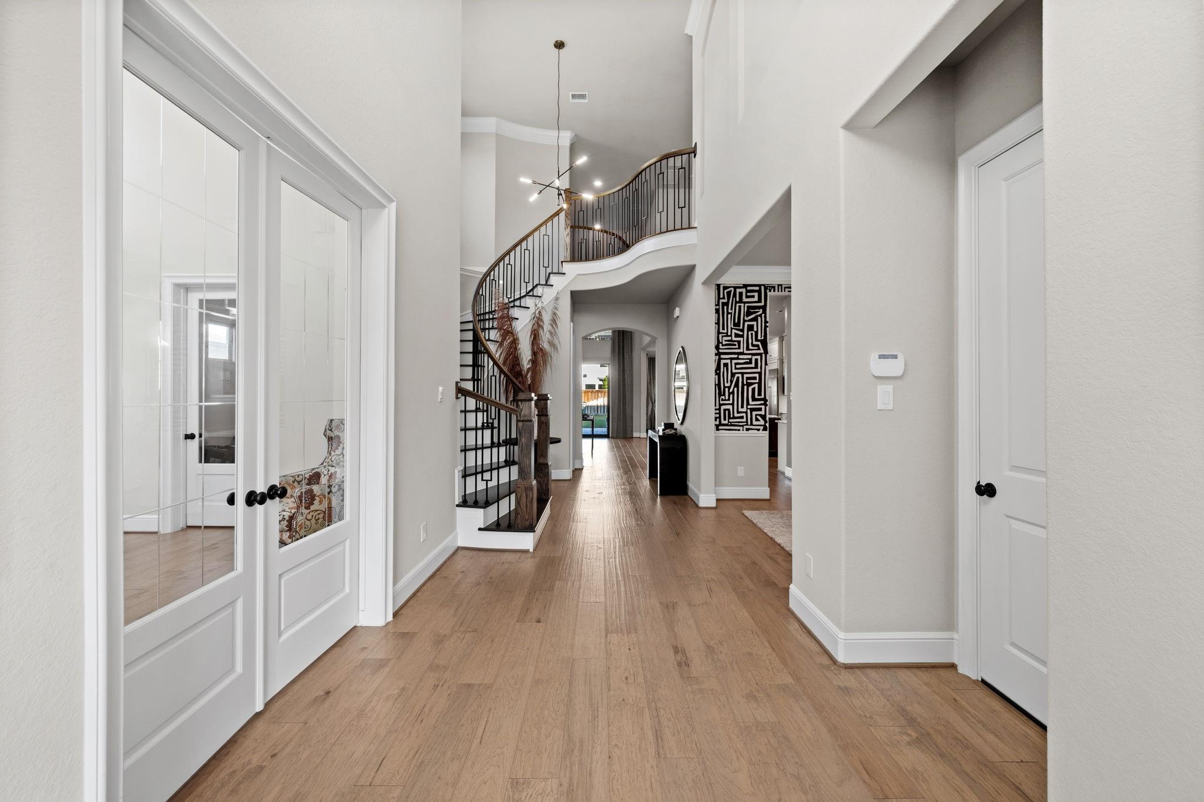
Welcome to this wonderful Estate Collection home built by Toll Brothers in the luxurious and highly desired section Royal Lake of Woodson's Reserve! This exclusive luxury section is easy walking access to all the amenities and schools of Woodson's Reserve. Beautifully designed living space, this impressive 5-bedroom, 4 full & 2 half-bath home features a grand entry, soaring ceilings, formal dining, expansive family room, and an oversized first-floor primary retreat. A private study with an additional flex room attached provides the perfect work-from-home setup. Upstairs, enjoy spacious secondary bedrooms, an expanded game room with half bath for guests, and media room with surround sound and plumbing ready for a wet bar install! Additional highlights include dual staircases, a butler’s pantry, a split FOUR CAR GARAGE WITH EPOXY, INSTALLED STORAGE, AND FULLY FLOORED ATTIC. INCREDIBLE OUTDOOR SPACE FEATURING OUTDOOR KITCHEN, ROLLING MOTOR SHADES AND FIREPLACE!
Save
Ask
Tour
Hide
Share
Listing Snapshot
Price
$1,299,000
Days On Site
1 Day
Bedrooms
5
Inside Area (SqFt)
6,089 sqft
Total Baths
5
Full Baths
4
Partial Baths
1
Lot Size
0.3142 Acres
Year Built
2020
MLS Number
13933868
Status
Coming Soon
Property Tax
$32,352
HOA/Condo/Coop Fees
$130.17 monthly
Sq Ft Source
N/A
Friends & Family
React
Comment
Invite
No Comments Yet
Did you know? You can invite friends and family to your search. They can join your search, rate and discuss listings with you.
Recent Activity
5 hours ago
Listing updated with changes from the MLS
yesterday
Listing first seen on site
General Features
Acres
0.3142
Attached Garage
Yes
Direction Faces
Northeast
Disclosures
MudSeller's Disclosure
Foundation
Slab
Garage
Yes
Garage Spaces
4
Green Energy Efficient
ThermostatHVACAppliances
Parking
Attached
Parking Spaces
4
Property Sub Type
Single Family Residence
SqFt Total
6089
Style
Traditional
Water Source
Public
Interior Features
Appliances
ENERGY STAR Qualified AppliancesWater HeaterDisposalWine RefrigeratorDouble OvenElectric OvenMicrowaveGas CooktopDishwasherRefrigerator
Listing courtesy of RE/MAX Universal madisonfloyd92@gmail.com
IDX information is provided exclusively for consumers’ personal, non-commercial use. It may not be used for any purpose other than to identify prospective properties consumers may be interested in purchasing. This data is deemed reliable but is not guaranteed accurate by the MLS.
Did you know? You can invite friends and family to your search. They can join your search, rate and discuss listings with you.