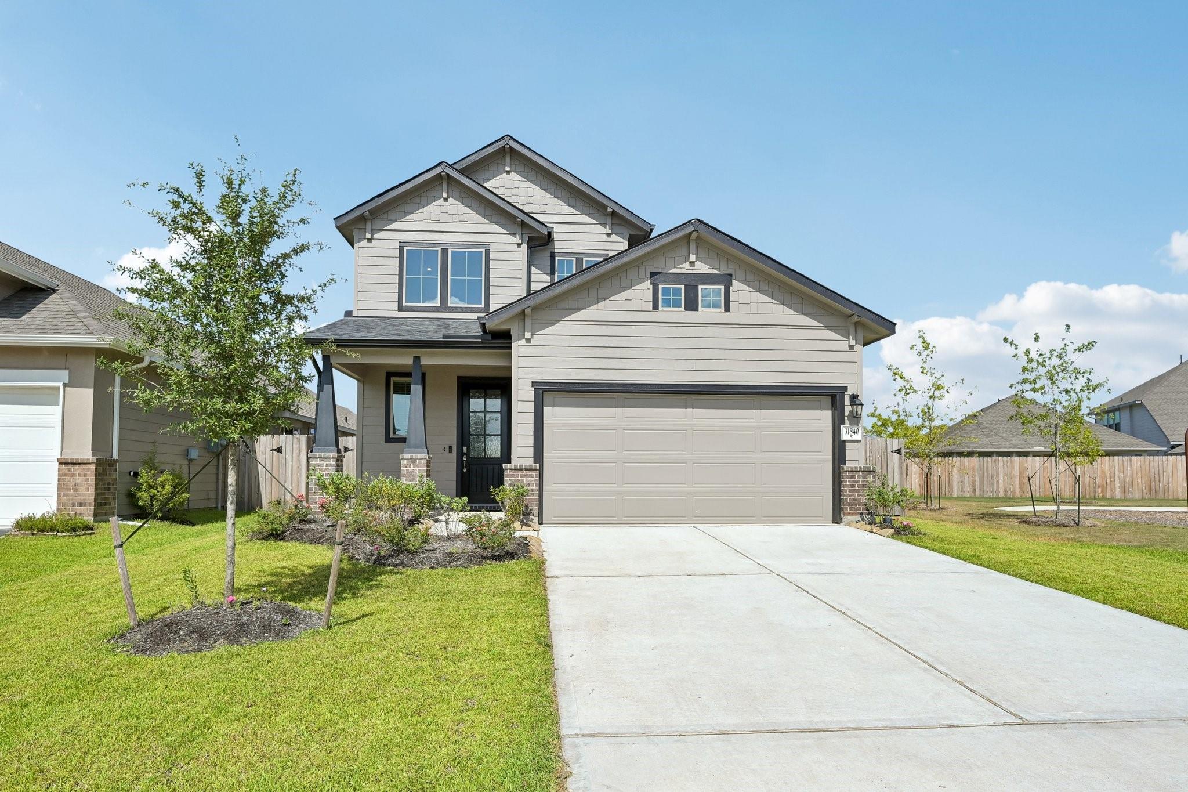
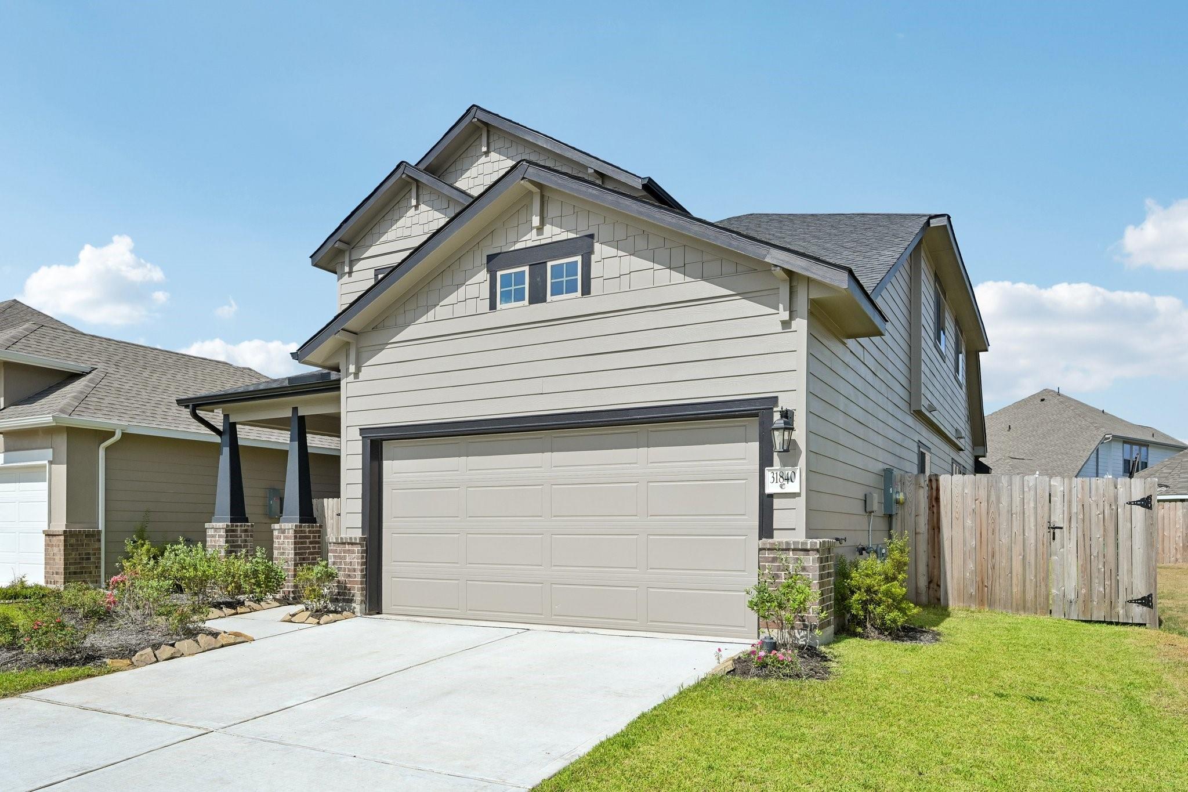
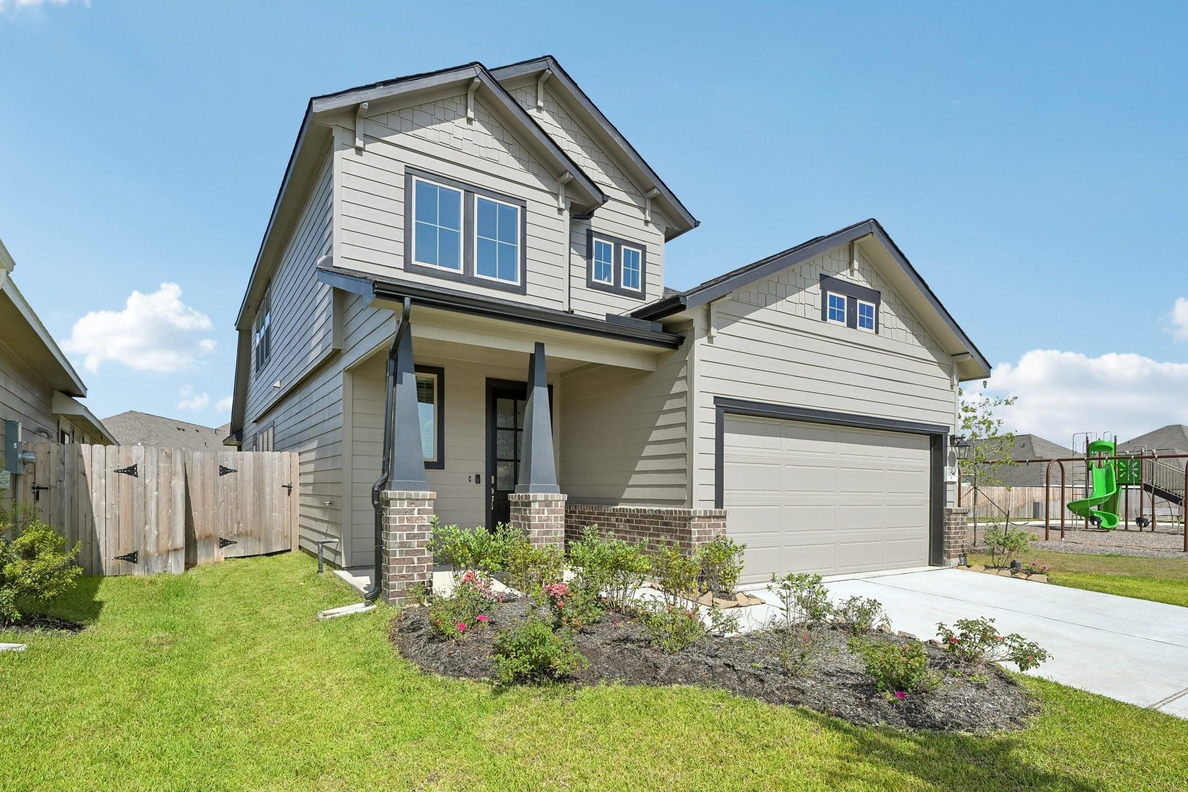
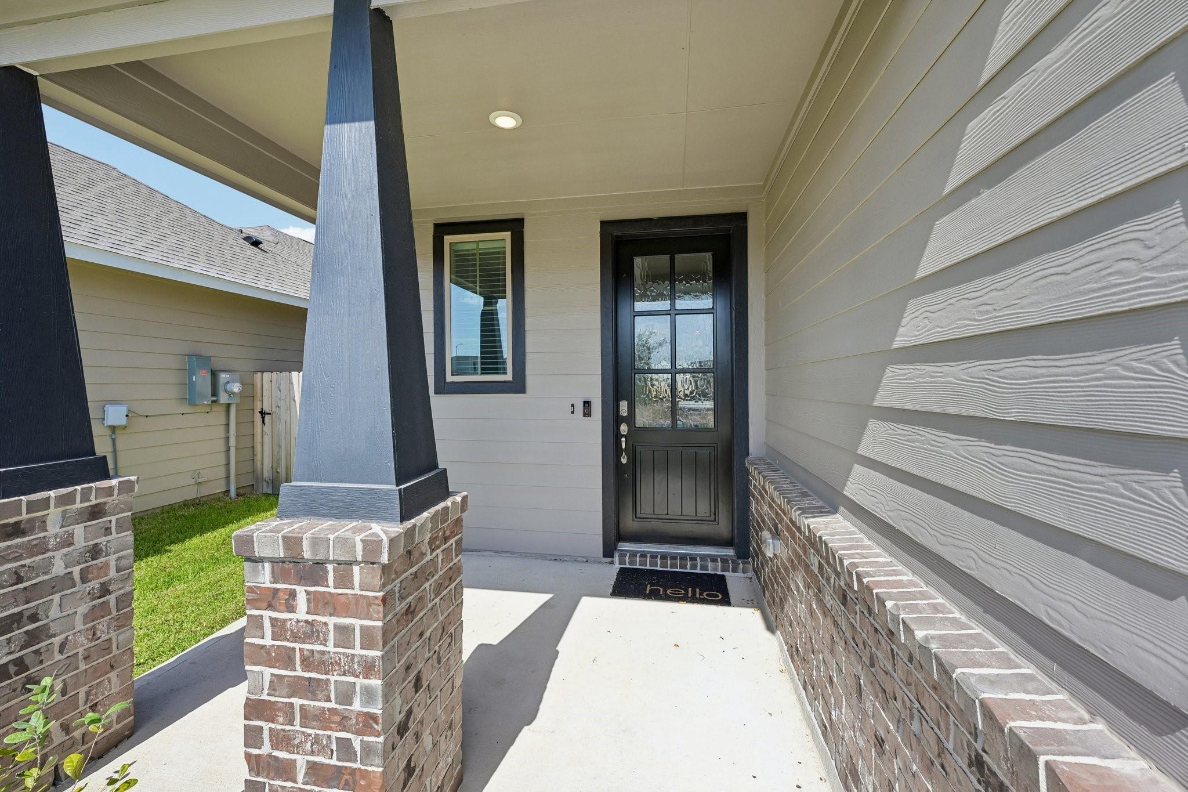
PRACTICALLY NEW & MOVE-IN READY! This beautifully designed 2-story home offers 4 bedrooms, 3 full baths, a flexible main-level room, spacious game room & 2-car garage. A grand foyer with soaring ceilings and metal baluster staircase opens to a bright, open-concept living space. The kitchen features beautiful cabinetry, granite countertops, oversized island and seamless flow into the dining and family room. LVP flooring extends through the main living areas. The downstairs primary suite features a bay window, walk-in closet and private bath with double sinks and oversized walk-in shower. A secondary bedroom and full bath are also conveniently located downstairs. Upstairs offers two additional bedrooms, full bathroom, and a large game room overlooking the family room. Enjoy a spacious covered back patio, plus the neighborhood playground located just steps from the home. Modern finishes and a versatile floorplan complete this nearly new home!
Save
Ask
Tour
Hide
Share
Listing Snapshot
Price
$415,000
Days On Site
22 Days
Bedrooms
4
Inside Area (SqFt)
2,097 sqft
Total Baths
3
Full Baths
3
Partial Baths
N/A
Lot Size
0.1176 Acres
Year Built
2025
MLS® Number
14888086
Status
Active
Property Tax
$166
HOA/Condo/Coop Fees
$62.5 monthly
Sq Ft Source
N/A
Friends & Family
React
Comment
Invite
No Comments Yet
Did you know? You can invite friends and family to your search. They can join your search, rate and discuss listings with you.
Recent Activity
yesterday
Listing updated with changes from the MLS®
3 weeks ago
Listing first seen on site
General Features
Acres
0.1176
Attached Garage
Yes
Direction Faces
West
Disclosures
MudSellers Disclosure
Foundation
Slab
Garage
Yes
Garage Spaces
2
Green Energy Efficient
ThermostatHVACAppliances
Parking
AttachedGarage Door Opener
Parking Spaces
2
Property Sub Type
Single Family Residence
Security
Prewired
Sewer
Public Sewer
SqFt Total
2097
Style
Traditional
Water Source
Public
Interior Features
Appliances
ENERGY STAR Qualified AppliancesDisposalGas OvenMicrowaveFree-Standing RangeGas RangeDishwasher
Dog ParkParkPicnic AreaPlaygroundPoolRecreation Facilities
Association Fee
$750.0
Association Fee Frequency
Annually
MLS Area
15
School District
11 - Conroe
Financing Terms Available
CashConventionalFHAVA Loan
Roads
Concrete
Schools
School District
11 - Conroe
Elementary School
Kaufman Elementary School
Middle School
Irons Junior High School
High School
Oak Ridge High School
Listing courtesy of Treetop Realty Group archcurrid.realtor@gmail.com
IDX information is provided exclusively for consumers’ personal, non-commercial use. It may not be used for any purpose other than to identify prospective properties consumers may be interested in purchasing. This data is deemed reliable but is not guaranteed accurate by the MLS.
Did you know? You can invite friends and family to your search. They can join your search, rate and discuss listings with you.