Save
Ask
Tour
Hide
Share
$350,000
6 Days On Site

22007 Bridgestone Hawk Court
Spring, TX 77388

For Sale|Single Family Residence|Active
4
Beds
4
Total Baths
3
Full Baths
1
Partial Bath
3,972
SqFt
$88
/SqFt
2009
Built
Subdivision:
Bridgestone Lakes
County:
Harris
Call Now: 281-969-3817
Is this the listing for you? We can help make it yours.
281-969-3817
22007 Bridgestone Hawk Court22007 Bridgestone Hawk Court22007 Bridgestone Hawk Court22007 Bridgestone Hawk Court
Save
Ask
Tour
Hide
Share

Mortgage Calculator

Monthly Payment (Est.)

Enter an interest rate to see your estimated monthly payment.
Calculator powered by Showcase IDX, a Constellation1 Company. Copyright ©2026 Information is deemed reliable but not guaranteed.

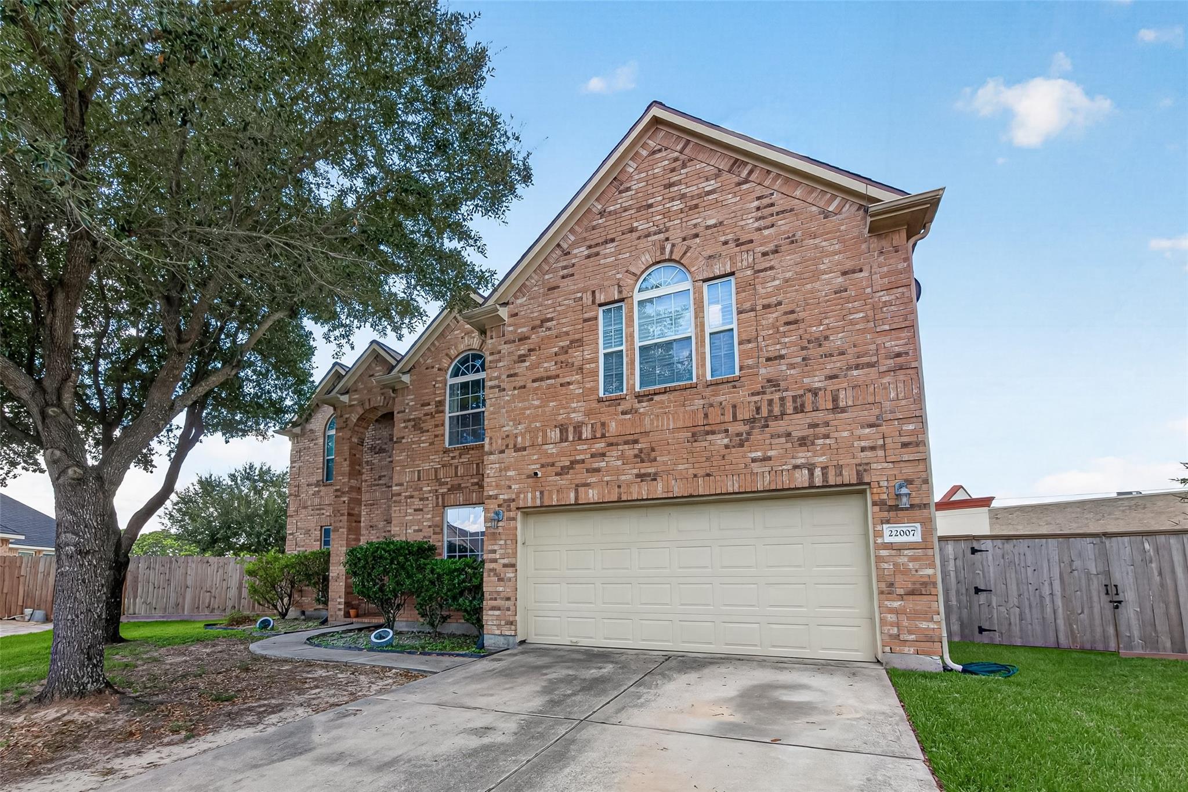
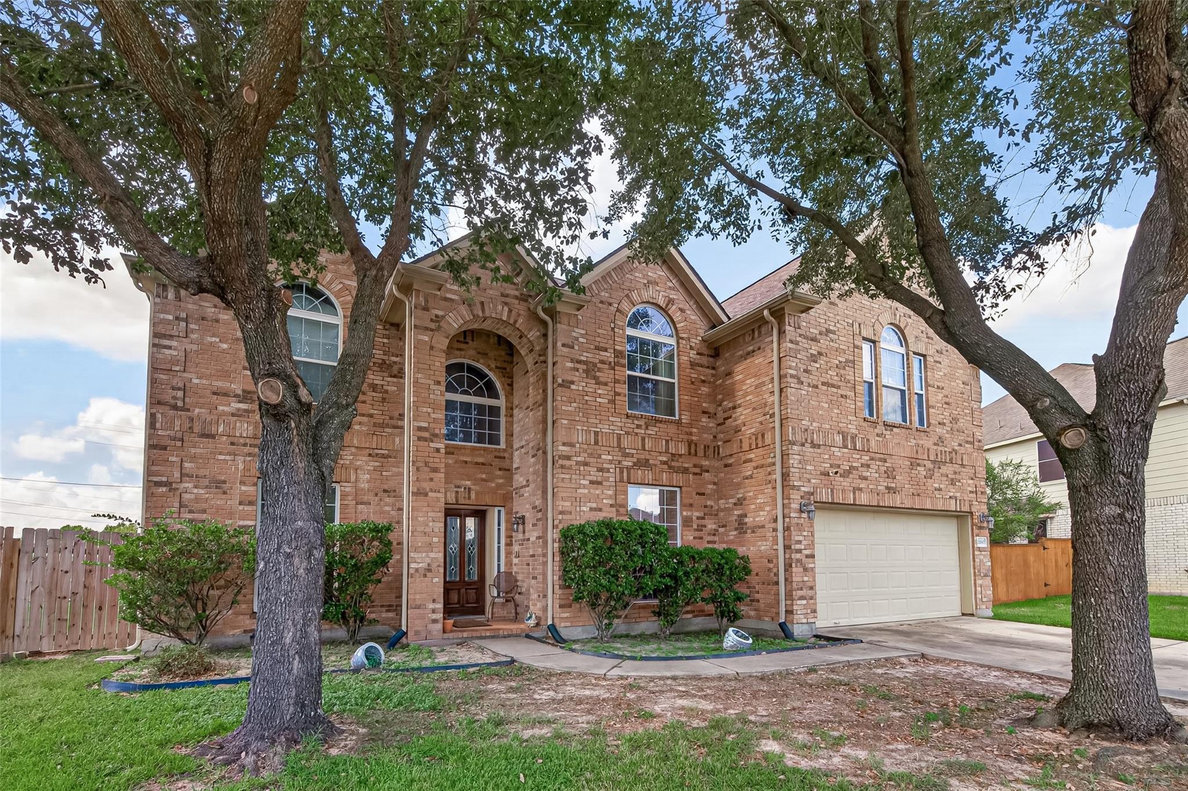
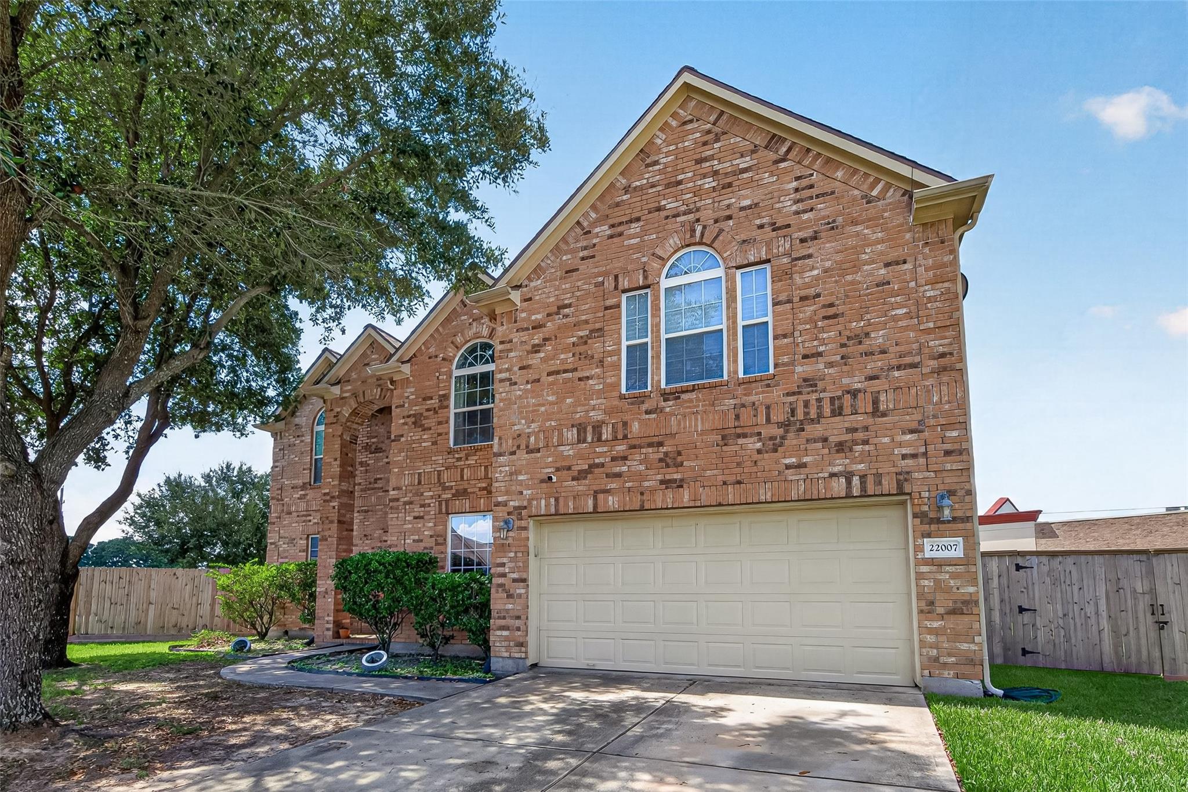
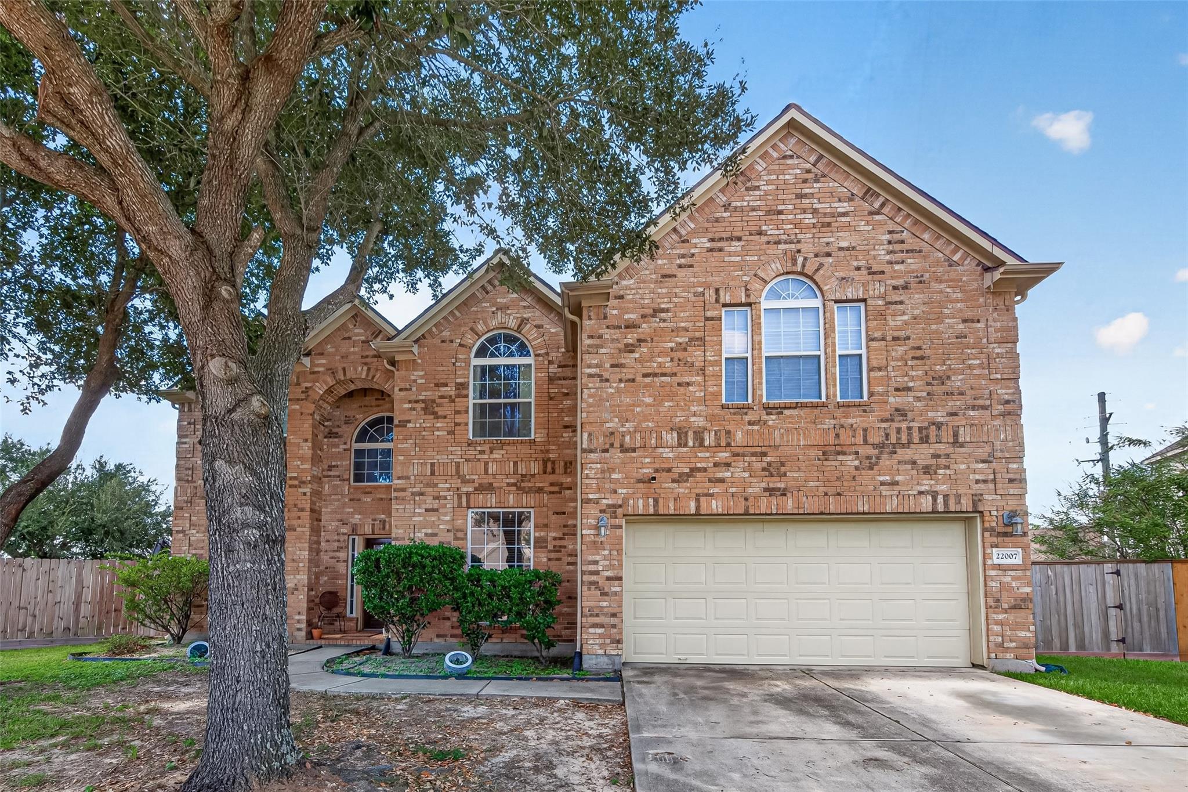
Set on a serene cul-de-sac in Bridgestone Lakes, this remarkable four-bedroom home delivers scale, versatility, and a layout built for memorable living. Soaring ceilings draw the eye upward from the entry, where a dramatic rotunda winding staircase introduces the interior, amplifying light and space. Designed to adapt effortlessly to your lifestyle, the expansive footprint includes a main-level office, a spacious upper game room loft, and a private enclosed media room—offering potential for up to six dedicated bedrooms or an array of custom flex, gym, and hosting quarters. The open-concept floor plan fluidly connects everyday living spaces, ideal for large-scale gatherings or daily routines. Beyond the front door, this peaceful location offers seamless connectivity to I-45, the Grand Parkway, and surrounding Harris County retail hubs. A rare combination of structural volume, quiet positioning, and flexible design.

Save
Ask
Tour
Hide
Share
Listing Snapshot
Price 
$350,000
Days On Site 
6 Days
Bedrooms 
4
Inside Area (SqFt) 
3,972 sqft
Total Baths 
4
Full Baths 
3
Partial Baths 
1
Lot Size 
0.3045 Acres
Year Built 
2009
MLS® Number 
15809038
Status 
Active
Property Tax 
$9,965
HOA/Condo/Coop Fees 
$59.58 monthly
Sq Ft Source 
N/A
Friends & Family
Recent Activity
5 days agoListing updated with changes from the MLS®
6 days agoListing first seen on site
General Features
Acres 
0.3045
Attached Garage 
Yes
Direction Faces 
East
Disclosures 
MudSeller's Disclosure
Foundation 
Slab
Garage 
Yes
Garage Spaces 
2
Parking 
Attached
Parking Spaces 
2
Property Sub Type 
Single Family Residence
SqFt Total 
3972
Style 
Traditional
Water Source 
Public
Interior Features
Appliances 
DisposalGas OvenOvenMicrowaveGas CooktopDishwasher
Cooling 
Electric
Fireplace 
Yes
Fireplace Features 
GasGas Log
Fireplaces 
1
Flooring 
CarpetTile
Heating 
Natural Gas
Interior 
High CeilingsBreakfast BarMaster DownstairsGranite CountersDouble Vanity
Laundry Features 
Electric Dryer HookupGas Dryer HookupWasher Hookup
Spa 
Yes
Game Room 
Dimensions - 22 x 16Level - SecondArea - 352
Save
Ask
Tour
Hide
Share
Exterior Features
Construction Details 
BrickWood Siding
Fencing 
Back YardFull
Lot Features 
Cul-De-SacSubdivided
Roof 
Composition
Spa 
Yes
Community Features
Accessibility Features 
Therapeutic Whirlpool
Association Fee 
$715.0
Association Fee Frequency 
Annually
Community Features 
Curbs
MLS Area 
14
School District 
32 - Klein
Financing Terms Available 
CashConventionalFHAVA Loan
Roads 
AsphaltConcrete
Schools
School District
32 - Klein
Elementary School
Fox Elementary School
Middle School
Schindewolf Intermediate School
High School
Klein Collins High School
Listing courtesy of Keller Williams Houston Central roland@communitywarriors.com

IDX information is provided exclusively for consumers’ personal, non-commercial use. It may not be used for any purpose other than to identify prospective properties consumers may be interested in purchasing. This data is deemed reliable but is not guaranteed accurate by the MLS.

Data provided by HAR.com © 2026. All information provided should be independently verified.

Neighborhood & Commute
Source: Walkscore
Disclosure: Community information and market data powered by Constellation Data Labs. Information is deemed reliable but not guaranteed.
Save
Ask
Tour
Hide
Share