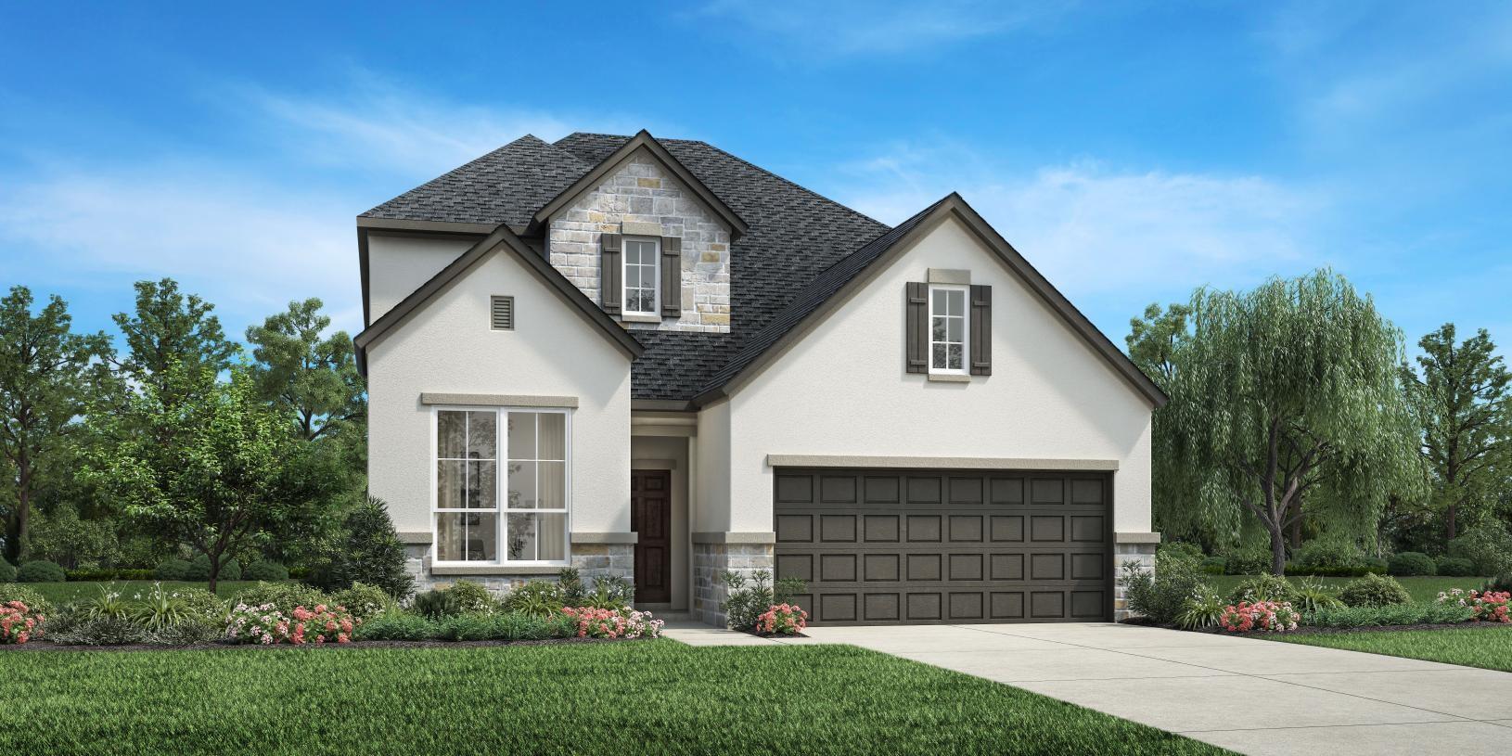
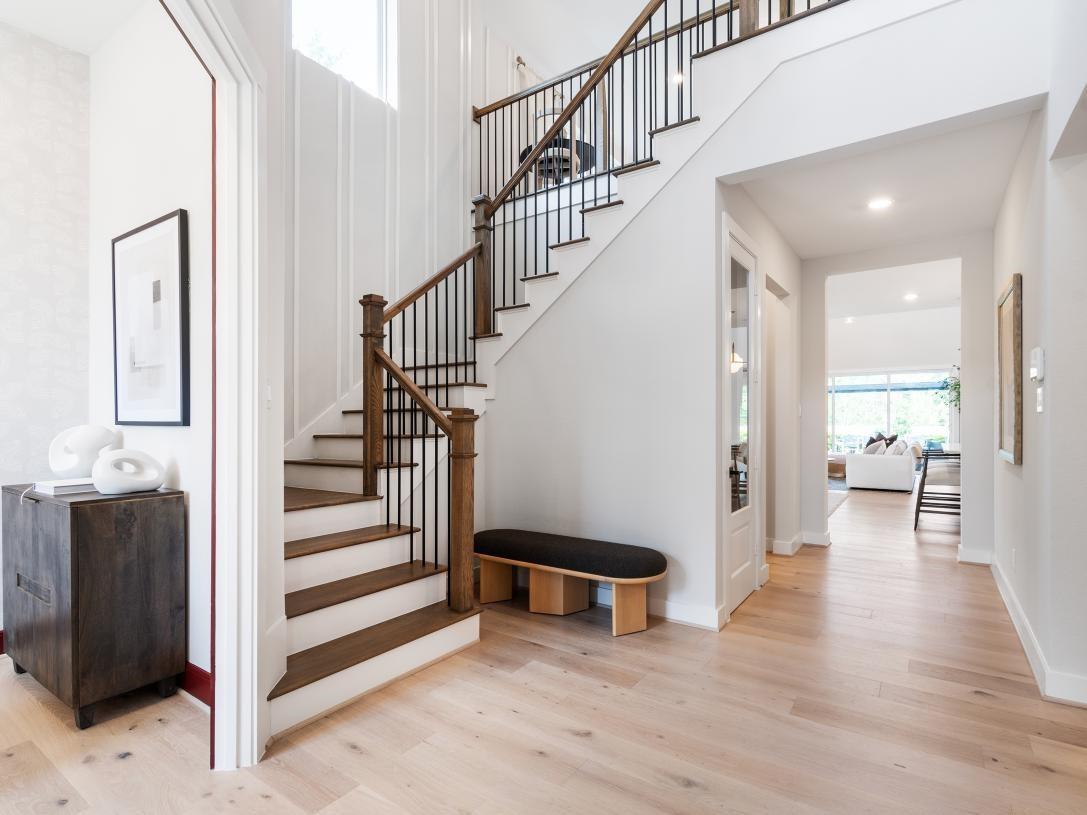
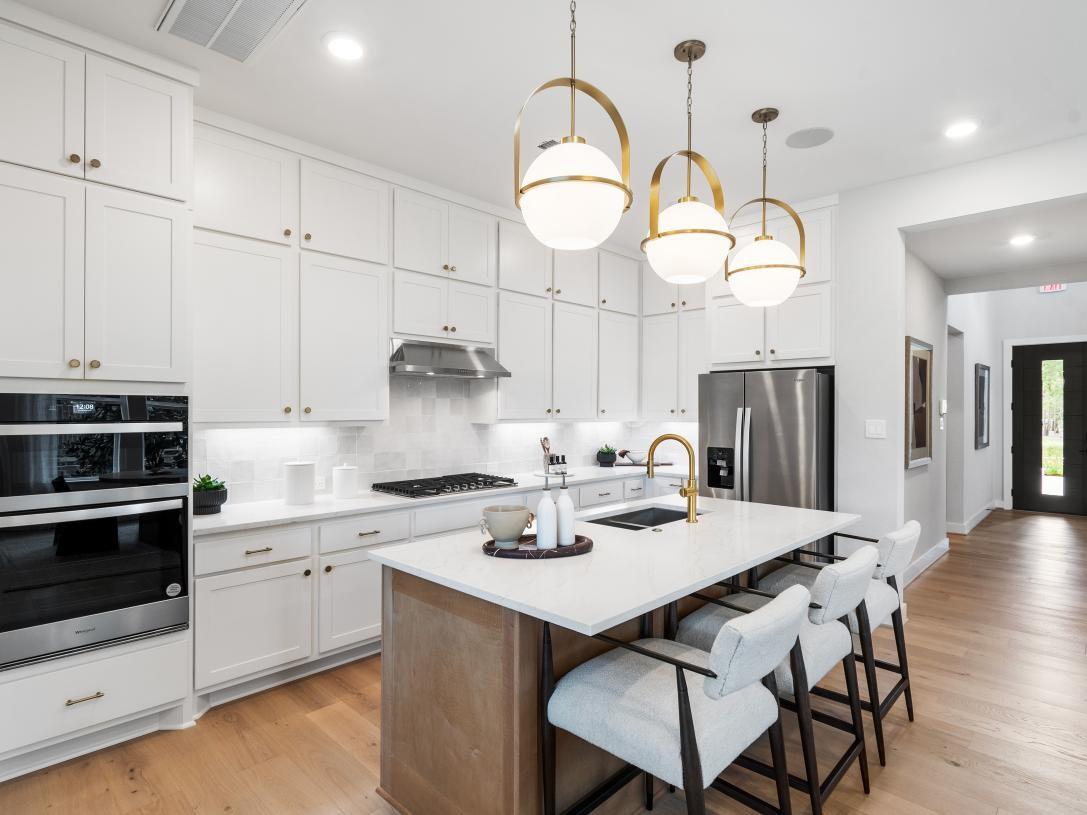
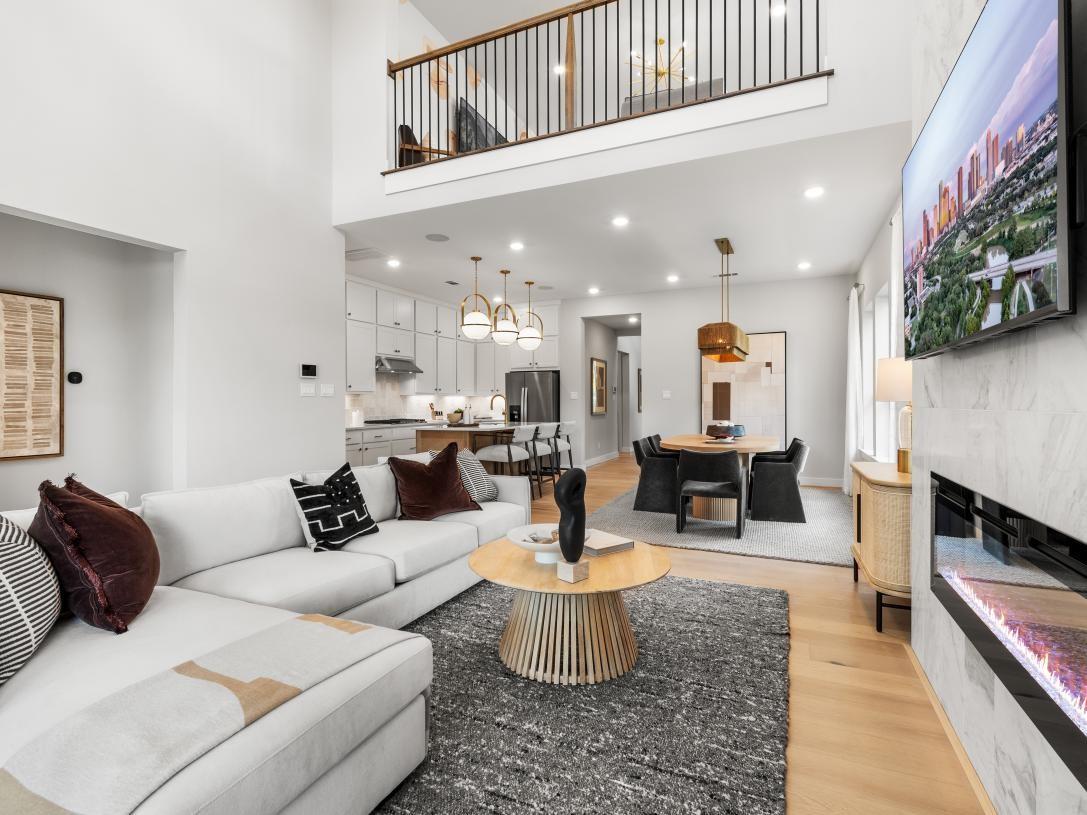
MLS# 16998145 - Built by Toll Brothers - Feb 2027 completion! ~ The Mirabeau's welcoming covered porch and stunning two-story foyer open onto the soaring two-story great room and desirable covered patio beyond. The well-appointed kitchen overlooks a bright casual dining area, and is highlighted by a large center island with breakfast bar, plenty of counter and cabinet space, and ample pantry. The majestic primary bedroom suite is enhanced by a beautiful tray ceiling, gigantic walk-in closet, and deluxe primary bath with dual-sink vanity, large soaking tub, luxe shower with seat, linen storage, and private water closet. Central to a generous flex room, secondary bedrooms feature roomy closets and shared full hall bath with separate dual-sink vanity area. Additional highlights include a versatile office off the foyer, convenient powder room and everyday entry, centrally located laundry, and additional storage.
Save
Ask
Tour
Hide
Share
Listing Snapshot
Price
$545,000
Days On Site
11 Days
Bedrooms
4
Inside Area (SqFt)
2,880 sqft
Total Baths
4
Full Baths
3
Partial Baths
1
Lot Size
0.1396 Acres
Year Built
2026
MLS Number
16998145
Status
Active
Property Tax
N/A
HOA/Condo/Coop Fees
$125.83 monthly
Sq Ft Source
N/A
Friends & Family
React
Comment
Invite
No Comments Yet
Did you know? You can invite friends and family to your search. They can join your search, rate and discuss listings with you.
High CeilingsWalk-In Closet(s)Kitchen IslandPantryMaster DownstairsStone CountersDouble VanitySoaking TubSmart Thermostat
Laundry Features
Electric Dryer HookupWasher Hookup
Bedroom
Dimensions - 12 X 12Level - SecondArea - 144
Dining Room
Dimensions - 12 X 15Level - FirstArea - 180
Game Room
Dimensions - 17 X 21Level - SecondArea - 357
Kitchen
Dimensions - 10 X 17Level - FirstArea - 170
Library
Dimensions - 10 X 13Level - FirstArea - 130
Living Room
Dimensions - 15 X 17Level - FirstArea - 255
Master Bedroom
Dimensions - 14 X 16Level - FirstArea - 224
Save
Ask
Tour
Hide
Share
Exterior Features
Construction Details
BrickStoneStuccoBlown-In Insulation
Fencing
Back Yard
Lot Features
Subdivided
Roof
Composition
Community Features
Association Fee
$1510.0
Association Fee Frequency
Annually
MLS Area
40
School District
11 - Conroe
Financing Terms Available
CashConventionalFHAVA Loan
Schools
School District
11 - Conroe
Elementary School
Arnold Elementary (Conroe)
Middle School
York Junior High School
High School
Grand Oaks High School
Listing courtesy of HomesUSA.com caballero@homesusa.com
IDX information is provided exclusively for consumers’ personal, non-commercial use. It may not be used for any purpose other than to identify prospective properties consumers may be interested in purchasing. This data is deemed reliable but is not guaranteed accurate by the MLS.
Did you know? You can invite friends and family to your search. They can join your search, rate and discuss listings with you.