Save
Ask
Tour
Hide
Share
$1,195,000
New Listing

23610 Thortons Park Lane
Spring, TX 77389

Single Family Residence|Coming Soon
4
Beds
5
Total Baths
4
Full Baths
1
Partial Bath
4,570
SqFt
$261
/SqFt
2018
Built
Subdivision:
Stratton Woods
County:
Harris
Call Now: 281-969-3817
Is this the listing for you? We can help make it yours.
281-969-3817
23610 Thortons Park Lane23610 Thortons Park Lane23610 Thortons Park Lane
Save
Ask
Tour
Hide
Share

Mortgage Calculator

Monthly Payment (Est.)

Enter an interest rate to see your estimated monthly payment.
Calculator powered by Showcase IDX, a Constellation1 Company. Copyright ©2026 Information is deemed reliable but not guaranteed.

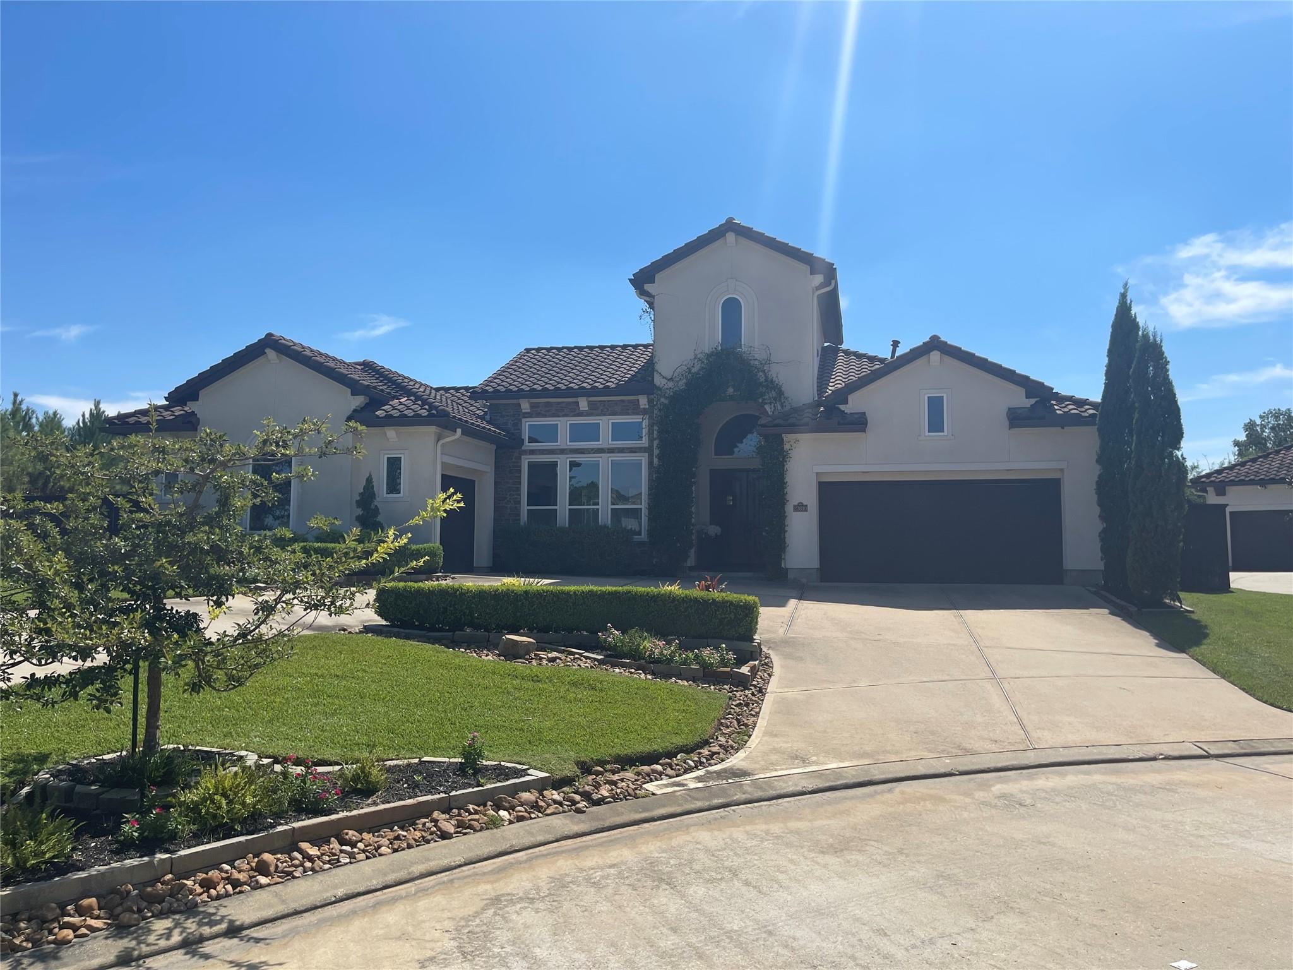
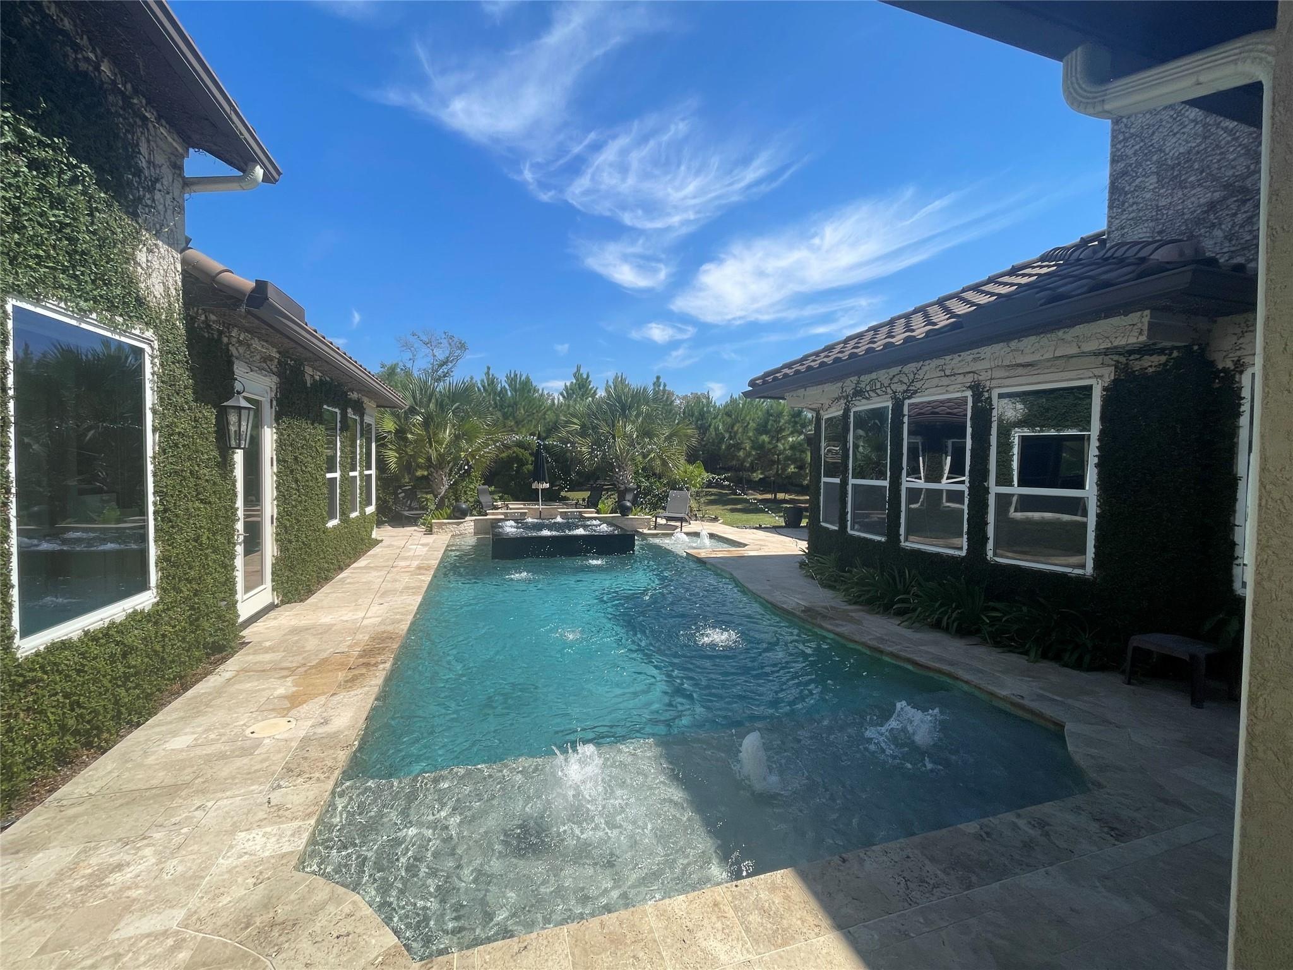
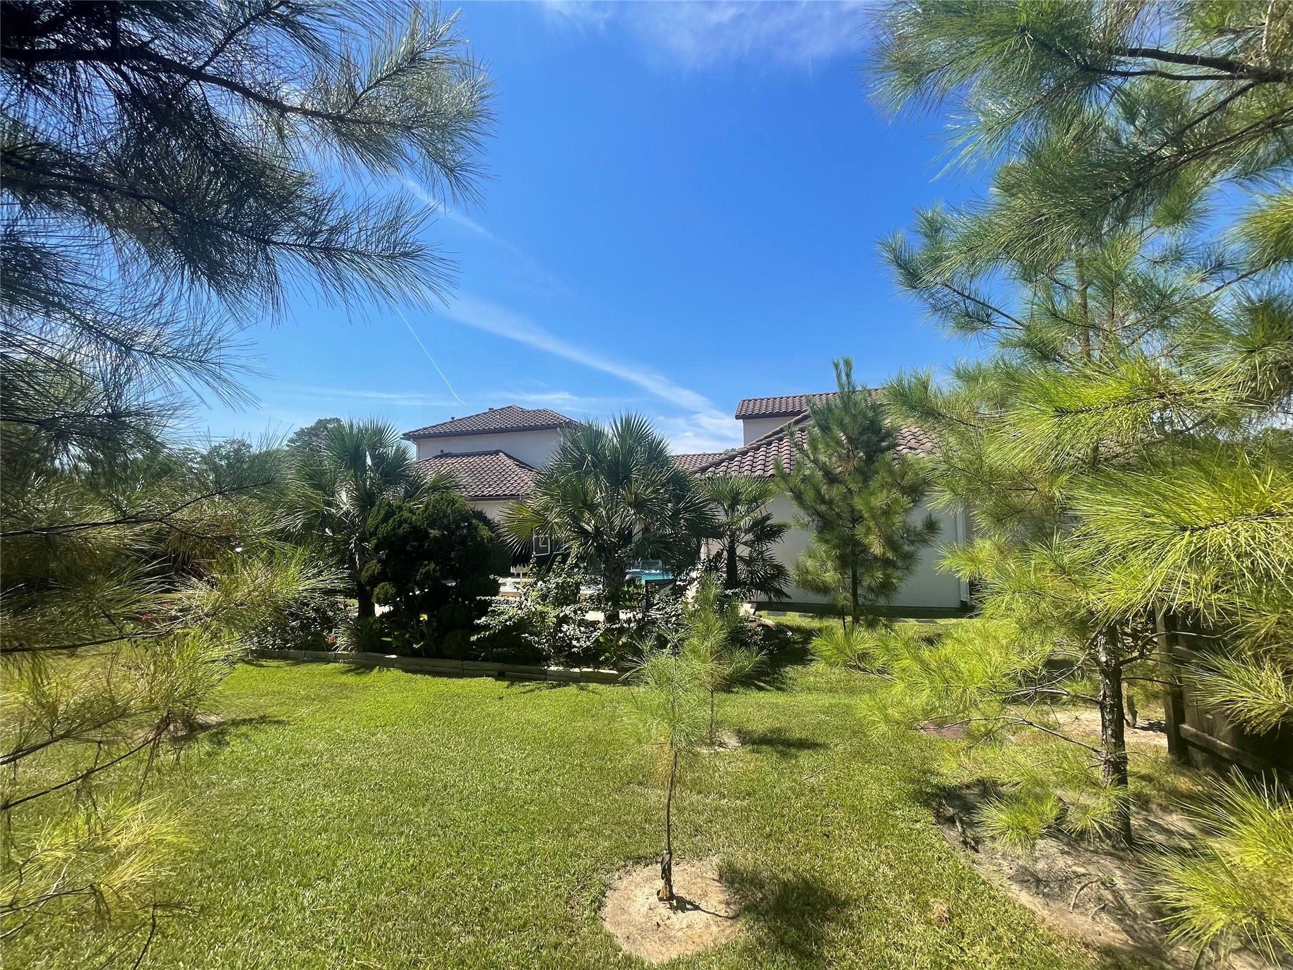
Beautifully appointed 2018 custom-built home in a gated community with approximately $231K in recent upgrades. The interior features new hardwood floors, Italian black marble, custom brick accents, designer paint, 9 statement chandeliers and a custom wine grotto. The remodeled primary retreat offers Italian black marble, dual closets, freestanding designer tub, custom marble sinks and nano-glass countertops. The gourmet kitchen features an impressive 11' x 8' granite island. An executive office / GUEST SUITE includes a private kitchen, high ceilings, custom brick accent wall and pool views. Outside, enjoy a resort-style pool, custom reverse-edge spa with black glass tile and an entertaining pavilion with Italian granite, built-in grill, Green Egg, pizza oven and beverage fridge. Lush ivy, 50+ mature trees and architectural lighting create a private, park-like setting, complemented by a mosquito misting system. Luxury living and effortless entertaining await.

Save
Ask
Tour
Hide
Share
Listing Snapshot
Price 
$1,195,000
Days On Site 
0 Days
Bedrooms 
4
Inside Area (SqFt) 
4,570 sqft
Total Baths 
5
Full Baths 
4
Partial Baths 
1
Lot Size 
0.3896 Acres
Year Built 
2018
MLS® Number 
17505289
Status 
Coming Soon
Property Tax 
$23,626
HOA/Condo/Coop Fees 
$104.17 monthly
Sq Ft Source 
N/A
Friends & Family
Recent Activity
3 hours agoListing updated with changes from the MLS®
4 hours agoListing first seen on site
General Features
Acres 
0.3896
Attached Garage 
Yes
Disclosures 
MudSeller's DisclosureSeller's Water Disclosure
Foundation 
Slab
Garage 
Yes
Garage Spaces 
3
Green Energy Efficient 
ThermostatHVAC
Parking 
AttachedElectric Gate
Parking Spaces 
3
Property Sub Type 
Single Family Residence
SqFt Total 
4570
Style 
French
Water Source 
Public
Interior Features
Appliances 
DisposalDouble OvenGas OvenMicrowaveGas CooktopDishwasher
Cooling 
Ceiling Fan(s)Electric
Fireplace 
Yes
Fireplace Features 
OutsideGas Log
Fireplaces 
1
Flooring 
MarbleTileWood
Heating 
Natural Gas
Interior 
Walk-In Closet(s)Breakfast BarKitchen IslandPantryMaster DownstairsDouble VanitySmart Thermostat
Laundry Features 
Electric Dryer HookupGas Dryer HookupWasher Hookup
Spa 
Yes
Window Features 
Low Emissivity Windows
Bedroom 
Dimensions - 13 x 12Level - SecondArea - 156
Breakfast 
Dimensions - 13 x 11Level - FirstArea - 143
Dining Room 
Dimensions - 13 x 11Level - FirstArea - 143
Family Room 
Dimensions - 16 x 23Level - FirstArea - 368
Game Room 
Dimensions - 25 x 18Level - SecondArea - 450
Kitchen 
Dimensions - 20 x 14Level - FirstArea - 280
Master Bedroom 
Dimensions - 16 x 19Level - FirstArea - 304
Wine Room 
Level - First
Save
Ask
Tour
Hide
Share
Exterior Features
Construction Details 
Stucco
Exterior 
Outdoor Kitchen
Fencing 
Back Yard
Lot Features 
Back YardCul-De-SacSubdivided
Patio And Porch 
CoveredPatio
Pool Features 
Gunite
Private Pool 
Yes
Roof 
Tile
Spa 
Yes
Windows/Doors 
Low Emissivity Windows
Community Features
Accessibility Features 
Therapeutic Whirlpool
Association Fee 
$1250.0
Association Fee Frequency 
Annually
MLS Area 
14
School District 
32 - Klein
Financing Terms Available 
CashConventionalVA Loan
Roads 
Concrete
Schools
School District
32 - Klein
Elementary School
Northampton Elementary School
Middle School
Hildebrandt Intermediate School
High School
Klein Oak High School
Listing courtesy of Executive Texas Realty thehedrickrealtygroup@outlook.com

IDX information is provided exclusively for consumers’ personal, non-commercial use. It may not be used for any purpose other than to identify prospective properties consumers may be interested in purchasing. This data is deemed reliable but is not guaranteed accurate by the MLS.

Data provided by HAR.com © 2026. All information provided should be independently verified.

Neighborhood & Commute
Source: Walkscore
Disclosure: Community information and market data powered by Constellation Data Labs. Information is deemed reliable but not guaranteed.
Save
Ask
Tour
Hide
Share