Save
Ask
Tour
Hide
Share
$799,000
2 Days On Site

10202 Leedscastle Manor Court
Spring, TX 77379

For Sale|Single Family Residence|Active
5
Beds
5
Total Baths
4
Full Baths
1
Partial Bath
4,216
SqFt
$190
/SqFt
2004
Built
Subdivision:
Gleannloch Farms Sec 25
County:
Harris
Call Now: 281-969-3817
Is this the listing for you? We can help make it yours.
281-969-3817
10202 Leedscastle Manor Court10202 Leedscastle Manor Court10202 Leedscastle Manor Court10202 Leedscastle Manor Court
Save
Ask
Tour
Hide
Share

Mortgage Calculator

Monthly Payment (Est.)

Enter an interest rate to see your estimated monthly payment.
Calculator powered by Showcase IDX, a Constellation1 Company. Copyright ©2026 Information is deemed reliable but not guaranteed.

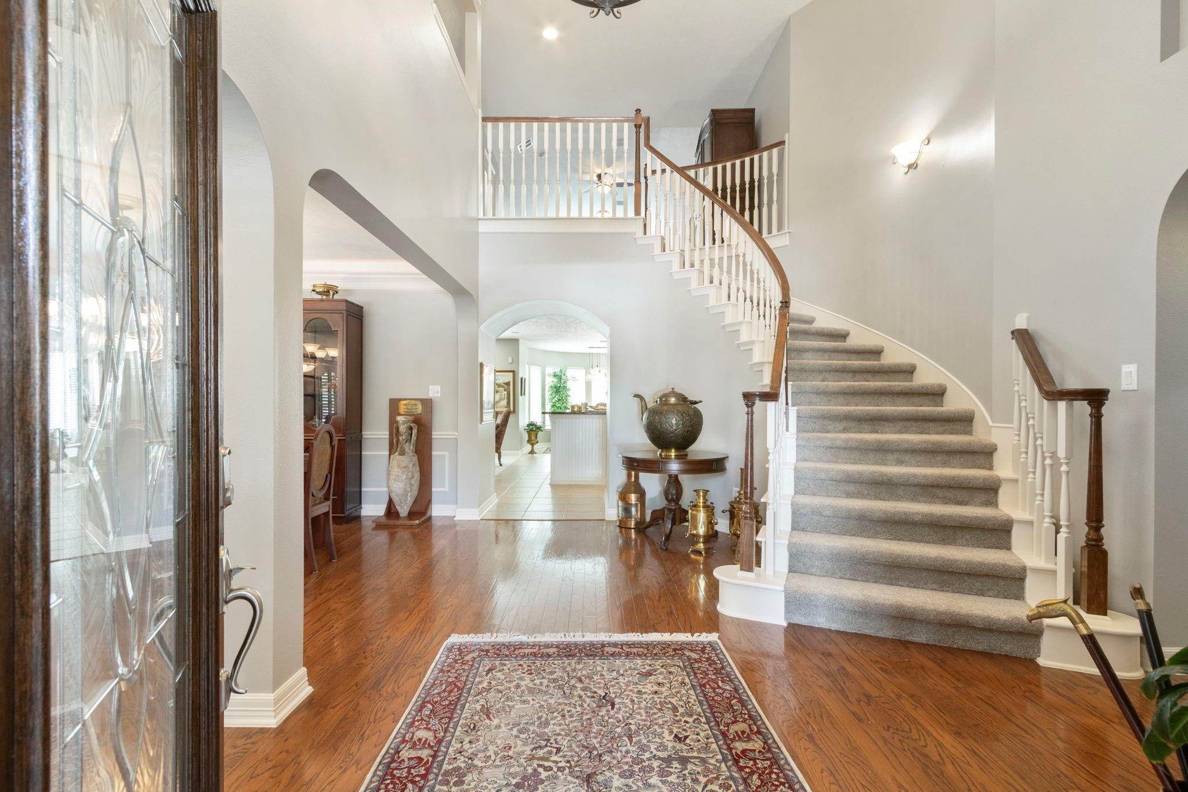
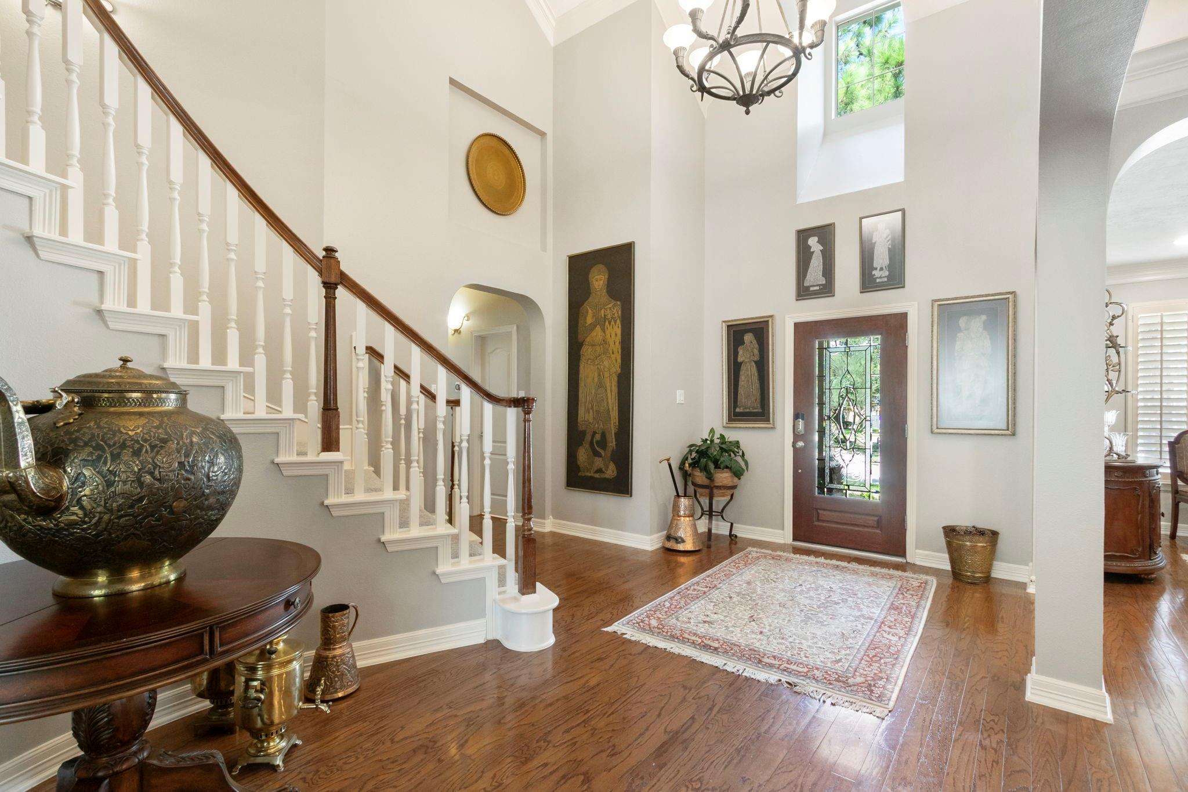
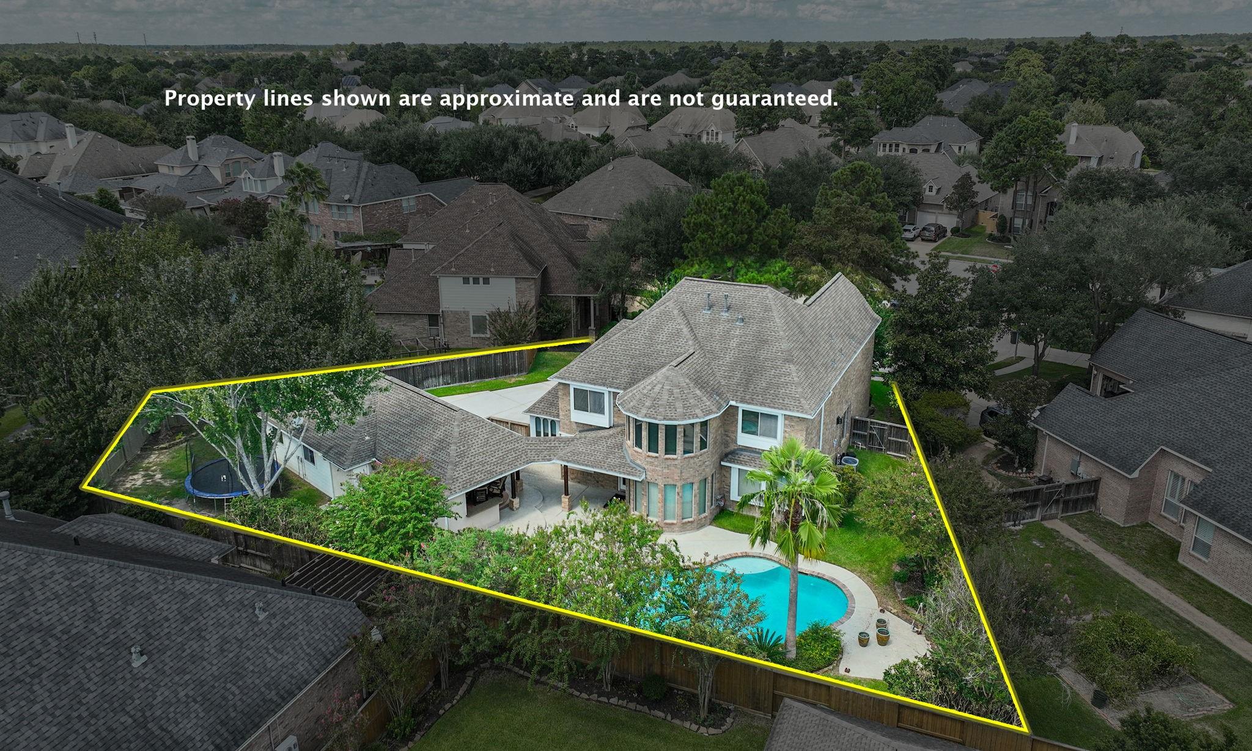
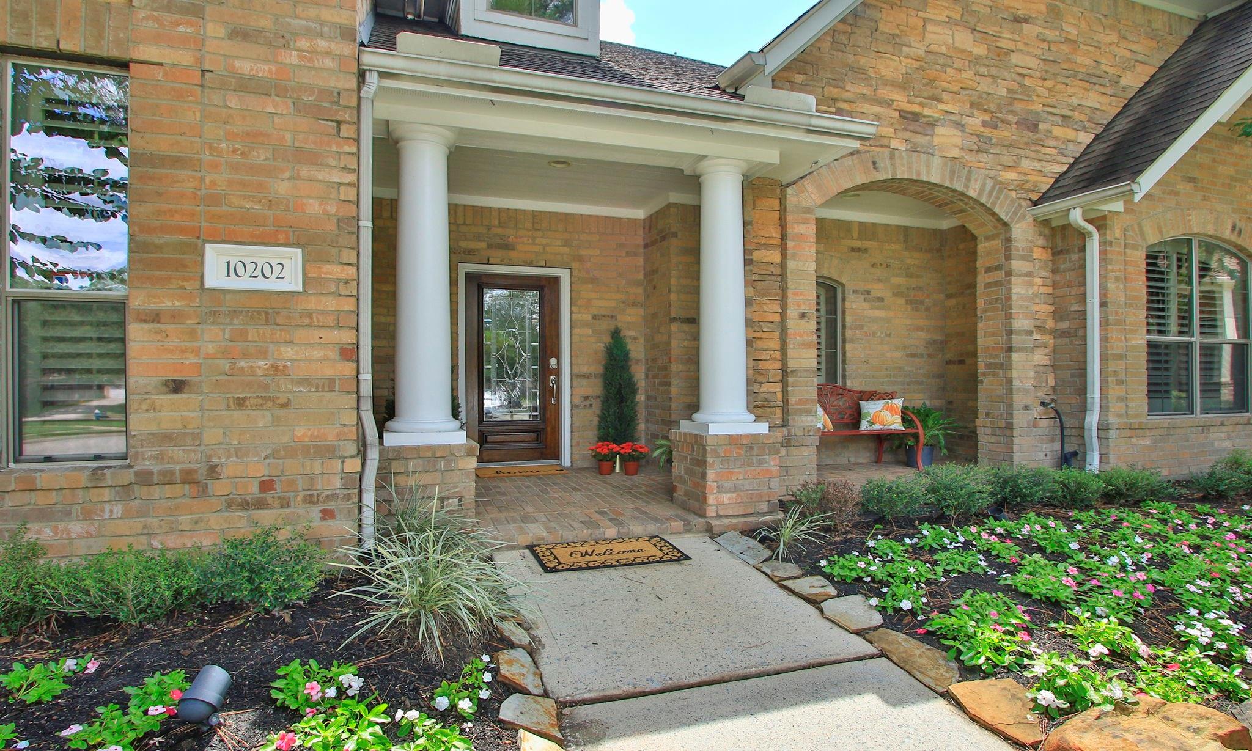
HOME OF YOUR FAMILY'S DREAMS AWAITS.!! OVERSIZE CUL-D-SAC LOT, 5 BDS, 4 1/2 BTHS, 3 PLUS CAR GARAGE, OUTDOOR RESORT WITH HEATED SALT WATER POOL, SPA, FULL OUTDOOR KITCHEN WITH COVERED PATIO & LIVING AREA**2ND BDRM & BATH DOWN-COULD BE HOME OFFICE, TV ROOM, EXERCISE**DRAMATIC FOYER WITH CIRCLE STAIRWAY,WOOD FLOORS,OPEN PLAN,SCONCE LIGHTING*OVERSIZE LIVING & DINING,ANOTHER AREA FOR HOME OFFICE*OPEN KITCHN/BREAKFST/LIVING, ALL WITH EXPANSIVE VIEWS OF POOL & YARD*WELL EQUIPPED ISLAND KITCHN, NEWER STAINLESS APPLIANCES,EXTENSIVE BREAKFAST BAR*OVERSIZED GAME (36X13) UP*3 BDRMS, JACK/JILL BATH+FULL BATH*WORK STATION**OUTDOOR PARADISE W/LIVING SPACE INCLUDES KITCHEN,FIREPLACE,OUTDOOR BATH,POOL,SPA**OVERSIZE 3 CAR GARAGE W/NEW OPENERS, PLUS ANOTHER ROOM (12X9.5') FOR STORAGE, GOLF CART, WORK OUT**MOSQUITO MISTERS*FULL IRRIGATION SYSTEM, DOUBLE PANE WINDOWS THRU-OUT*MOST APPLIANCES UPDATED*2 NEWER HOT WATERS*FAMILY COMMUNITY FULL OF AMENITIES-GOLF, PICKLE BALL,TENNIS,PARKS,TRAILS, SCHEDULE NOW!!

Save
Ask
Tour
Hide
Share
Listing Snapshot
Price 
$799,000
Days On Site 
2 Days
Bedrooms 
5
Inside Area (SqFt) 
4,216 sqft
Total Baths 
5
Full Baths 
4
Partial Baths 
1
Lot Size 
0.3141 Acres
Year Built 
2004
MLS® Number 
20086040
Status 
Active
Property Tax 
$13,921
HOA/Condo/Coop Fees 
$106 monthly
Sq Ft Source 
N/A
Friends & Family
Recent Activity
6 hours agoListing updated with changes from the MLS®
2 days agoListing first seen on site
General Features
Acres 
0.3141
Disclosures 
MudSeller's DisclosureSeller's Water Disclosure
Foundation 
Slab
Garage 
Yes
Garage Spaces 
3
Green Energy Efficient 
ThermostatHVACExposure/Shade
Parking 
DetachedOversizedAdditional ParkingGarage Door Opener
Parking Spaces 
3
Property Sub Type 
Single Family Residence
Security 
Prewired
SqFt Total 
4216
Style 
Traditional
Water Source 
Public
Interior Features
Appliances 
DisposalElectric OvenOvenMicrowaveGas CooktopDishwasherExhaust FanCooktop
Cooling 
Ceiling Fan(s)ElectricZoned
Fireplace 
Yes
Fireplace Features 
OutsideGasGas Log
Fireplaces 
2
Flooring 
CarpetTileWood
Heating 
Natural GasZoned
Interior 
Crown MoldingHigh CeilingsWalk-In Closet(s)Breakfast BarPantryEntrance FoyerMaster DownstairsGranite CountersKitchen IslandDouble VanitySmart Thermostat
Laundry Features 
Electric Dryer HookupGas Dryer HookupWasher Hookup
Spa 
Yes
Window Features 
Window CoveringsLow Emissivity Windows
Utility Room 
Dimensions - 9.9 X 8Level - FirstArea - 79
Save
Ask
Tour
Hide
Share
Exterior Features
Construction Details 
BrickStoneStuccoWood Siding
Exterior 
Outdoor KitchenBalcony
Fencing 
Back YardFull
Lot Features 
Back YardCul-De-SacNear Golf CourseSubdividedWooded
Other Structures 
Workshop
Patio And Porch 
CoveredPorchPatio
Pool Features 
HeatedIn GroundSalt Water
Private Pool 
Yes
Roof 
Composition
Spa 
Yes
Windows/Doors 
Window CoveringsLow Emissivity Windows
Community Features
Accessibility Features 
Therapeutic Whirlpool
Association Amenities 
ClubhouseDog ParkFitness CenterGolf CourseJogging PathParkParty RoomPlaygroundPoolTennis Court(s)Trail(s)Recreation FacilitiesSport Court
Association Fee 
$1272.0
Association Fee Frequency 
Annually
Community Features 
Tennis Court(s)CurbsClubhouseGolf
MLS Area 
14
School District 
32 - Klein
Financing Terms Available 
CashConventional
Roads 
Concrete
Schools
School District
32 - Klein
Elementary School
Hassler Elementary School
Middle School
Doerre Intermediate School
High School
Klein Cain High School
Listing courtesy of Judy Dusenbury, Broker judyduse@aol.com

IDX information is provided exclusively for consumers’ personal, non-commercial use. It may not be used for any purpose other than to identify prospective properties consumers may be interested in purchasing. This data is deemed reliable but is not guaranteed accurate by the MLS.
Data provided by HAR.com © 2026. All information provided should be independently verified.

Neighborhood & Commute
Source: Walkscore
Disclosure: Community information and market data powered by Constellation Data Labs. Information is deemed reliable but not guaranteed.
Save
Ask
Tour
Hide
Share