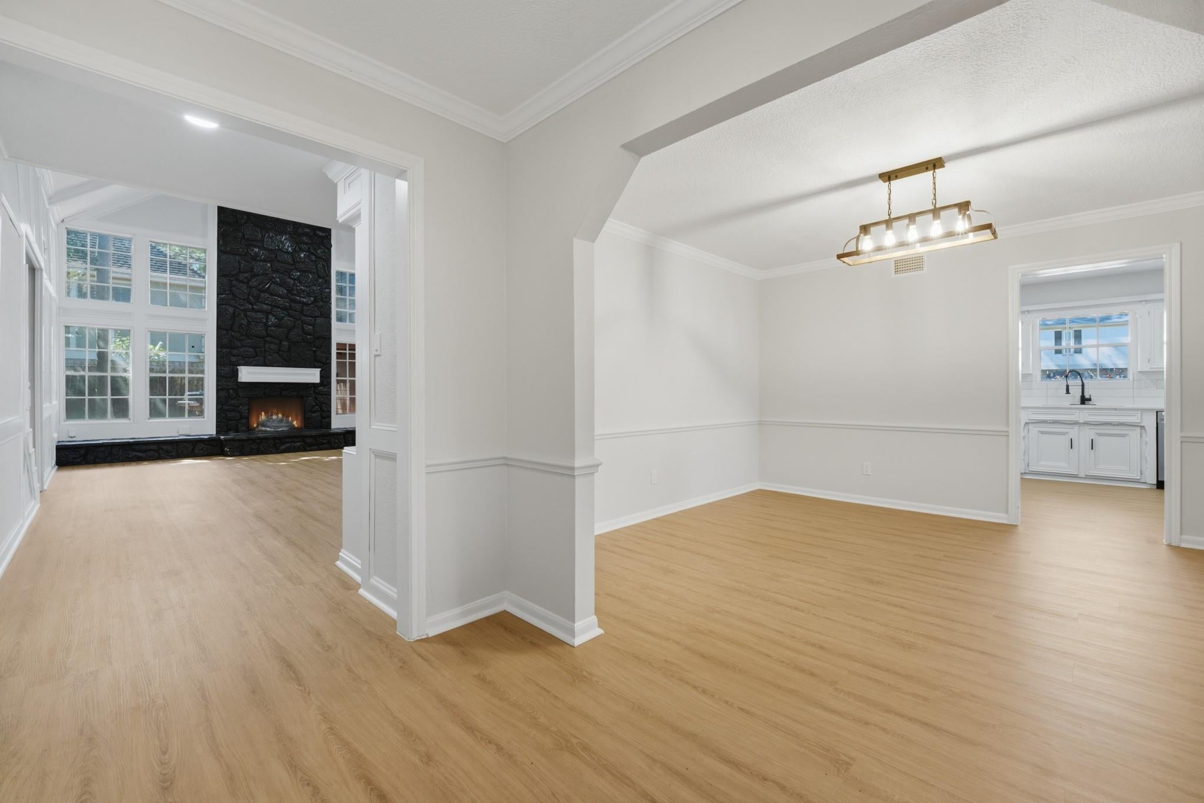
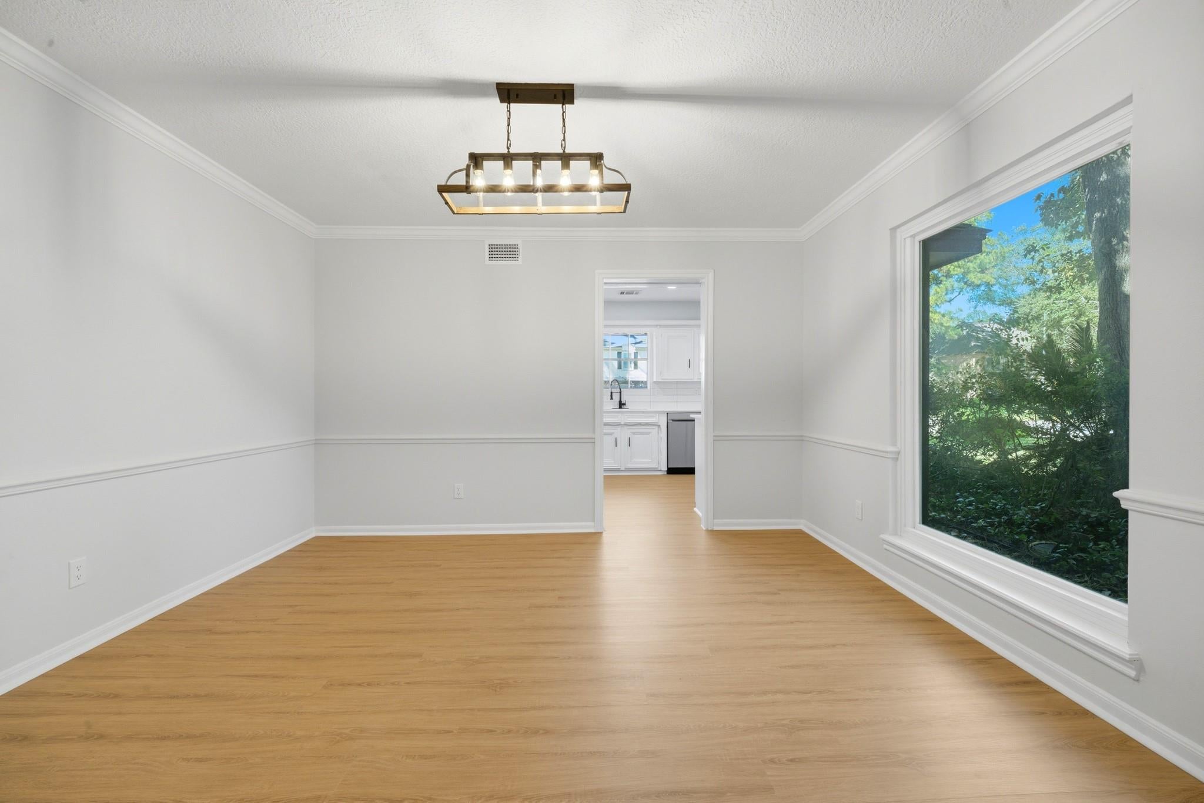
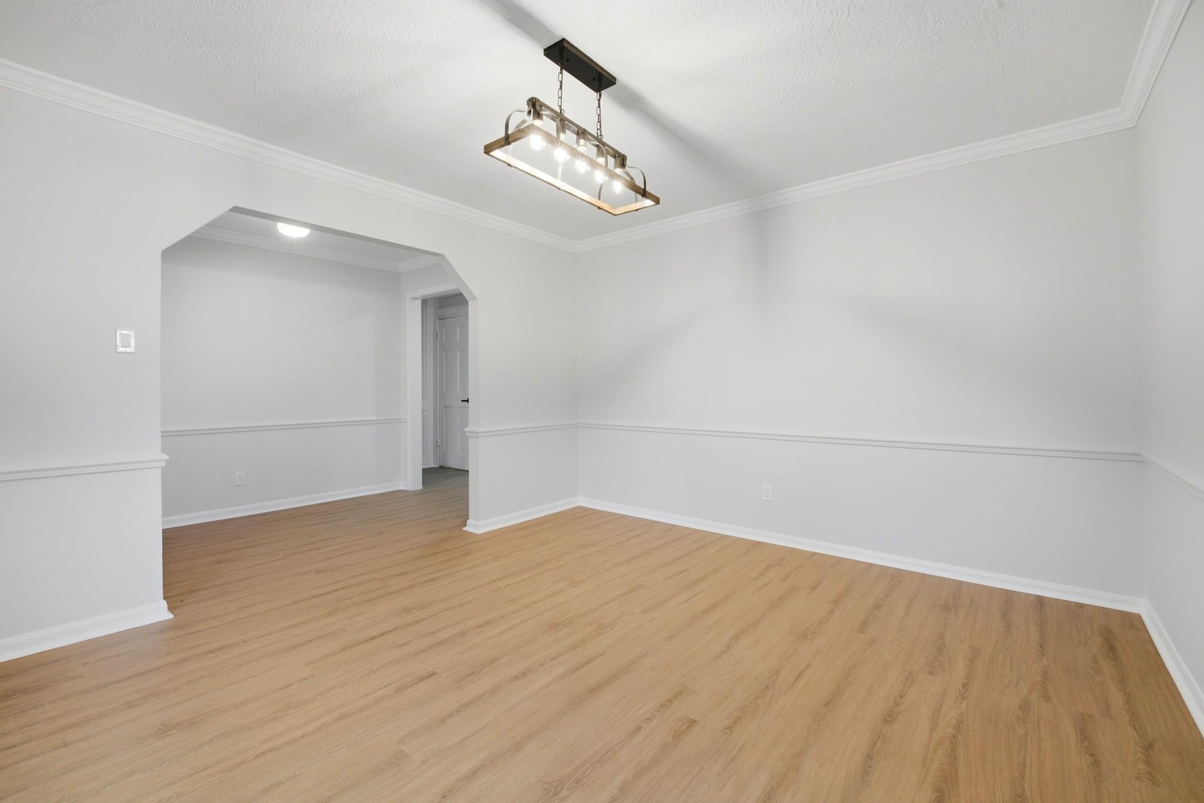
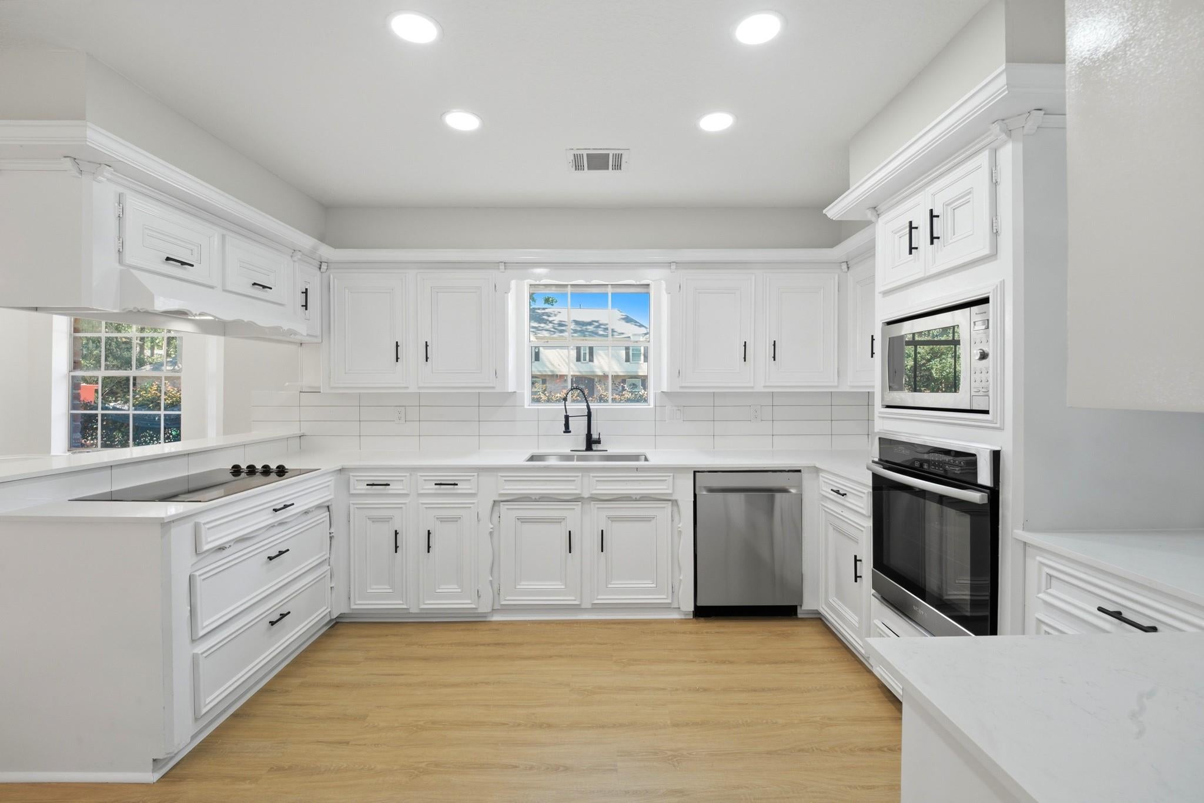
Discover a showstopping, fully renovated Tudor-inspired home in prestigious Champion Forest! Set on a beautiful oversized corner lot, this 5-bedroom, 3500+ sqft residence blends timeless character with move-in-ready luxury. Soaring cathedral ceilings, dramatic windows, and a floor-to-ceiling stone fireplace define the grand living room, complete with a wet bar. Entertain in the formal dining room or gather in the sunlit breakfast nook. A richly wood-paneled study with built-in bookshelves offers a distinguished retreat. The first-floor primary suite features a private ensuite bath, while three upstairs bedrooms share access to a Jack-and-Jill bath. Two staircases add convenience, including private access to an oversized guest suite above the 3-car garage with its own full bath. Perfect for extended family, guests, a home theater, or game room. Outside, enjoy a backyard deck and mature trees. Schedule your showing before it's gone!
Save
Ask
Tour
Hide
Share
Listing Snapshot
Price
$470,000
Days On Site
27 Days
Bedrooms
5
Inside Area (SqFt)
3,526 sqft
Total Baths
4
Full Baths
3
Partial Baths
1
Lot Size
0.2334 Acres
Year Built
1978
MLS Number
2035152
Status
Active
Property Tax
$9,388
HOA/Condo/Coop Fees
$20.83 monthly
Sq Ft Source
N/A
Friends & Family
React
Comment
Invite
No Comments Yet
Did you know? You can invite friends and family to your search. They can join your search, rate and discuss listings with you.
Recent Activity
yesterday
Listing updated with changes from the MLS
6 days ago
Price changed to $470,000
4 weeks ago
Listing first seen on site
General Features
Acres
0.2334
Attached Garage
Yes
Direction Faces
East
Disclosures
Seller's Disclosure
Foundation
Slab
Garage
Yes
Garage Spaces
3
Parking
AttachedWorkshop in Garage
Parking Spaces
3
Property Sub Type
Single Family Residence
Sewer
Public Sewer
SqFt Total
3526
Style
EnglishTraditional
Water Source
Public
Interior Features
Appliances
DisposalConvection OvenOvenMicrowaveElectric CooktopDishwasherExhaust Fan
Dimensions - 11'3" x 13'4"Level - SecondArea - 150
Breakfast
Dimensions - 12'4" x 9'10"Level - FirstArea - 121
Guest Suite
Dimensions - 16 x 37'2"Level - SecondArea - 594
Kitchen
Dimensions - 9'8" x 14'7"Level - FirstArea - 140
Master Bedroom
Dimensions - 14'11" x 17'11"Level - FirstArea - 267
Utility Room
Dimensions - 9'8" x 8'5"Level - FirstArea - 81
Save
Ask
Tour
Hide
Share
Exterior Features
Construction Details
BrickCement Siding
Fencing
Back Yard
Lot Features
Corner LotSubdividedWooded
Other Structures
Shed(s)Workshop
Patio And Porch
Patio
Roof
Composition
Windows/Doors
Solar Screens
Community Features
Association Fee
$250.0
Association Fee Frequency
Annually
MLS Area
13
School District
32 - Klein
Financing Terms Available
CashConventionalFHAVA Loan
Roads
Concrete
Schools
School District
32 - Klein
Elementary School
Brill Elementary School
Middle School
Kleb Intermediate School
High School
Klein High School
Listing courtesy of Next Trend Realty LLC ali.pourmemar@nexttrendrealty.com
IDX information is provided exclusively for consumers’ personal, non-commercial use. It may not be used for any purpose other than to identify prospective properties consumers may be interested in purchasing. This data is deemed reliable but is not guaranteed accurate by the MLS.
Did you know? You can invite friends and family to your search. They can join your search, rate and discuss listings with you.