Save
Ask
Tour
Hide
Share
$389,000
15 Days On Site

21415 Indigo Ruth Drive
Spring, TX 77379

For Sale|Single Family Residence|Active
4
Beds
3
Total Baths
2
Full Baths
1
Partial Bath
2,720
SqFt
$143
/SqFt
2022
Built
Subdivision:
Willow Trace
County:
Harris
Call Now: 281-969-3817
Is this the listing for you? We can help make it yours.
281-969-3817
21415 Indigo Ruth Drive21415 Indigo Ruth Drive21415 Indigo Ruth Drive21415 Indigo Ruth Drive
Save
Ask
Tour
Hide
Share

Mortgage Calculator

Monthly Payment (Est.)

Enter an interest rate to see your estimated monthly payment.
Calculator powered by Showcase IDX, a Constellation1 Company. Copyright ©2026 Information is deemed reliable but not guaranteed.

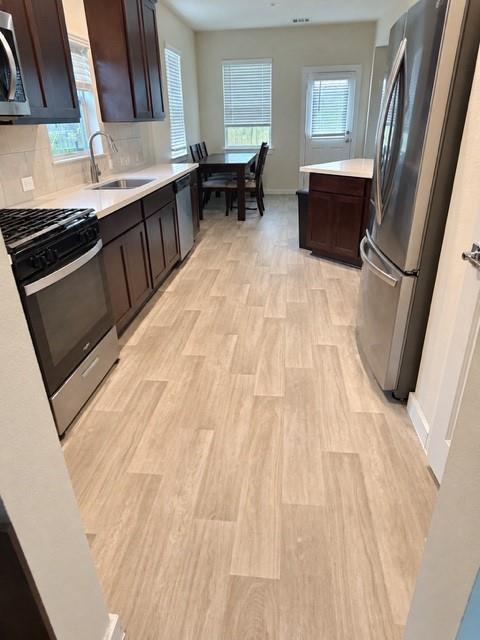
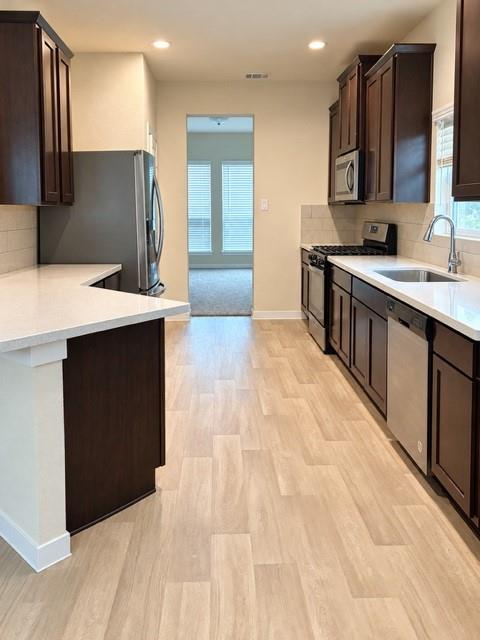
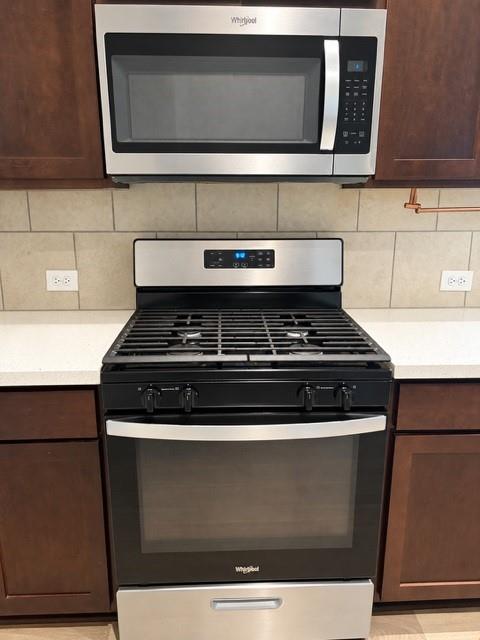
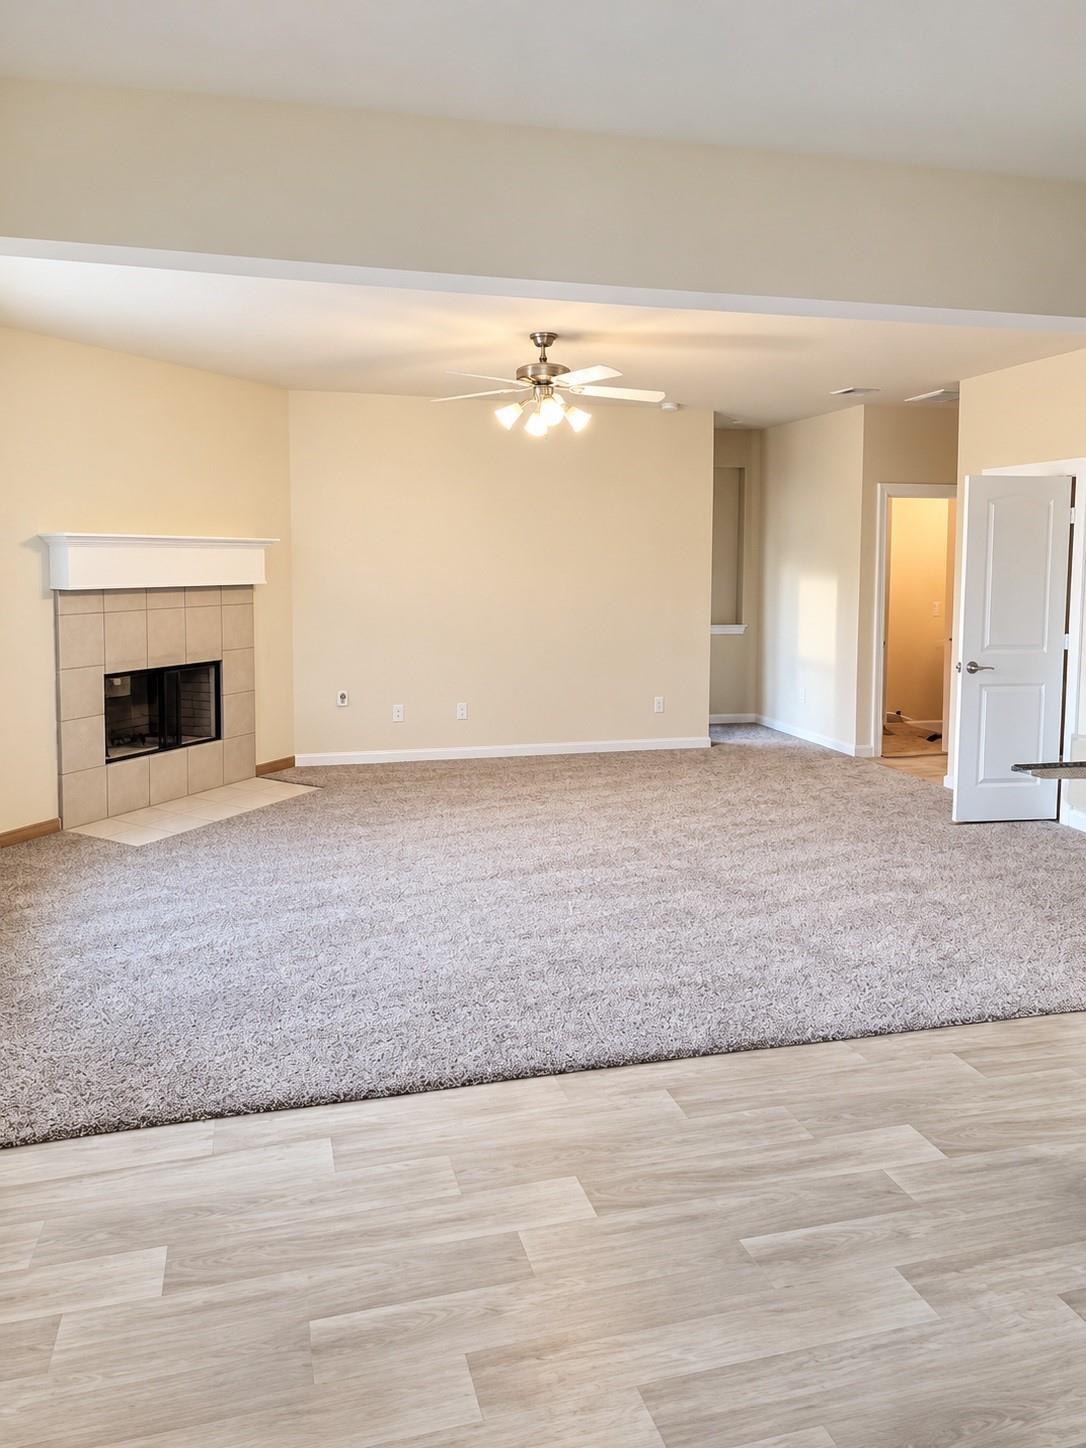
Welcome to 21415 Indigo Ruth Drive in the Willow Trace community of Spring, Texas! Built in 2022, this spacious two-story home offers 4 bedrooms, 2.5 bathrooms, and approximately 2,720 square feet of living space. The open-concept floor plan provides a seamless flow between the kitchen, dining, and living areas, making it ideal for everyday living and entertaining. The kitchen features stainless steel appliances, abundant cabinetry, and a convenient breakfast bar. The downstairs primary suite offers privacy, while the upstairs game room provides additional flexible living space alongside three secondary bedrooms. Energy-efficient features include a tankless water heater, double-pane Low-E windows, and a radiant barrier. Conveniently located near shopping, dining, and major roadways, with access to Klein ISD. Don't miss the opportunity to make this Spring home your own. Schedule your private showing today!

Save
Ask
Tour
Hide
Share
Listing Snapshot
Price 
$389,000
Days On Site 
15 Days
Bedrooms 
4
Inside Area (SqFt) 
2,720 sqft
Total Baths 
3
Full Baths 
2
Partial Baths 
1
Lot Size 
0.1343 Acres
Year Built 
2022
MLS Number 
20665160
Status 
Active
Property Tax 
$9,640
HOA/Condo/Coop Fees 
$75 monthly
Sq Ft Source 
N/A
Friends & Family
Recent Activity
2 weeks agoListing updated with changes from the MLS
2 weeks agoListing first seen on site
General Features
Acres 
0.1343
Attached Garage 
Yes
Disclosures 
Seller's DisclosureShort Sale
Foundation 
Slab
Garage 
Yes
Garage Spaces 
2
Parking 
Attached
Parking Spaces 
2
Property Sub Type 
Single Family Residence
Sewer 
Public Sewer
Special Circumstances 
Short Sale
SqFt Total 
2720
Style 
Traditional
Water Source 
Public
Interior Features
Appliances 
DisposalGas OvenMicrowaveGas CooktopDishwasher
Cooling 
Electric
Fireplace 
Yes
Fireplace Features 
Gas
Fireplaces 
1
Heating 
Electric
Interior 
Master DownstairsSoaking Tub
Bedroom 
Dimensions - 11x15Level - SecondArea - 165
Breakfast 
Dimensions - 11x12Level - FirstArea - 132
Dining Room 
Dimensions - 11x13Level - FirstArea - 143
Family Room 
Dimensions - 14x17Level - FirstArea - 238
Game Room 
Dimensions - 14x20Level - SecondArea - 280
Master Bedroom 
Dimensions - 13x16Level - FirstArea - 208
Save
Ask
Tour
Hide
Share
Exterior Features
Construction Details 
Brick
Lot Features 
Other
Roof 
Composition
Community Features
Association Fee 
$900.0
Association Fee Frequency 
Annually
MLS Area 
14
School District 
32 - Klein
Financing Terms Available 
CashConventionalFHAVA Loan
Roads 
Asphalt
Schools
School District
32 - Klein
Elementary School
Schultz Elementary School (Klein)
Middle School
Hildebrandt Intermediate School
High School
Klein Oak High School
Listing courtesy of Vylla Home sherrie.bryant07@gmail.com

IDX information is provided exclusively for consumers’ personal, non-commercial use. It may not be used for any purpose other than to identify prospective properties consumers may be interested in purchasing. This data is deemed reliable but is not guaranteed accurate by the MLS.

Data provided by HAR.com © 2026. All information provided should be independently verified.

Neighborhood & Commute
Source: Walkscore
Disclosure: Community information and market data powered by Constellation Data Labs. Information is deemed reliable but not guaranteed.
Save
Ask
Tour
Hide
Share