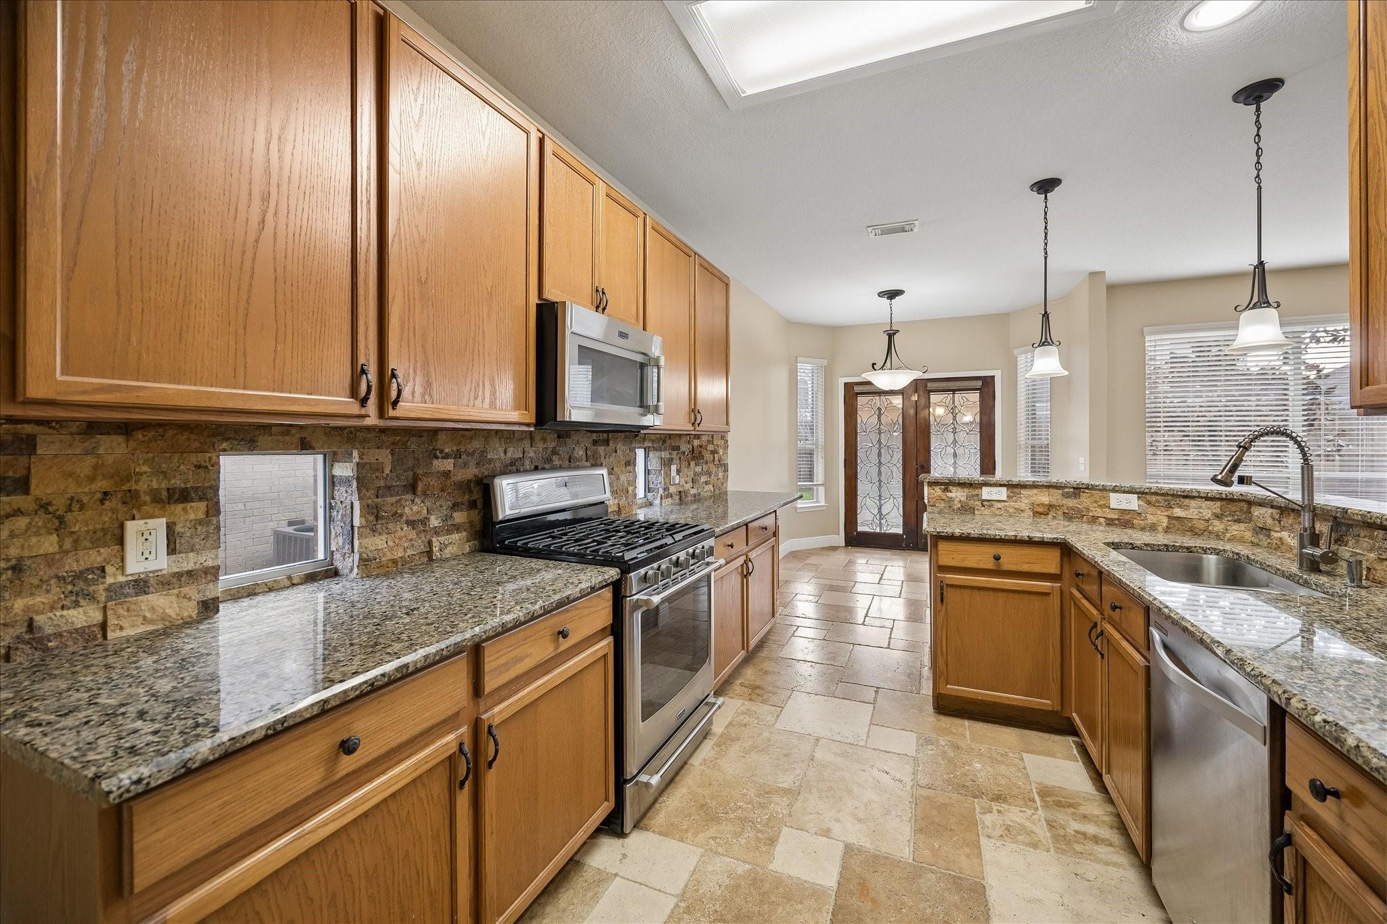
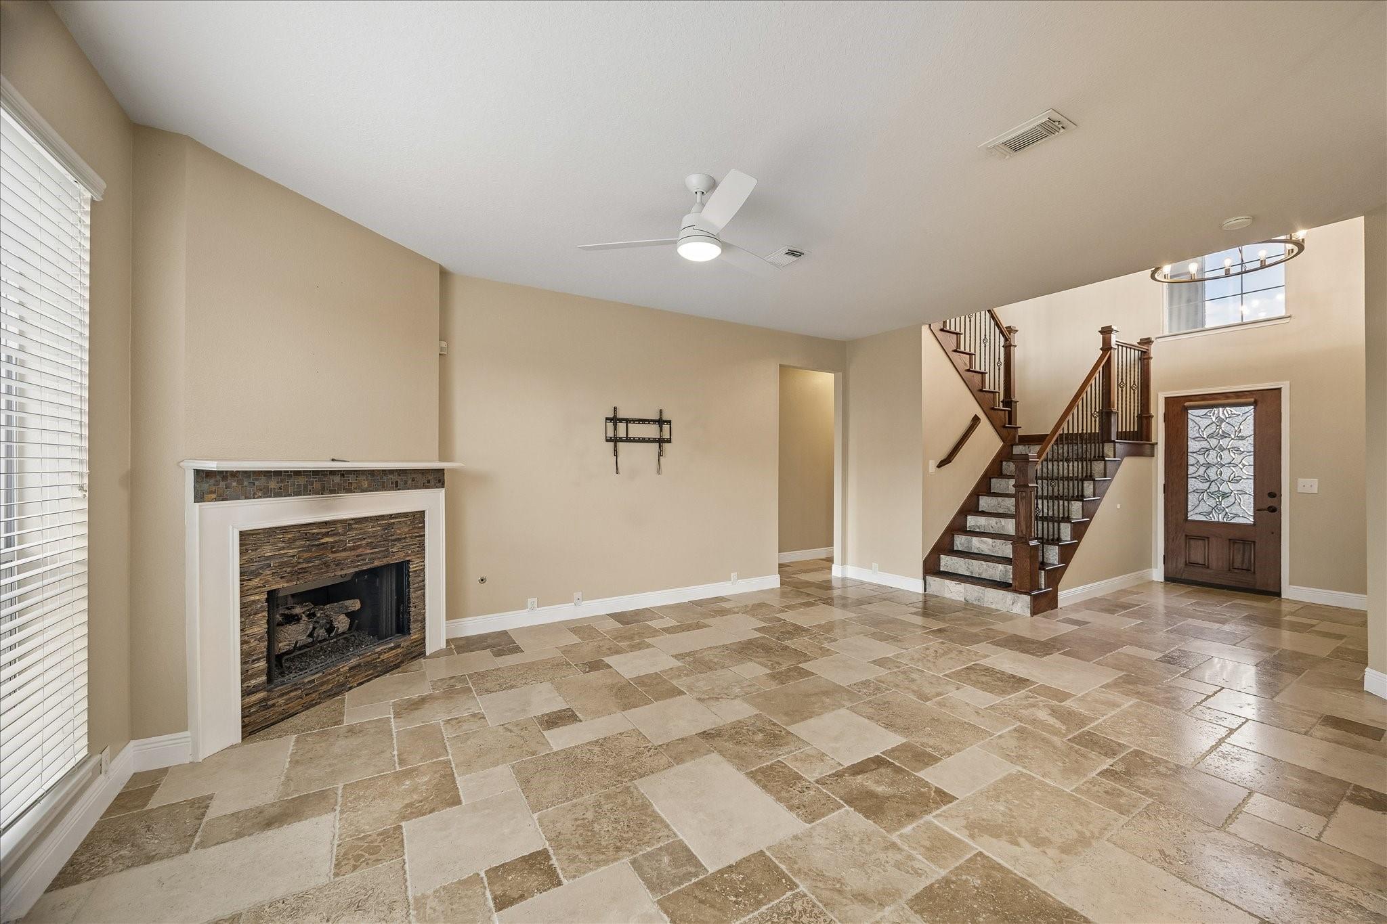
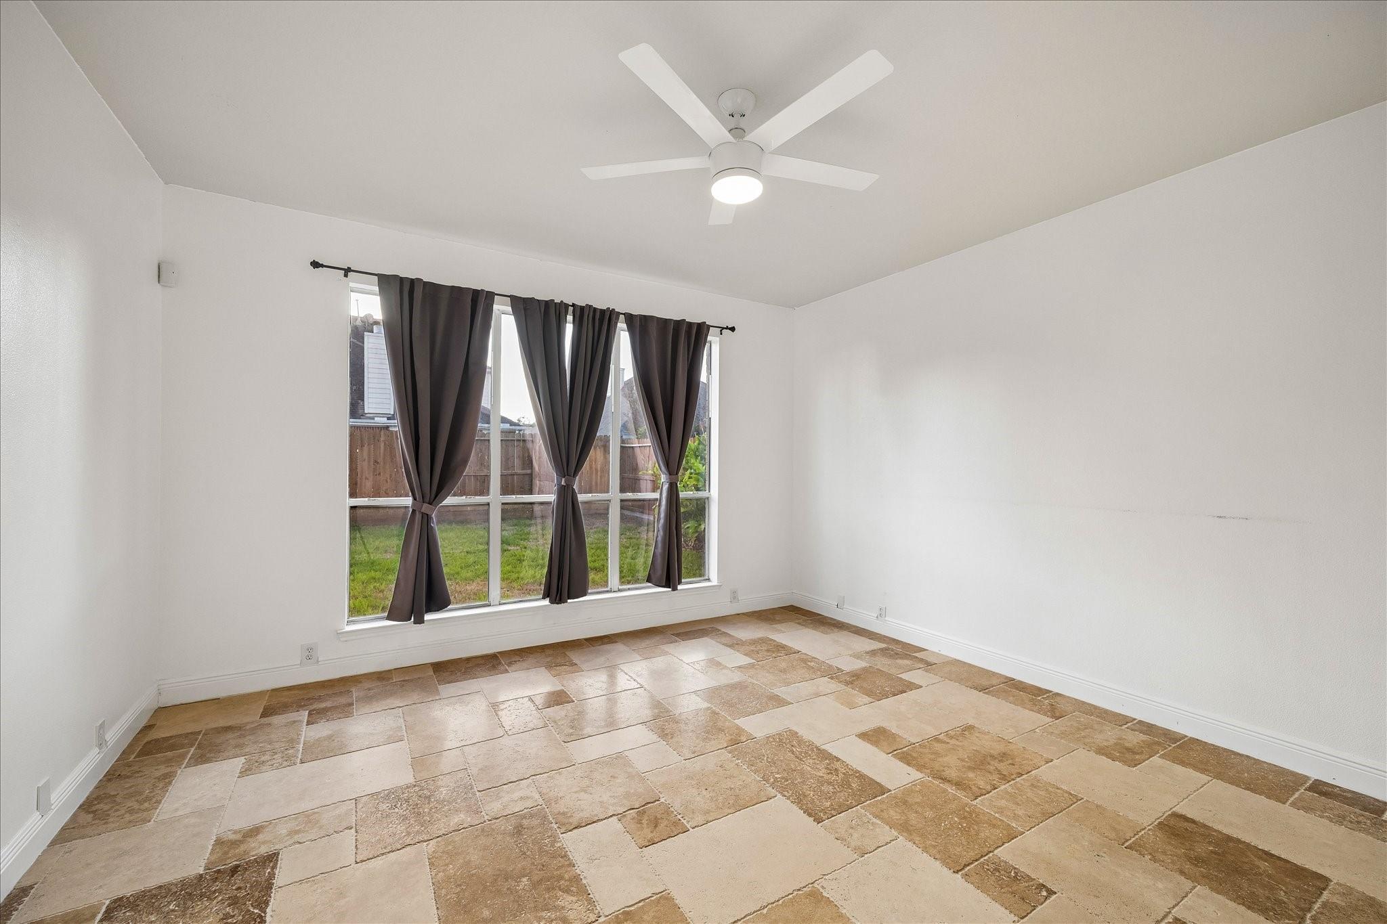
Welcome to this beautifully updated and meticulously maintained home in a highly desirable location. Countless upgrades SS appliances, elegant granite countertops, stone backsplash, and a convenient breakfast bar. The open-concept floor plan offers an ideal blend of comfort and functionality. Owner’s Suite featuring a relaxing garden tub, freestanding shower, dual vanities, and an impressive walk-in closet. Travertine flooring flows throughout the first level, while engineered wood flooring enhances most of the second floor. Fresh interior paint (September 2022). Abundance of storage space found throughout the home. For added peace of mind, major system updates completed within the last few years include the roof, air conditioning system, and water heater. Easy access to I-45, Grand Parkway, and the Hardy as well as nearby shopping, dining, and entertainment. Don't miss your opportunity to make this remarkable home your own.**
Save
Ask
Tour
Hide
Share
Listing Snapshot
Price
$325,000
Days On Site
18 Days
Bedrooms
4
Inside Area (SqFt)
2,684 sqft
Total Baths
3
Full Baths
2
Partial Baths
1
Lot Size
0.1465 Acres
Year Built
2003
MLS Number
22656916
Status
Active
Property Tax
$8,014
HOA/Condo/Coop Fees
$41.67 monthly
Sq Ft Source
N/A
Friends & Family
React
Comment
Invite
No Comments Yet
Did you know? You can invite friends and family to your search. They can join your search, rate and discuss listings with you.
High CeilingsEntrance FoyerMaster DownstairsDouble VanitySoaking Tub
Laundry Features
Electric Dryer HookupGas Dryer HookupWasher Hookup
Window Features
Low Emissivity Windows
Bedroom
Dimensions - 12 x 12Level - SecondArea - 144
Breakfast
Dimensions - 9 x 9Level - FirstArea - 81
Den
Dimensions - 18 x 14Level - FirstArea - 252
Dining Room
Dimensions - 12 x 11Level - FirstArea - 132
Game Room
Dimensions - 22 x 15Level - SecondArea - 330
Kitchen
Dimensions - 16 x 9Level - FirstArea - 144
Master Bedroom
Dimensions - 14 x 14Level - FirstArea - 196
Save
Ask
Tour
Hide
Share
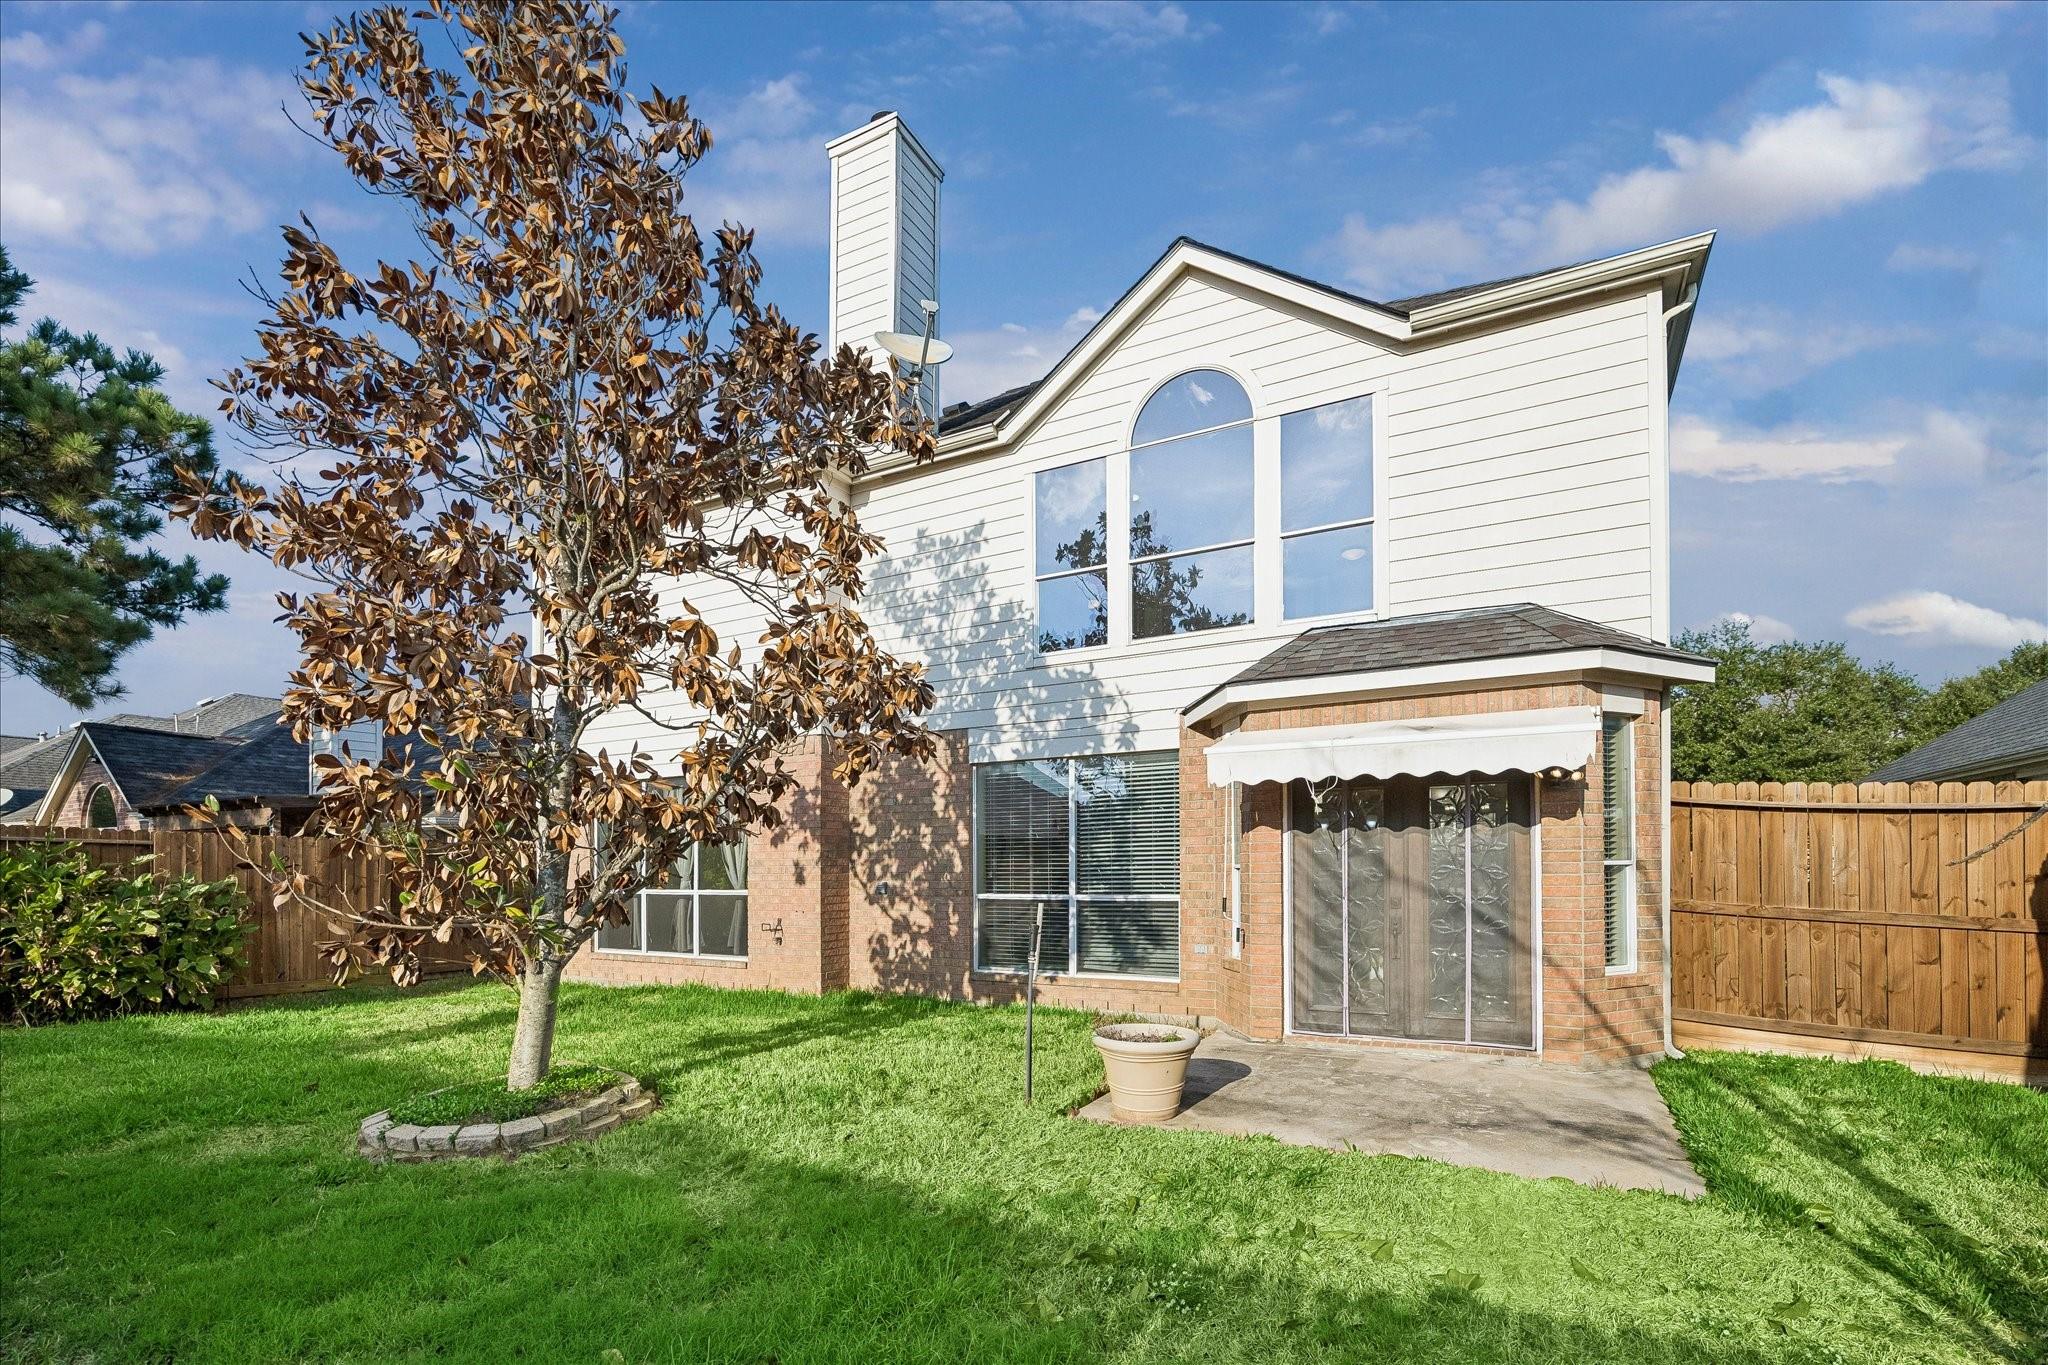
Exterior Features
Construction Details
BrickCement Siding
Fencing
Back Yard
Lot Features
Subdivided
Roof
Composition
Waterfront Features
Pond
Windows/Doors
Low Emissivity Windows
Community Features
Association Fee
$500.0
Association Fee Frequency
Annually
Community Features
Curbs
MLS Area
13
School District
32 - Klein
Financing Terms Available
CashConventionalFHAVA Loan
Roads
Concrete
Schools
School District
32 - Klein
Elementary School
Lemm Elementary School
Middle School
Strack Intermediate School
High School
Klein Collins High School
Listing courtesy of Better Homes and Gardens Real Estate Gary Greene - Memorial wanda@wandabaptista.com
IDX information is provided exclusively for consumers’ personal, non-commercial use. It may not be used for any purpose other than to identify prospective properties consumers may be interested in purchasing. This data is deemed reliable but is not guaranteed accurate by the MLS.
Did you know? You can invite friends and family to your search. They can join your search, rate and discuss listings with you.