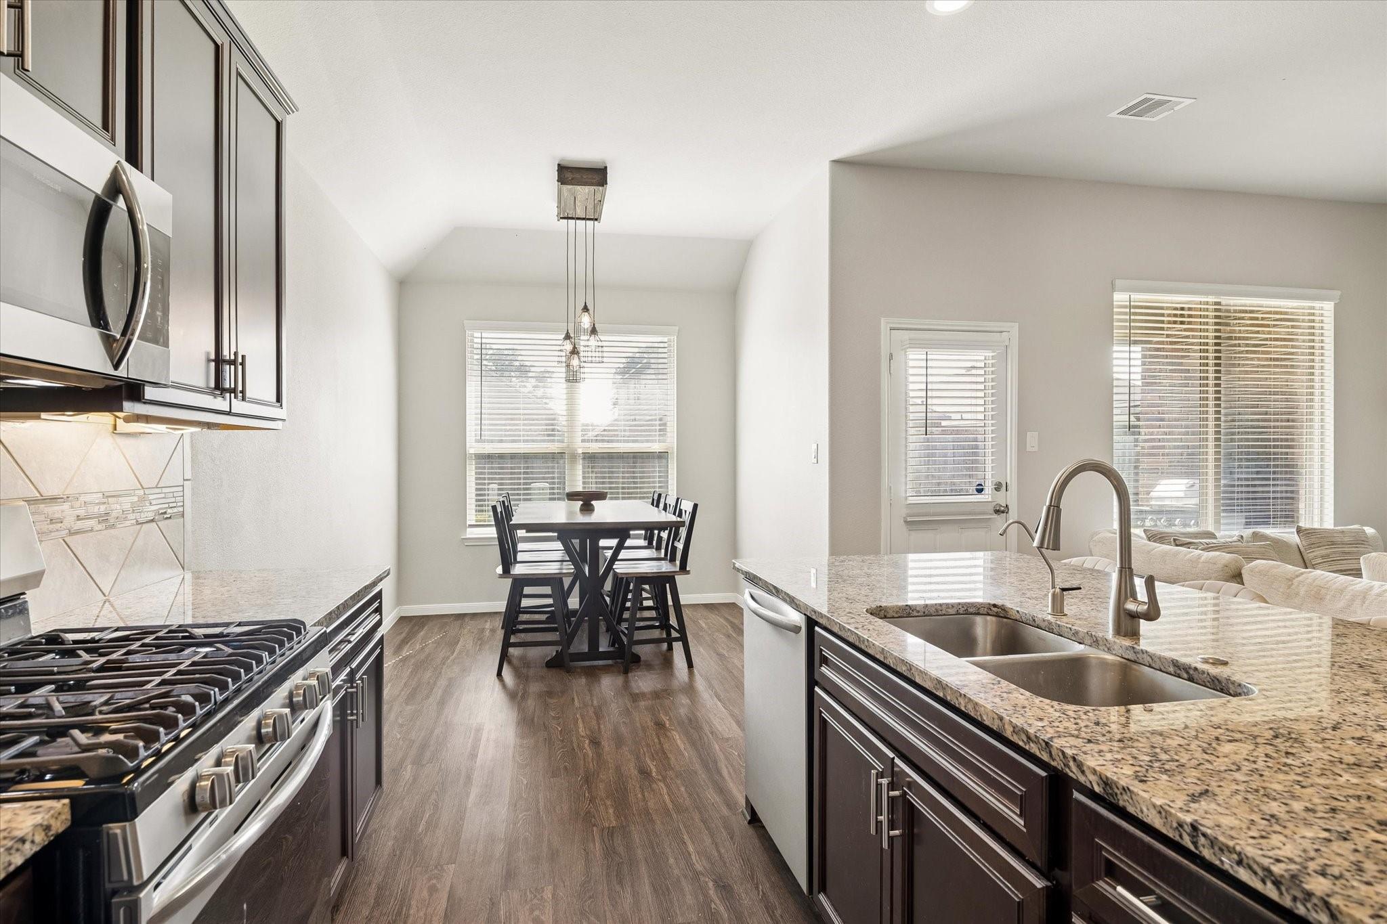
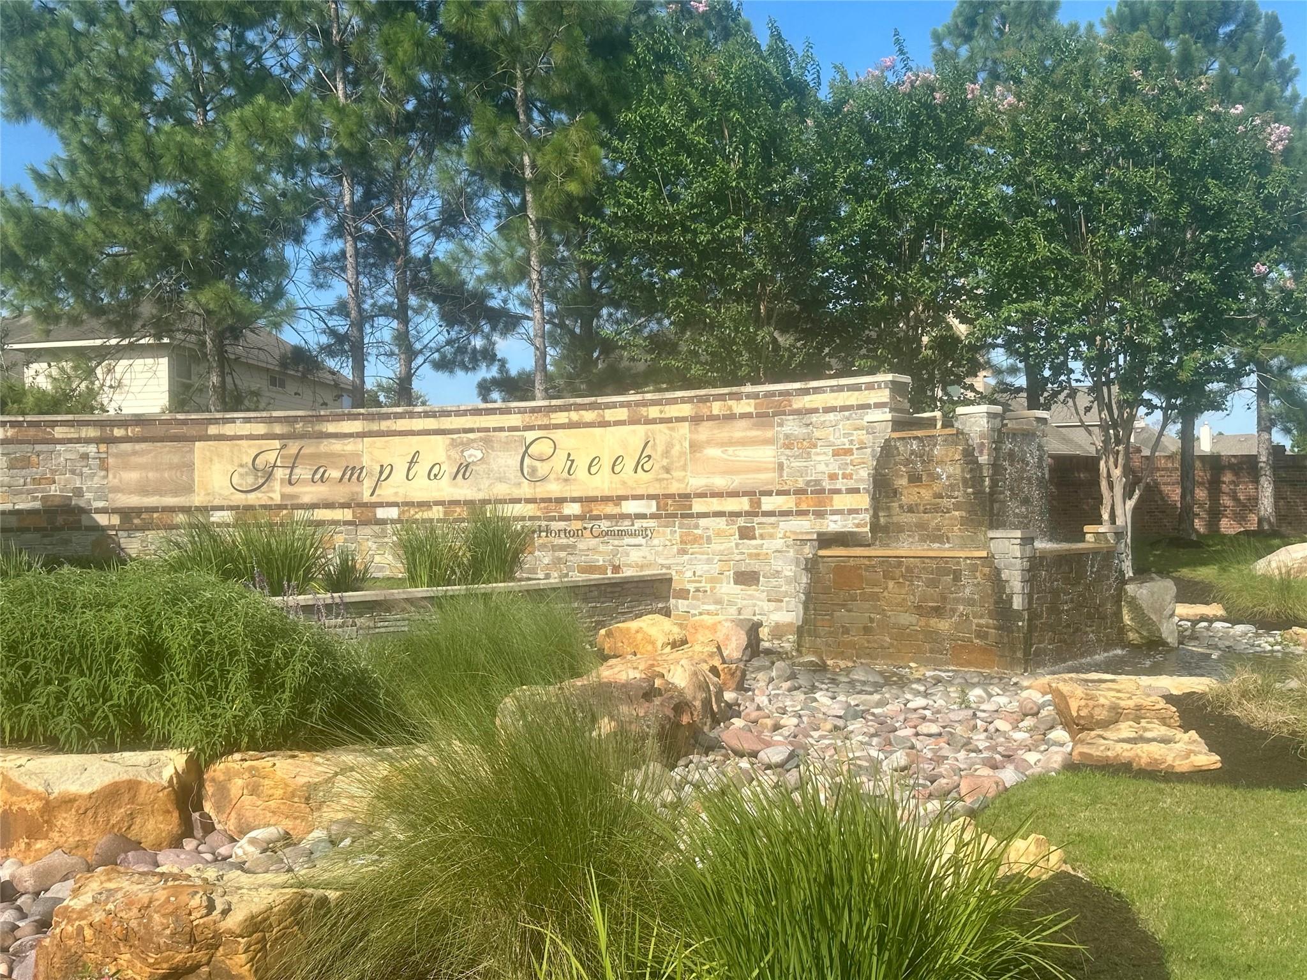
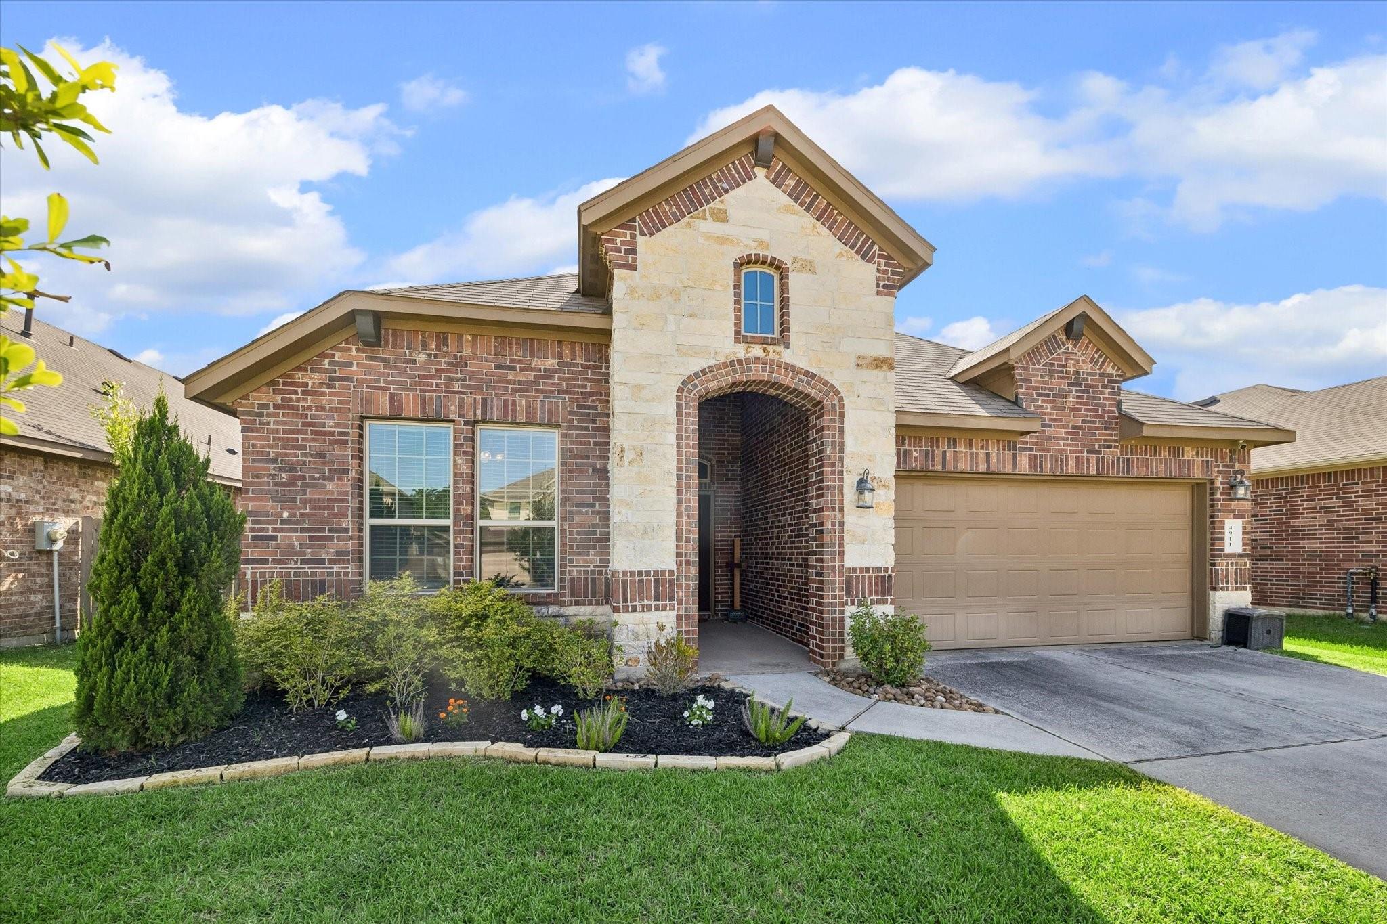
Darling DR Horton built with upgraded stone accents is ready for a new family. The home is just lovely with an Open Concept and views of the large backyard that is perfect for pets and all kinds of outdoor fun. The kitchen has beautiful granite counters and a large island with bar seating available. Two cozy guest bedrooms and a full bathroom to service both of them. You will love the big primary suite with e-suite bathroom that offers a soaking tub and separate shower and a closet that is arger than most that you will find. This home is equipped with a gas range and stainless steel appliance package with the sink in the island that looks out into the family room so that the cook can stay connected while preparing meals, or cleaning up afterwards. The subdivision is well cared for and has really great amenities, including a massive pool with lifeguards on duty & play equipment for the little ones. Please call today for a private tour of this wonderful home because it won't last long!
Save
Ask
Tour
Hide
Share
Listing Snapshot
Price
$290,000
Days On Site
14 Days
Bedrooms
3
Inside Area (SqFt)
1,635 sqft
Total Baths
2
Full Baths
2
Partial Baths
N/A
Lot Size
0.1466 Acres
Year Built
2018
MLS Number
23081104
Status
Active
Property Tax
$8,982
HOA/Condo/Coop Fees
$91.33 monthly
Sq Ft Source
N/A
Friends & Family
React
Comment
Invite
No Comments Yet
Did you know? You can invite friends and family to your search. They can join your search, rate and discuss listings with you.
Breakfast BarKitchen IslandPantryDouble VanitySoaking Tub
Laundry Features
Electric Dryer HookupGas Dryer HookupWasher Hookup
Window Features
Window Coverings
Bedroom
Dimensions - 12X10Level - FirstArea - 120
Dining Room
Dimensions - 12X10Level - FirstArea - 120
Family Room
Dimensions - 18X13Level - FirstArea - 234
Kitchen
Dimensions - 13X12Level - FirstArea - 156
Master Bedroom
Dimensions - 17X14Level - FirstArea - 238
Save
Ask
Tour
Hide
Share
Exterior Features
Construction Details
Brick
Lot Features
Subdivided
Roof
Composition
Windows/Doors
Window Coverings
Community Features
Association Amenities
Recreation Facilities
Association Fee
$1096.0
Association Fee Frequency
Annually
MLS Area
14
School District
32 - Klein
Financing Terms Available
CashConventionalFHAVA Loan
Roads
Concrete
Schools
School District
32 - Klein
Elementary School
French Elementary School (Klein)
Middle School
Hofius Intermediate School
High School
Klein Oak High School
Listing courtesy of Berkshire Hathaway HomeServices Premier Properties phyllispeak111@gmail.com
IDX information is provided exclusively for consumers’ personal, non-commercial use. It may not be used for any purpose other than to identify prospective properties consumers may be interested in purchasing. This data is deemed reliable but is not guaranteed accurate by the MLS.
Did you know? You can invite friends and family to your search. They can join your search, rate and discuss listings with you.