Save
Ask
Tour
Hide
Share
$271,999
5 Days On Site

21514 Bluebonnet Meadow Lane
Spring, TX 77388

For Sale|Single Family Residence|Active
3
Beds
3
Total Baths
2
Full Baths
1
Partial Bath
2,191
SqFt
$124
/SqFt
1991
Built
Subdivision:
Dove Meadows Sec 06 Prcl R/P
County:
Harris
Call Now: 281-969-3817
Is this the listing for you? We can help make it yours.
281-969-3817
21514 Bluebonnet Meadow Lane21514 Bluebonnet Meadow Lane21514 Bluebonnet Meadow Lane21514 Bluebonnet Meadow Lane
Save
Ask
Tour
Hide
Share

Mortgage Calculator

Monthly Payment (Est.)

Enter an interest rate to see your estimated monthly payment.
Calculator powered by Showcase IDX, a Constellation1 Company. Copyright ©2026 Information is deemed reliable but not guaranteed.

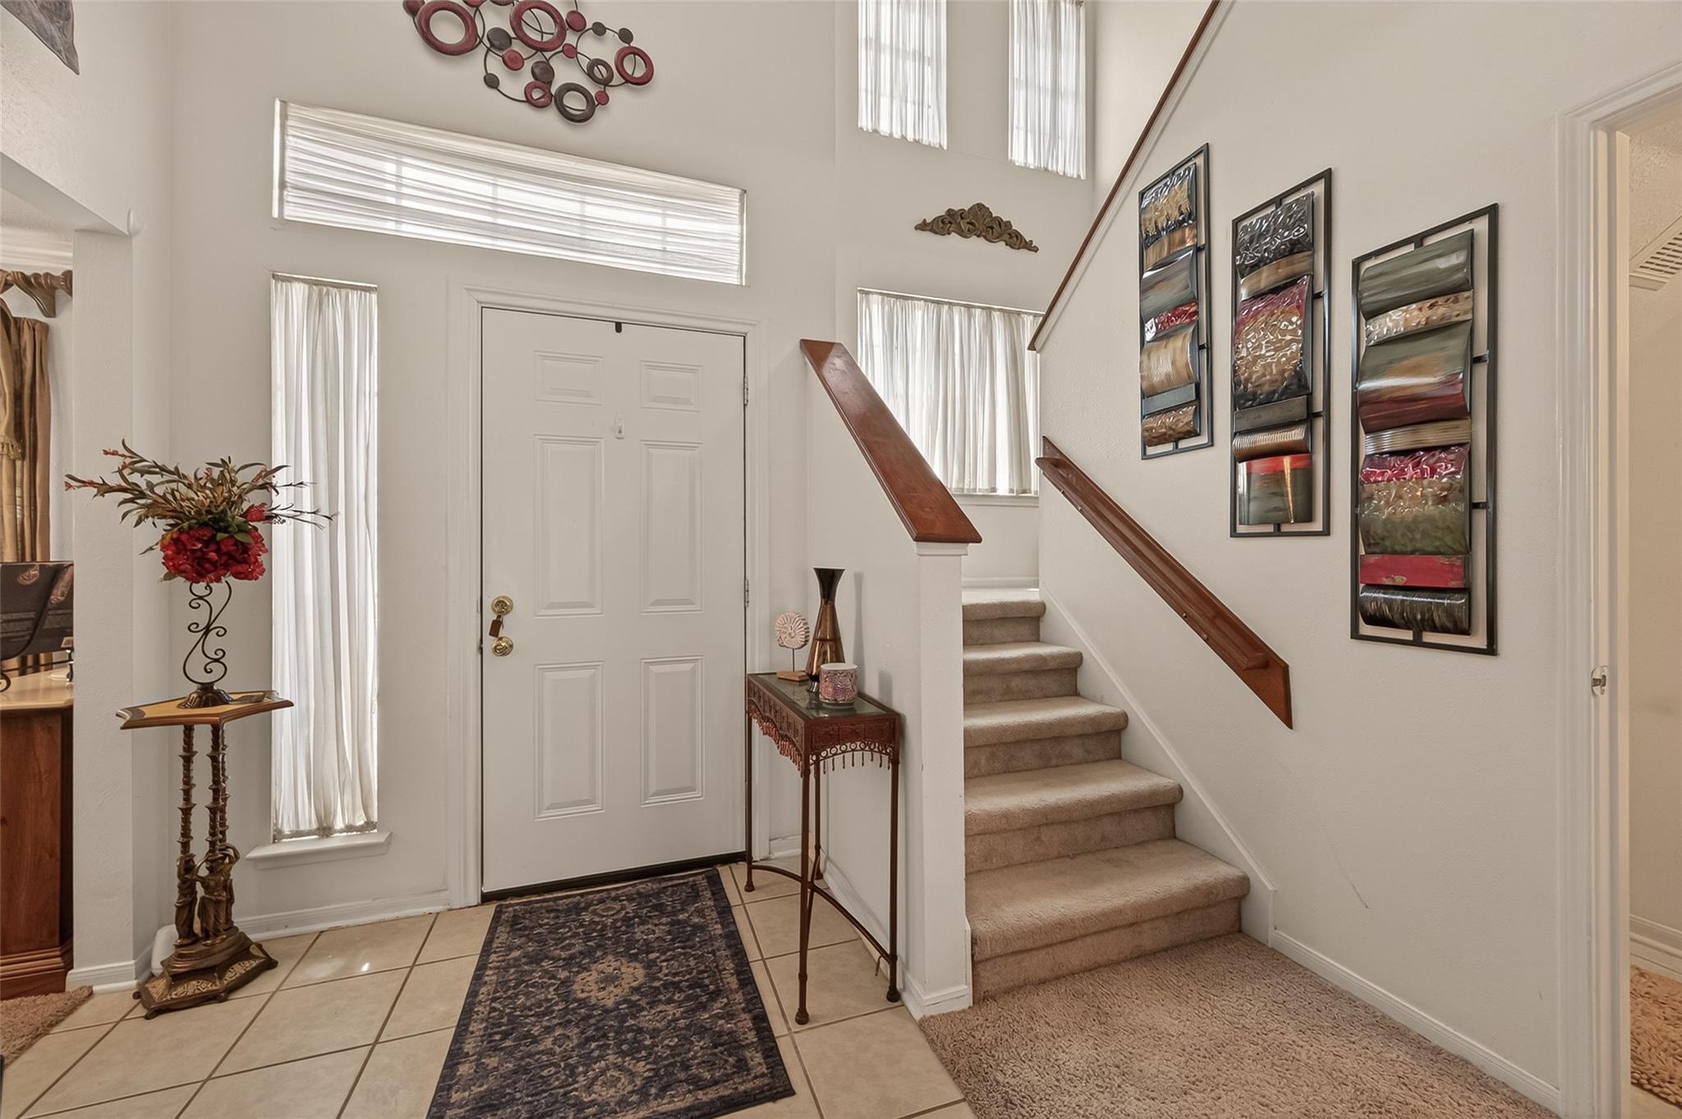
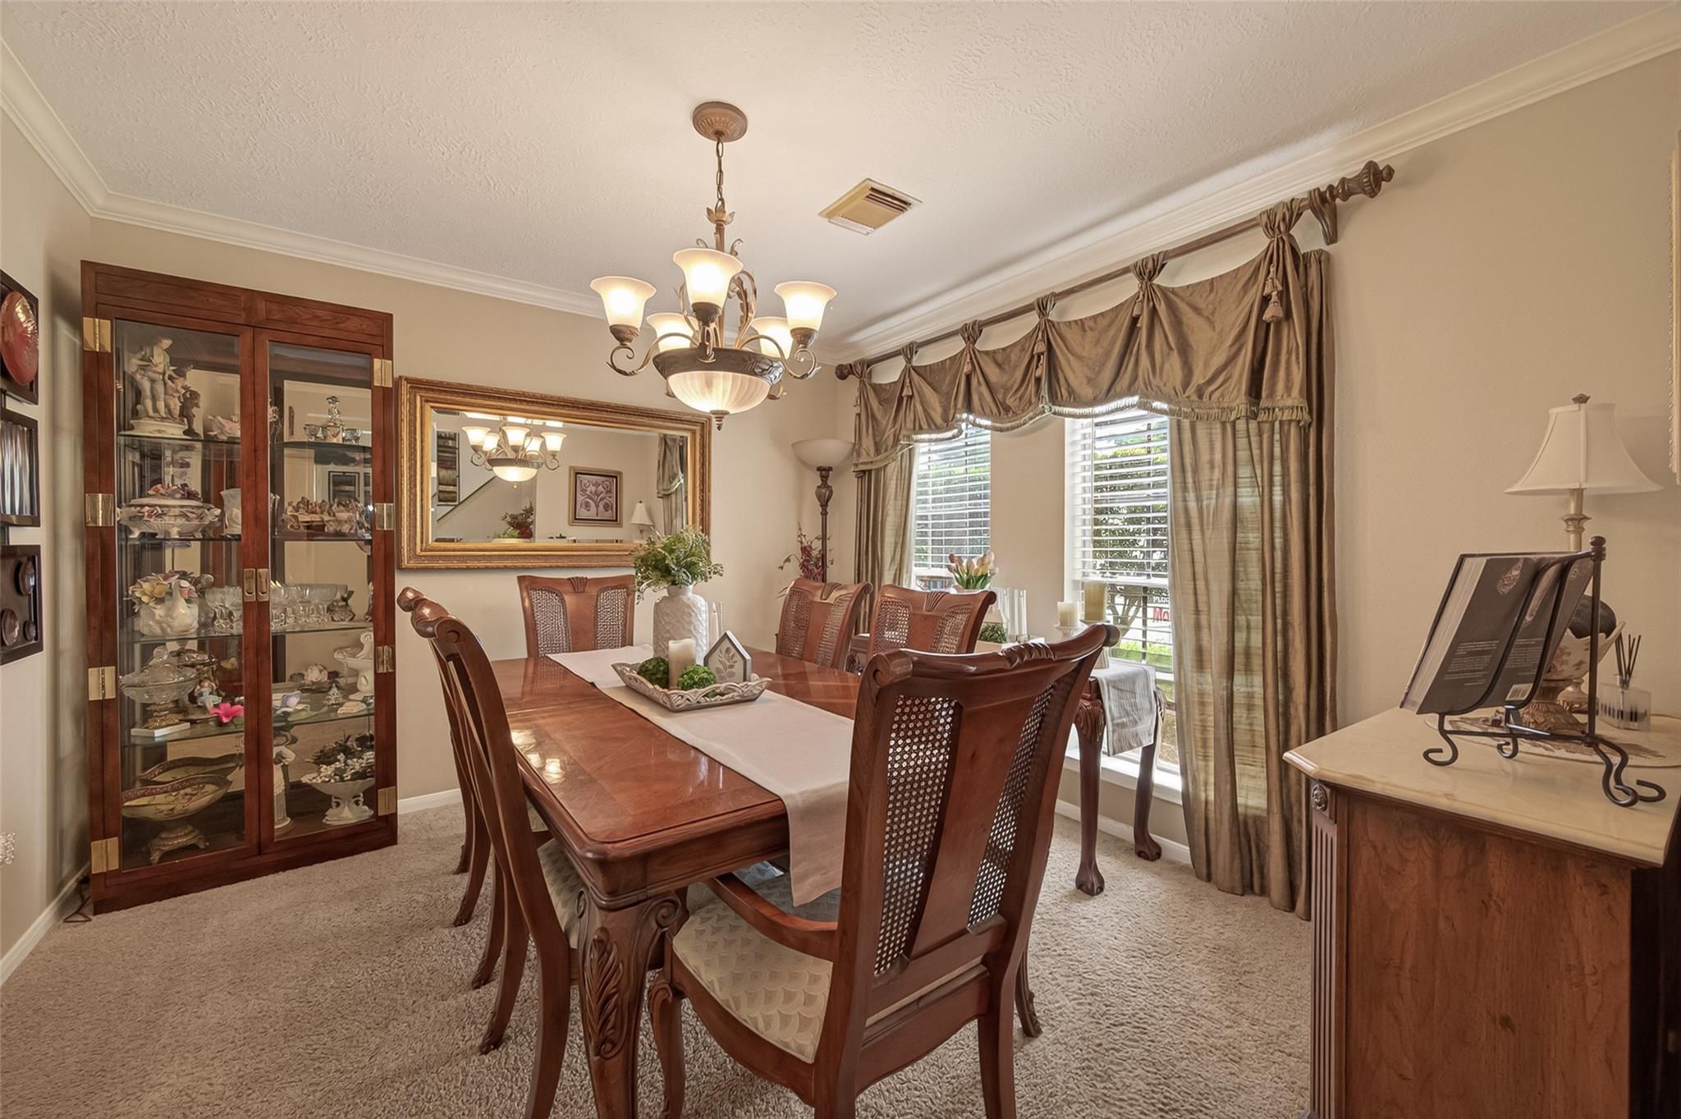
Perfectly positioned in the heart of Spring, this spacious 3-bedroom, 2.5-bath home offers just under 2,200 square feet of heated living space and combines comfort, convenience, and connectivity. Located with easy access to major transportation corridors including I-45, the Grand Parkway (SH 99), and Hardy Toll Road, this home provides a convenient commute to many of the area's largest employment centers, including The Woodlands, ExxonMobil Campus, HP, Baker Hughes, the Energy Corridor, and Downtown Houston. Inside, you'll find a well-designed floor plan with generous living areas, comfortable bedrooms, and ample space for both everyday living and entertaining. The home's location also places you near a variety of shopping, dining, healthcare, and recreational amenities, with The Woodlands Mall, Old Town Spring, and major retail centers just a short drive away. Whether you're a professional seeking an easier commute, looking for space, this may be your new Chapter.

Save
Ask
Tour
Hide
Share
Listing Snapshot
Price 
$271,999
Days On Site 
5 Days
Bedrooms 
3
Inside Area (SqFt) 
2,191 sqft
Total Baths 
3
Full Baths 
2
Partial Baths 
1
Lot Size 
0.1738 Acres
Year Built 
1991
MLS® Number 
23447891
Status 
Active
Property Tax 
$6,329
HOA/Condo/Coop Fees 
$29.17 monthly
Sq Ft Source 
N/A
Friends & Family
Recent Activity
5 days agoListing updated with changes from the MLS®
6 days agoListing first seen on site
General Features
Acres 
0.1738
Attached Garage 
Yes
Direction Faces 
West
Disclosures 
MudSeller's Disclosure
Foundation 
Slab
Garage 
Yes
Garage Spaces 
2
Parking 
AttachedGarage Door Opener
Parking Spaces 
2
Property Sub Type 
Single Family Residence
SqFt Total 
2191
Style 
Traditional
Water Source 
Public
Interior Features
Appliances 
Gas OvenMicrowaveFree-Standing RangeGas CooktopDishwasherOven
Cooling 
Ceiling Fan(s)ElectricWindow Unit(s)
Fireplace 
Yes
Fireplace Features 
Gas Log
Fireplaces 
1
Flooring 
CarpetTile
Heating 
Natural Gas
Interior 
Crown MoldingWalk-In Closet(s)Breakfast BarPantryDouble VanitySoaking Tub
Laundry Features 
Electric Dryer HookupGas Dryer HookupWasher Hookup
Window Features 
Solar ScreensWindow Coverings
Bedroom 
Dimensions - 10X12Level - SecondArea - 120
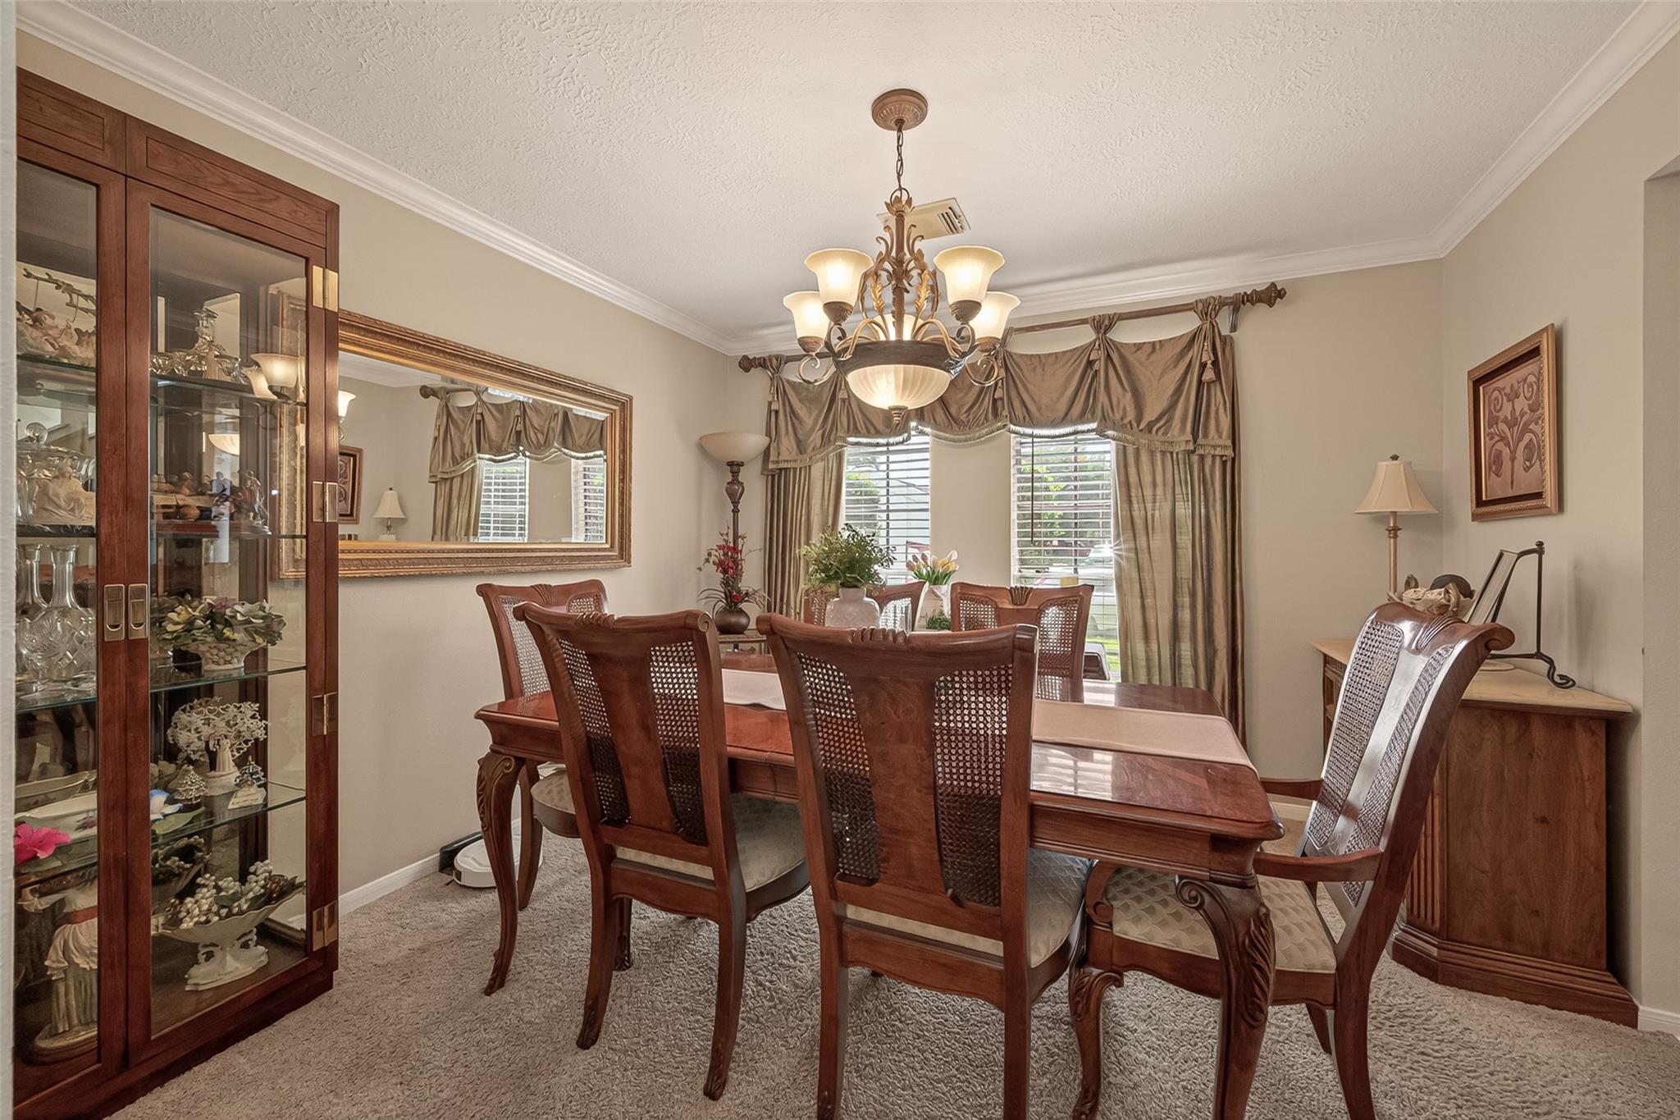
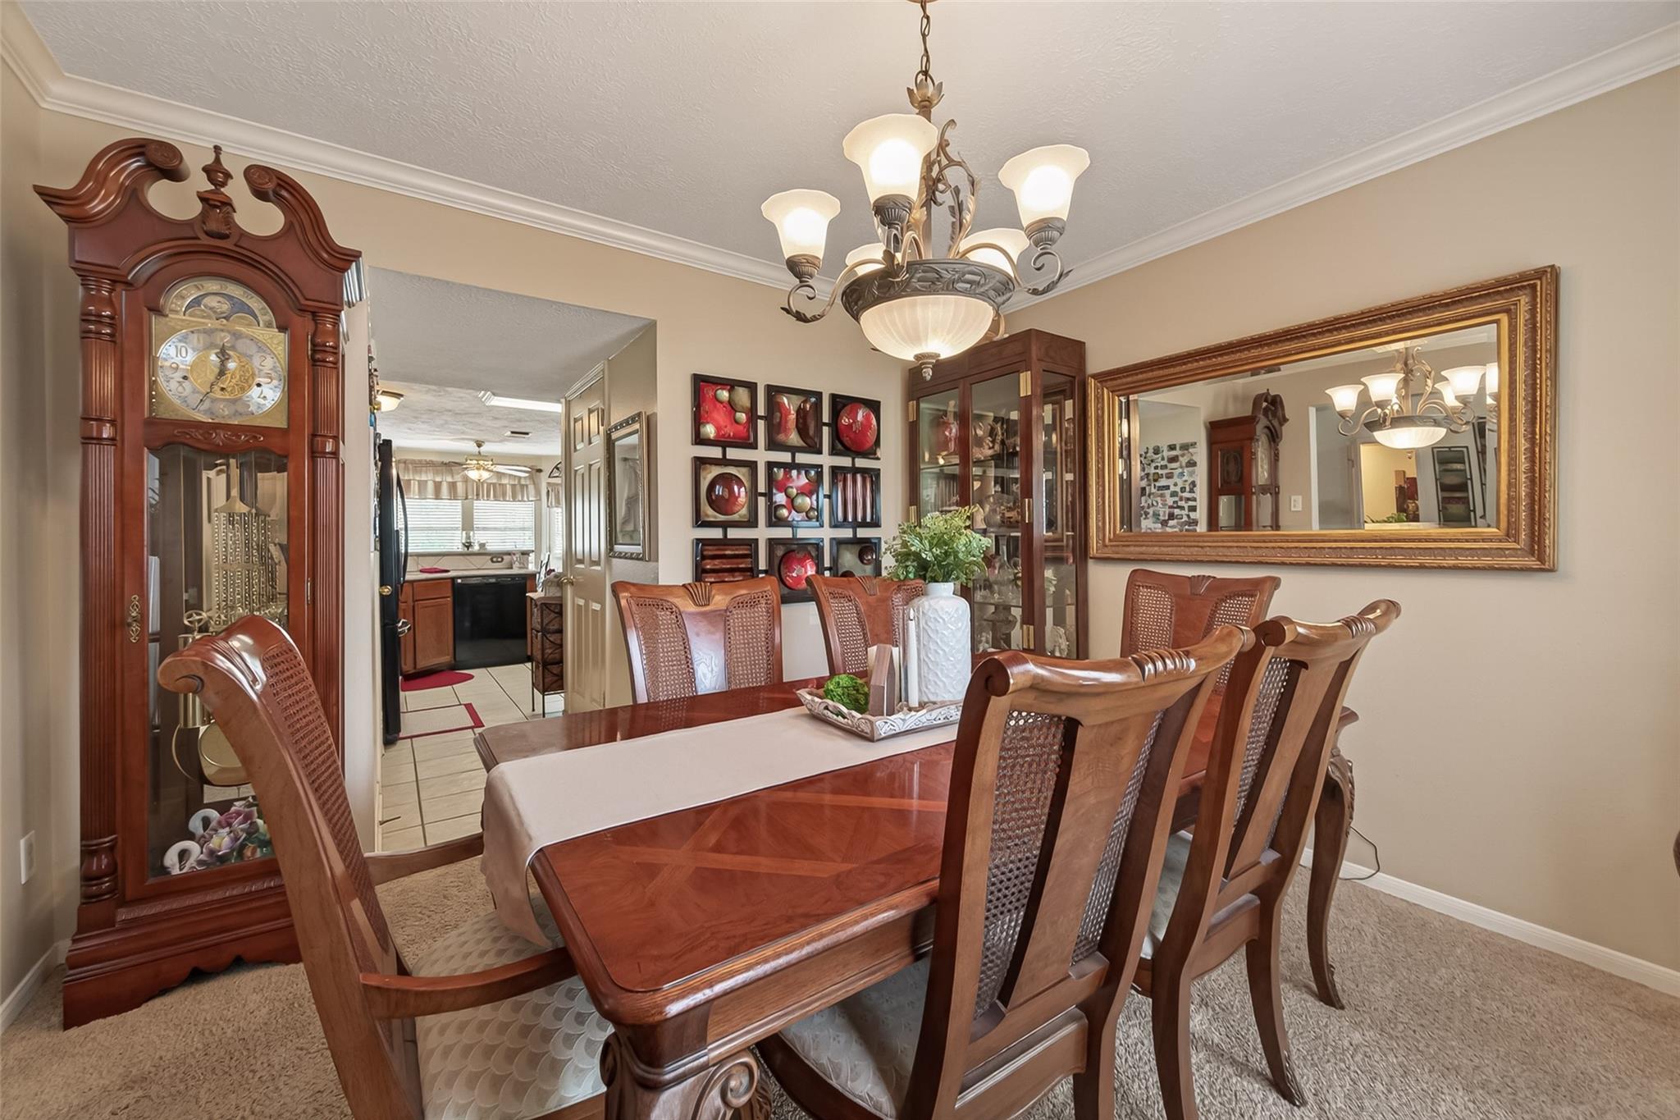
Dining Room 
Dimensions - 11X10Level - FirstArea - 110
Game Room 
Dimensions - 15X10Level - FirstArea - 150
Kitchen 
Dimensions - 11X10Level - FirstArea - 110
Living Room 
Dimensions - 10X13Level - FirstArea - 130
Master Bedroom 
Dimensions - 14X14Level - SecondArea - 196
Save
Ask
Tour
Hide
Share
Exterior Features
Construction Details 
Batts InsulationBrickWood Siding
Lot Features 
Subdivided
Other Structures 
Shed(s)
Roof 
Composition
Windows/Doors 
Solar ScreensWindow Coverings
Community Features
Association Amenities 
PlaygroundPoolRecreation Facilities
Association Fee 
$350.0
Association Fee Frequency 
Annually
MLS Area 
14
School District 
32 - Klein
Financing Terms Available 
CashConventionalFHAVA Loan
Roads 
Concrete
Schools
School District
32 - Klein
Elementary School
Kreinhop Elementary School
Middle School
Schindewolf Intermediate School
High School
Klein Collins High School
Listing courtesy of NB Elite Realty mdoverrealty@gmail.com

IDX information is provided exclusively for consumers’ personal, non-commercial use. It may not be used for any purpose other than to identify prospective properties consumers may be interested in purchasing. This data is deemed reliable but is not guaranteed accurate by the MLS.

Data provided by HAR.com © 2026. All information provided should be independently verified.

Neighborhood & Commute
Source: Walkscore
Disclosure: Community information and market data powered by Constellation Data Labs. Information is deemed reliable but not guaranteed.
Save
Ask
Tour
Hide
Share