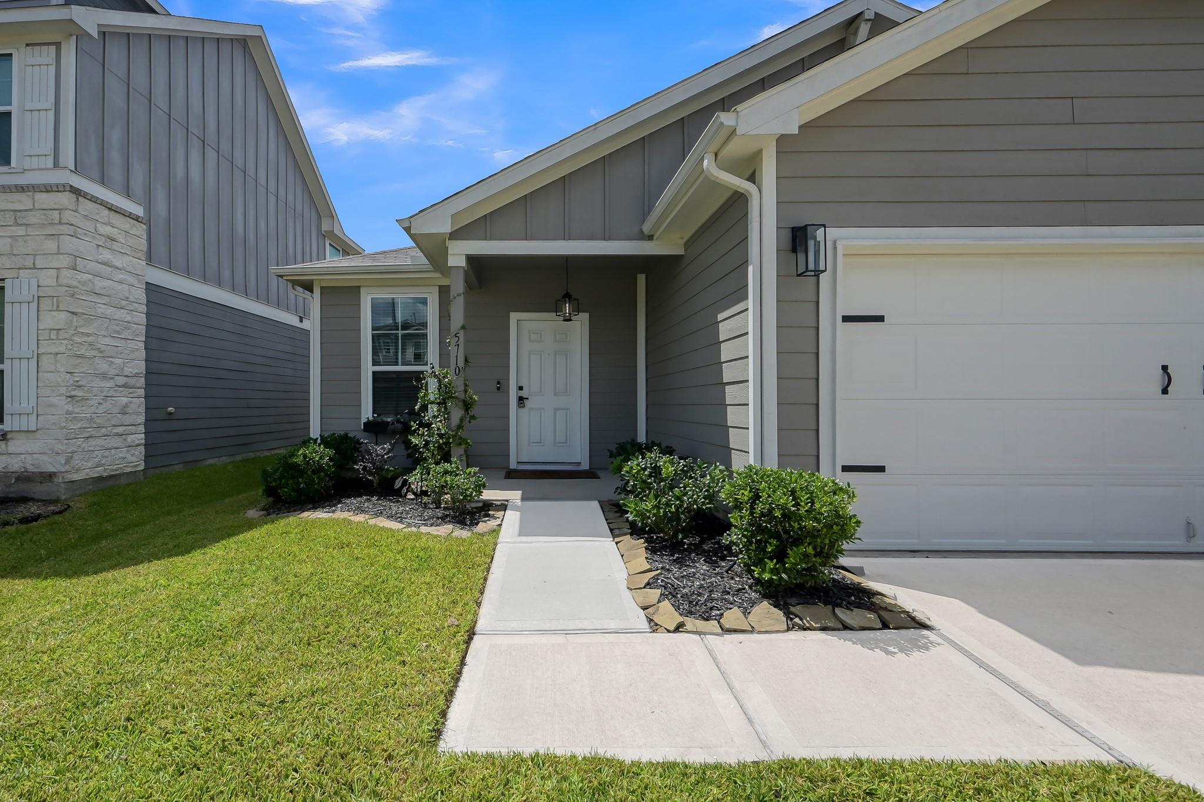
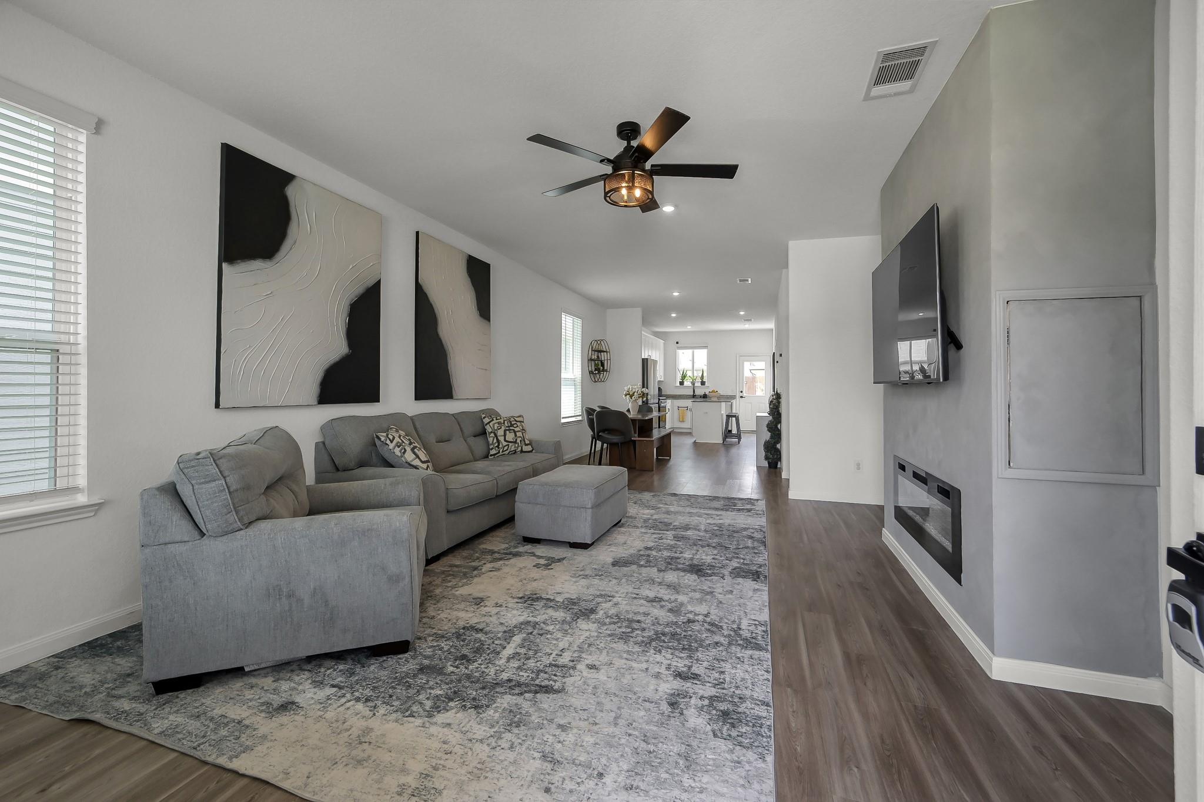
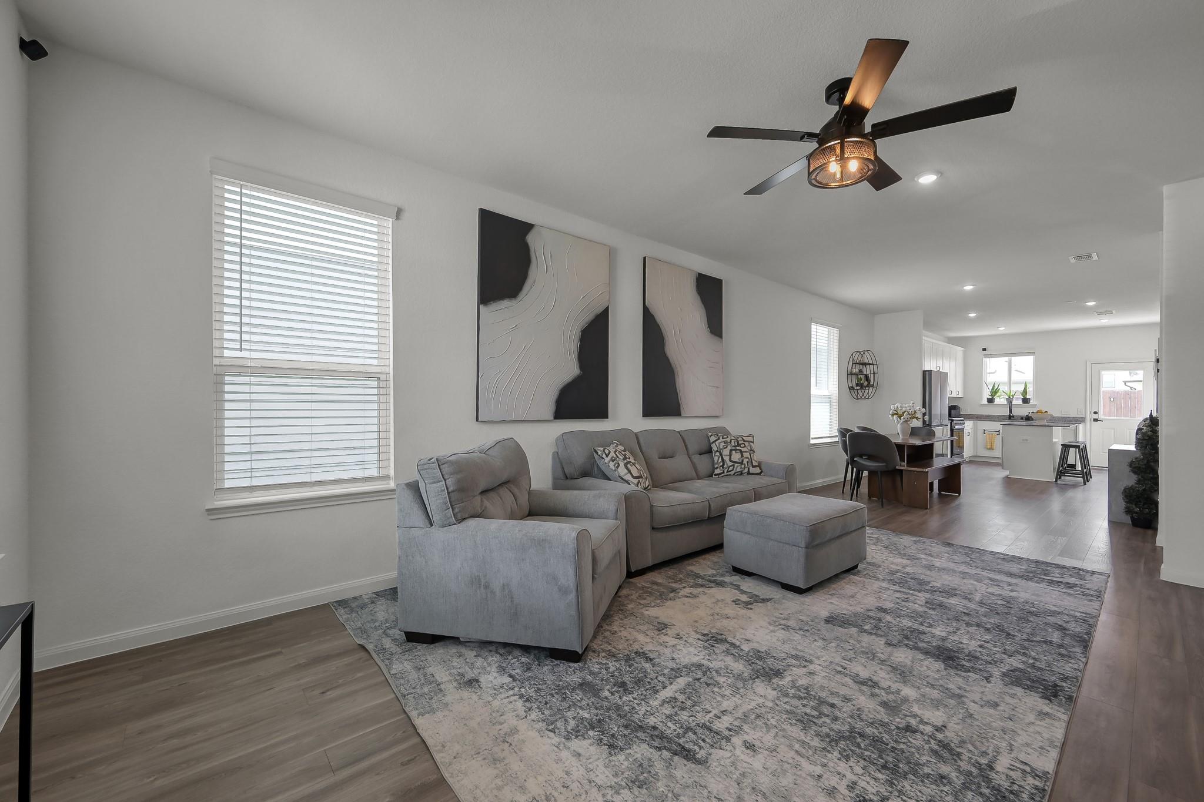
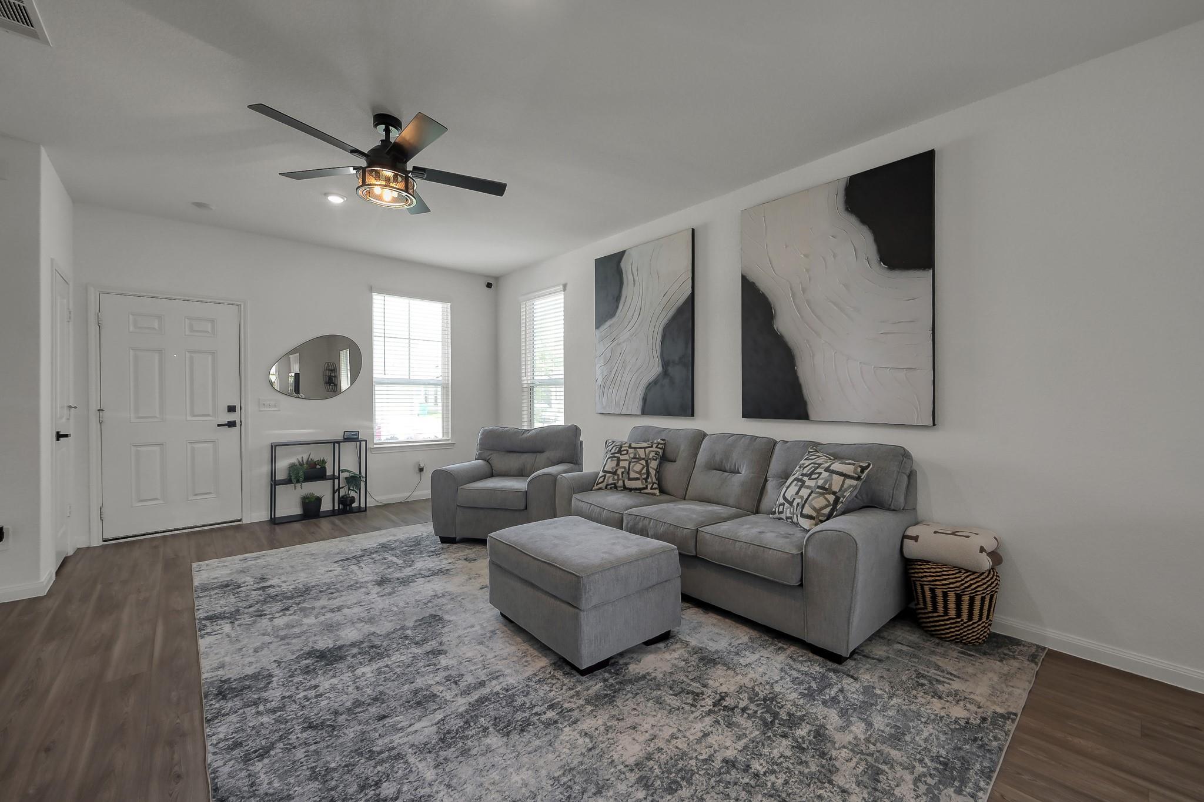
This beautifully maintained Perry custom home blends comfort, style, and thoughtful upgrades. From the moment you arrive you'll appreciate the attractive curb appeal, enhanced by the front sprinkler system that keeps the landscape lush and inviting year-round. Inside you will find a bright, open floor plan designed for both everyday living and entertaining. The spacious living area flows seamlessly into the kitchen and dining space, creating a warm and welcoming atmosphere. Throughout the home you will discover quality upgrades that add both beauty and functionality, offering a move in ready experience for its next owners. Whether you're hosting family gatherings or enjoying a quiet evening at home, this property is designed to fit a variety of lifestyles. Conveniently located near shopping, dining, parks and major commuting routes. This home offers the perfect combination of location, modern amenities and lasting value. Assumable 5.5% loan. DONT MISS OUT.
Save
Ask
Tour
Hide
Share
Listing Snapshot
Price
$240,000
Days On Site
28 Days
Bedrooms
3
Inside Area (SqFt)
1,412 sqft
Total Baths
2
Full Baths
2
Partial Baths
N/A
Lot Size
0.1054 Acres
Year Built
2022
MLS Number
23999079
Status
Active
Property Tax
$6,551
HOA/Condo/Coop Fees
$41.67 monthly
Sq Ft Source
N/A
Friends & Family
React
Comment
Invite
No Comments Yet
Did you know? You can invite friends and family to your search. They can join your search, rate and discuss listings with you.
Recent Activity
4 weeks ago
Listing updated with changes from the MLS
4 weeks ago
Listing first seen on site
General Features
Acres
0.1054
Attached Garage
Yes
Disclosures
Seller's DisclosureSeller's Water Disclosure
Foundation
Slab
Garage
Yes
Garage Spaces
2
Green Energy Efficient
ThermostatHVACAppliances
Parking
AttachedGarage Door Opener
Parking Spaces
2
Property Sub Type
Single Family Residence
SqFt Total
1412
Style
Contemporary/Modern
Water Source
Public
Interior Features
Appliances
ENERGY STAR Qualified AppliancesDisposalConvection OvenMicrowaveGas CooktopDishwasherExhaust Fan
Electric Dryer HookupGas Dryer HookupWasher Hookup
Window Features
Window Coverings
Bedroom
Dimensions - 11x10Level - FirstArea - 110
Dining Room
Dimensions - 12x10Level - FirstArea - 120
Family Room
Level - First
Kitchen
Level - First
Utility Room
Level - First
Save
Ask
Tour
Hide
Share
Exterior Features
Construction Details
Cement Siding
Fencing
Back Yard
Lot Features
Back YardClearedSubdivided
Patio And Porch
CoveredPatio
Roof
Composition
Windows/Doors
Window Coverings
Community Features
Association Amenities
Park
Association Fee
$500.0
Association Fee Frequency
Annually
MLS Area
12
School District
48 - Spring
Financing Terms Available
CashConventionalFHAUSDA LoanVA Loan
Roads
Concrete
Schools
School District
48 - Spring
Elementary School
Chet Burchett Elementary School
Middle School
Ricky C Bailey M S
High School
Spring High School
Listing courtesy of Top Guns Realty on Lake Conroe tswanson@topguns.com
IDX information is provided exclusively for consumers’ personal, non-commercial use. It may not be used for any purpose other than to identify prospective properties consumers may be interested in purchasing. This data is deemed reliable but is not guaranteed accurate by the MLS.
Did you know? You can invite friends and family to your search. They can join your search, rate and discuss listings with you.