Save
Ask
Tour
Hide
Share
$319,950
15 Days On Site

3530 Tulip Trace Drive
Spring, TX 77386

For Sale|Single Family Residence|Active
4
Beds
2
Total Baths
2
Full Baths
2,154
SqFt
$149
/SqFt
2011
Built
Subdivision:
Legends Trace
County:
Montgomery
Call Now: 281-969-3817
Is this the listing for you? We can help make it yours.
281-969-3817
3530 Tulip Trace Drive3530 Tulip Trace Drive3530 Tulip Trace Drive3530 Tulip Trace Drive
Save
Ask
Tour
Hide
Share

Mortgage Calculator

Monthly Payment (Est.)

Enter an interest rate to see your estimated monthly payment.
Calculator powered by Showcase IDX, a Constellation1 Company. Copyright ©2026 Information is deemed reliable but not guaranteed.

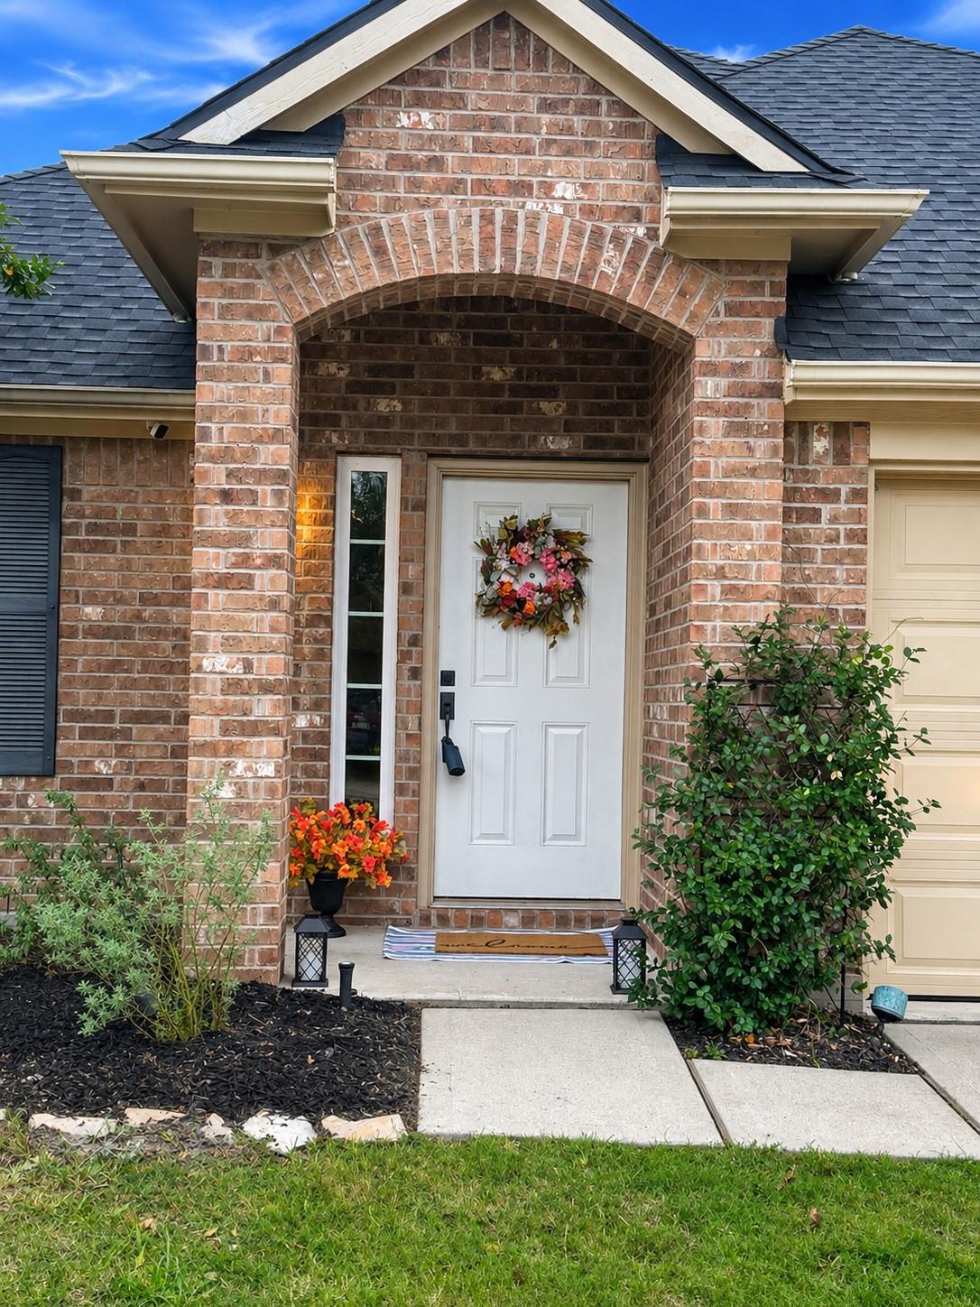
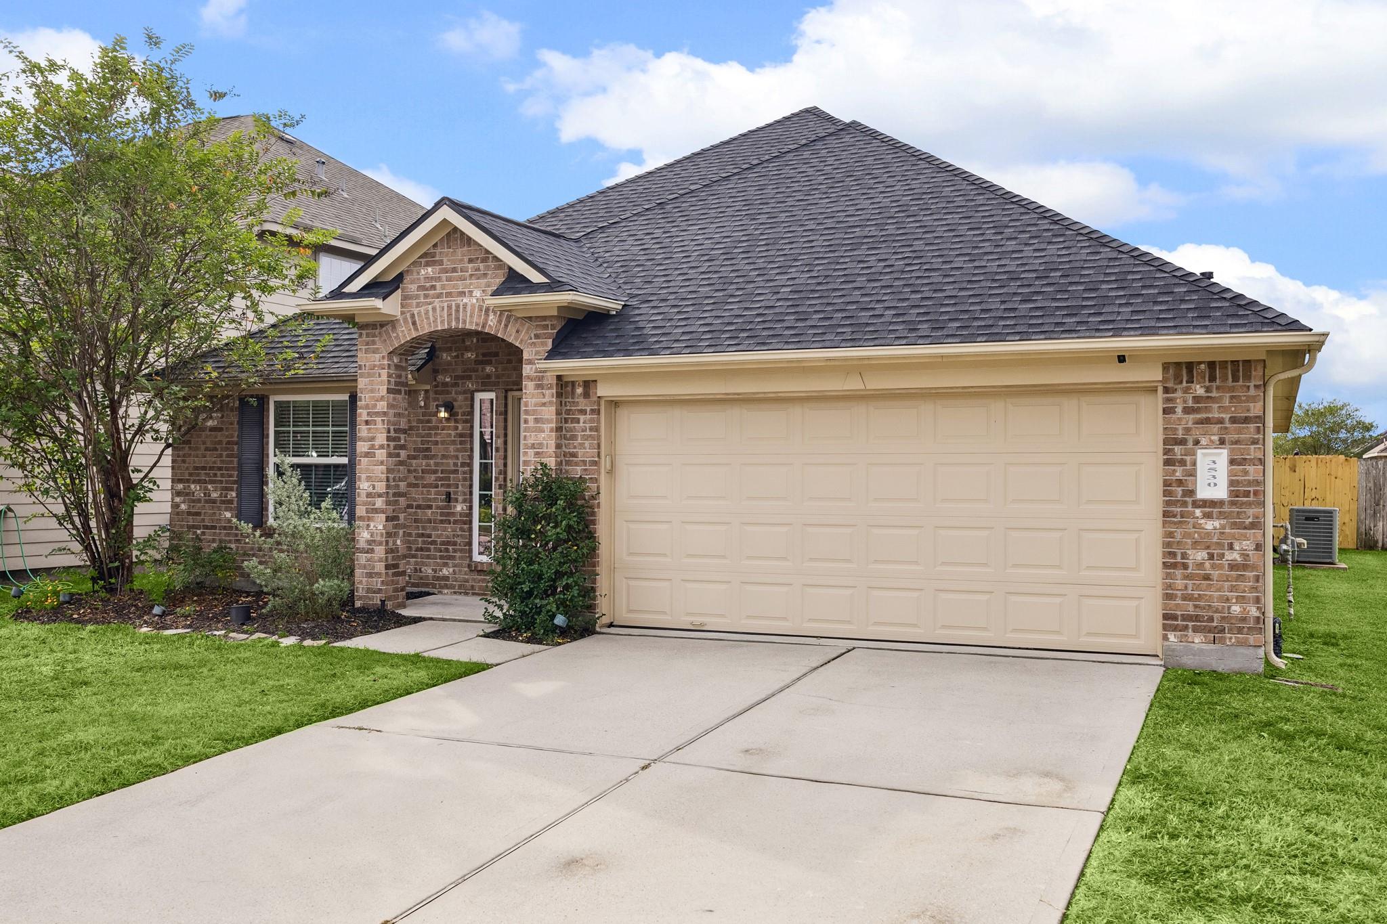
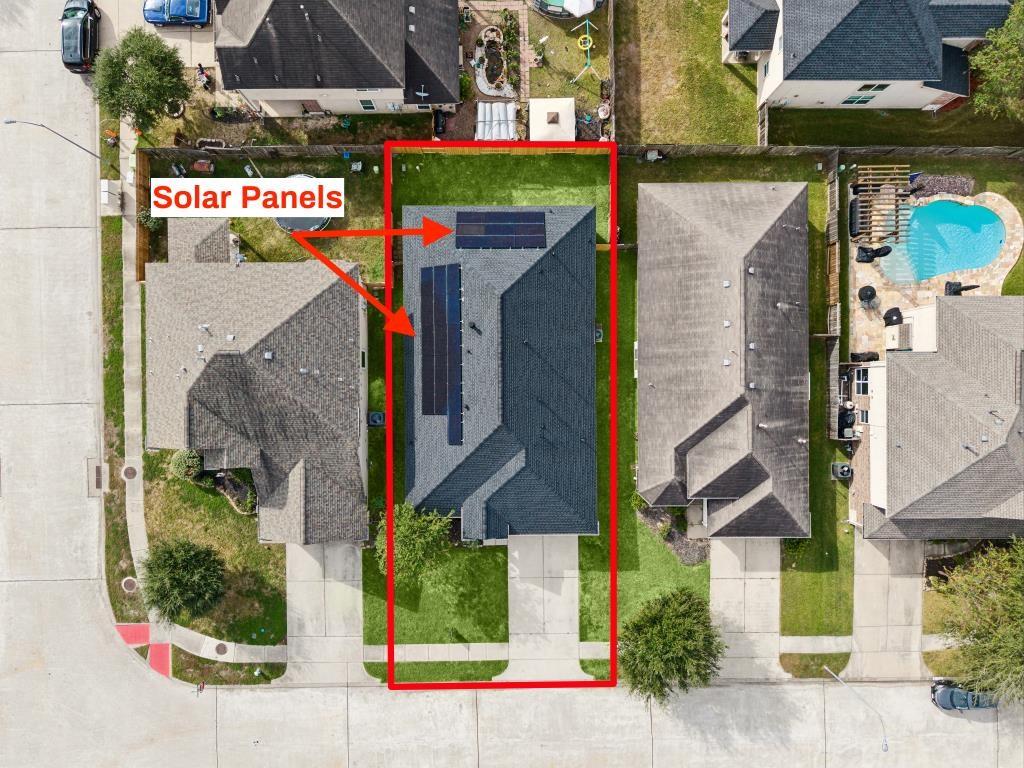
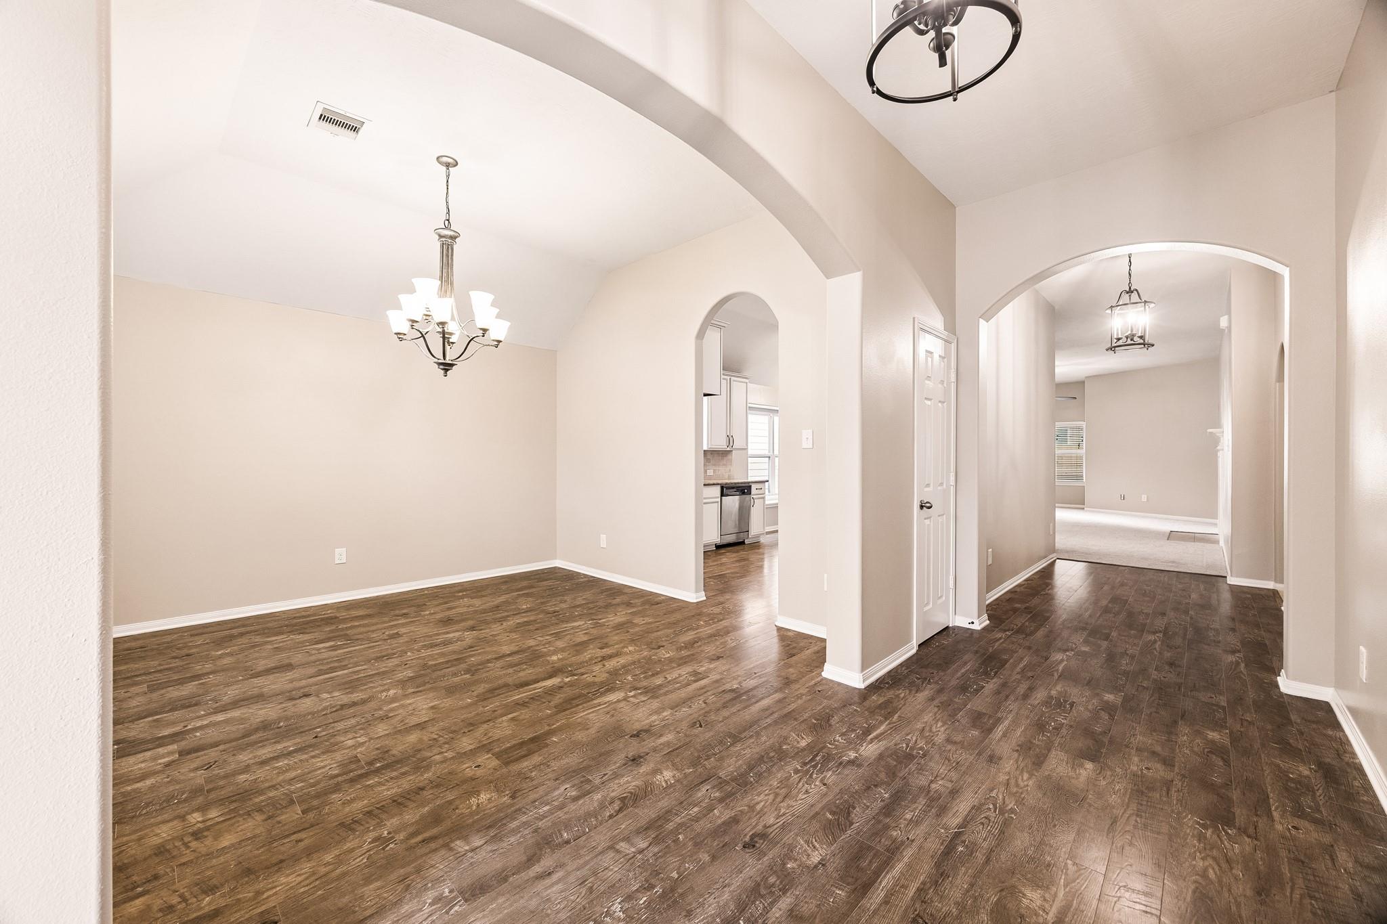
Highly sought after 4-bedroom 1 story in Legends Trace with SOLAR PANELS!! LOW, LOW ENERGY BILLS! Perfect family home with excellent closet space, 2 full baths, Spacious family room, Large Kitchen, Formal Dining, Breakfast Room, Breakfast Bar, Laundry Room and 2 Car garage. Beautiful flooring, updated paint throughout, painted kitchen cabinets, sprinkler system, Home Networking Center and updated fixtures. Spacious Master Suite with walk in closet, large tub, dual sinks, make up vanity and stand-alone shower. Awesome covered patio. Great community featuring a pool with tables and chairs, clubhouse with fridge, sink and restroom, and playground. This home has never flooded! Close proximity to the Grand Parkway and the Woodlands with world class shopping and fine dining!

Save
Ask
Tour
Hide
Share
Listing Snapshot
Price 
$319,950
Days On Site 
15 Days
Bedrooms 
4
Inside Area (SqFt) 
2,154 sqft
Total Baths 
2
Full Baths 
2
Partial Baths 
N/A
Lot Size 
0.1206 Acres
Year Built 
2011
MLS Number 
25423176
Status 
Active
Property Tax 
$8,769
HOA/Condo/Coop Fees 
$54.17 monthly
Sq Ft Source 
N/A
Friends & Family
Recent Activity
4 days agoListing updated with changes from the MLS
4 days agoPrice changed to $319,950
2 weeks agoListing first seen on site
General Features
Acres 
0.1206
Attached Garage 
Yes
Direction Faces 
North
Disclosures 
Seller's Disclosure
Foundation 
Slab
Garage 
Yes
Garage Spaces 
2
Green Energy Efficient 
ThermostatExposure/Shade
Parking 
Attached
Parking Spaces 
2
Property Sub Type 
Single Family Residence
Sewer 
Public Sewer
SqFt Total 
2154
Style 
Traditional
Water Source 
Public
Interior Features
Appliances 
DisposalGas OvenOvenMicrowaveGas RangeDishwasher
Cooling 
Ceiling Fan(s)Electric
Fireplace 
Yes
Fireplace Features 
Gas Log
Fireplaces 
1
Flooring 
CarpetLaminateTile
Heating 
Natural Gas
Interior 
High CeilingsWalk-In Closet(s)Breakfast BarPantryMaster DownstairsDouble VanitySmart Thermostat
Laundry Features 
Electric Dryer HookupWasher Hookup
Window Features 
Window CoveringsLow Emissivity Windows
Bedroom 
Dimensions - 11x10Level - FirstArea - 110
Dining Room 
Dimensions - 12X11Level - FirstArea - 132
Kitchen 
Dimensions - 16X12Level - FirstArea - 192
Living Room 
Dimensions - 21X16Level - FirstArea - 336
Master Bathroom 
Level - First
Master Bedroom 
Dimensions - 16X14Level - FirstArea - 224
Utility Room 
Dimensions - 6X6Level - FirstArea - 36
Save
Ask
Tour
Hide
Share
Exterior Features
Construction Details 
Batts InsulationBrickCement SidingBlown-In Insulation
Fencing 
Back Yard
Lot Features 
Back YardSubdivided
Patio And Porch 
Covered
Roof 
Composition
Windows/Doors 
Window CoveringsLow Emissivity Windows
Community Features
Association Fee 
$650.0
Association Fee Frequency 
Annually
MLS Area 
15
School District 
11 - Conroe
Financing Terms Available 
CashConventionalFHAVA Loan
Roads 
Concrete
Schools
School District
11 - Conroe
Elementary School
Bradley Elementary School (Conroe)
Middle School
York Junior High School
High School
Grand Oaks High School
Listing courtesy of HomeSmart brianruslittle@gmail.com

IDX information is provided exclusively for consumers’ personal, non-commercial use. It may not be used for any purpose other than to identify prospective properties consumers may be interested in purchasing. This data is deemed reliable but is not guaranteed accurate by the MLS.

Data provided by HAR.com © 2026. All information provided should be independently verified.

Neighborhood & Commute
Source: Walkscore
Disclosure: Community information and market data powered by Constellation Data Labs. Information is deemed reliable but not guaranteed.
Save
Ask
Tour
Hide
Share