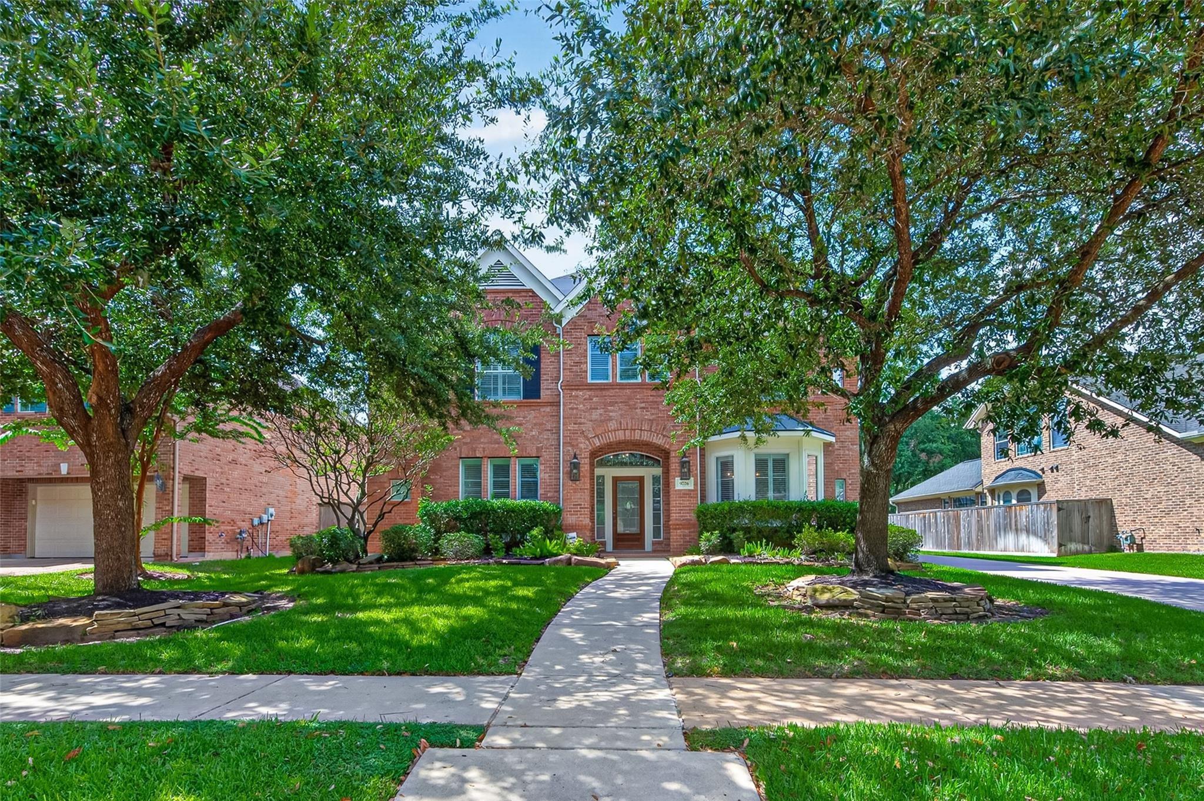
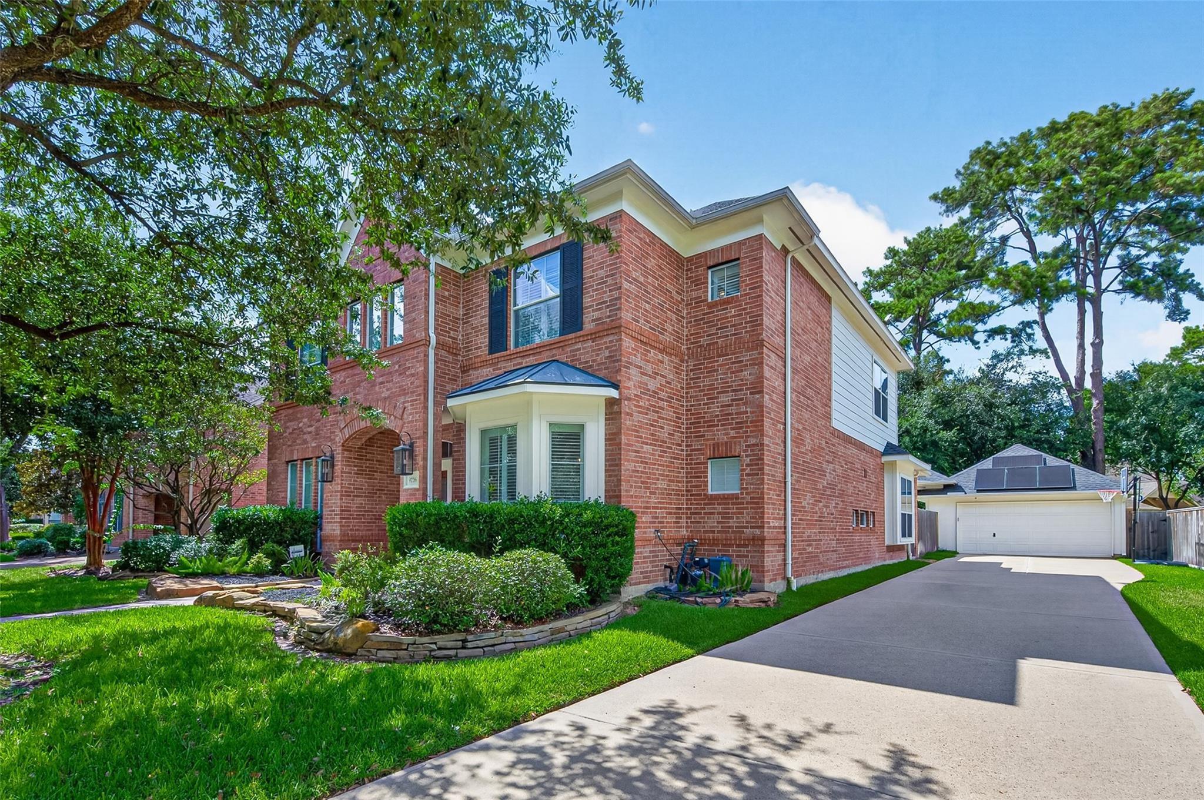
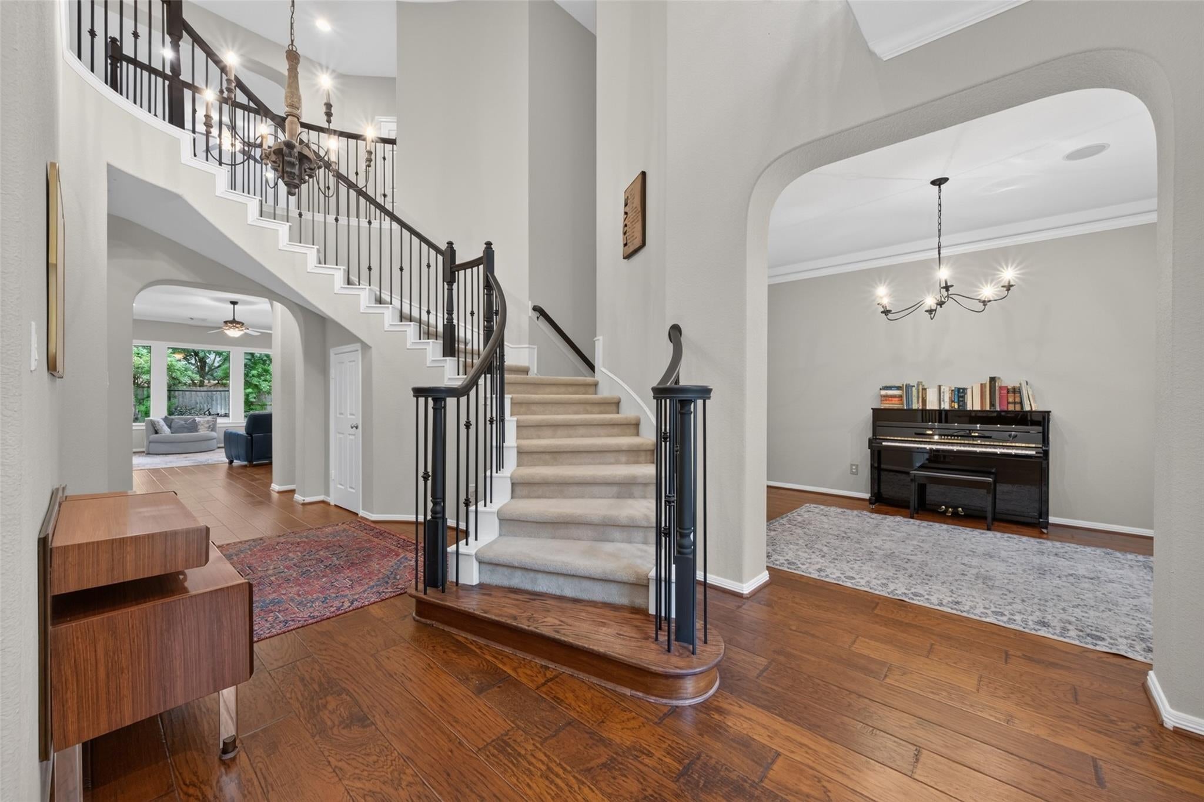
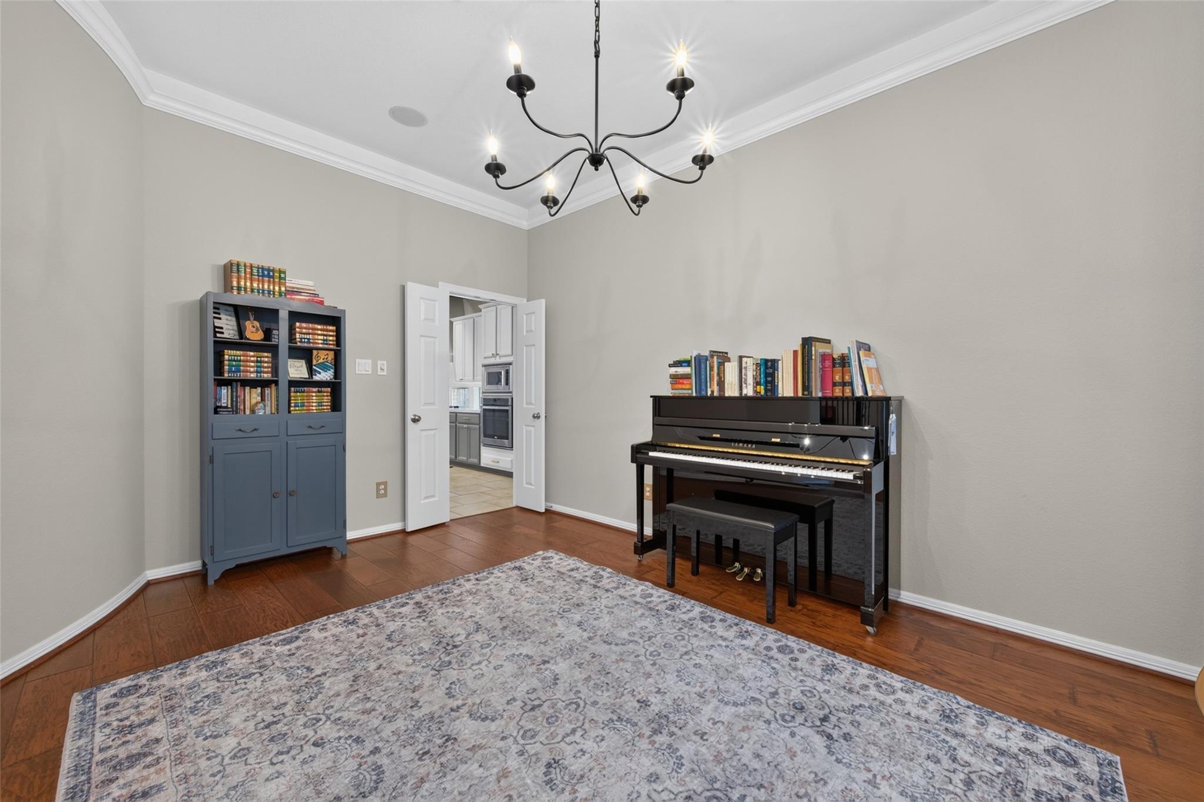
Luxury Living meets resort style amenities! From the moment you step inside, this beautiful home impresses at every turn. Hardwood floors guide you past a study—perfect for working from home—into an elegant, oversized dining room accented by custom rope lighting. This home features an open floor plan. Light and bright chefs kitchen with a large island. The family room is lined with custom built-ins and a wall of windows. The primary retreat serves as a true sanctuary and includes a sitting area, dedicated dressing space, two closets and two vanities. Then step outside to your private backyard oasis, complete with a covered patio and a sparkling pool featuring a waterfall wall. There is more! Enjoy lower electric bills with fully paid off solar panels included. Located in the highly sought-after master-planned community of Gleannloch Farms, you will enjoy premier amenities including 3 pools, a splash pad, tennis/volleyball/basketball courts, and the 27-hole Gleannloch golf course.
Save
Ask
Tour
Hide
Share
Listing Snapshot
Price
$715,000
Days On Site
22 Days
Bedrooms
4
Inside Area (SqFt)
4,513 sqft
Total Baths
4
Full Baths
3
Partial Baths
1
Lot Size
0.2241 Acres
Year Built
2006
MLS Number
25601482
Status
Active
Property Tax
$14,705
HOA/Condo/Coop Fees
$106 monthly
Sq Ft Source
N/A
Friends & Family
React
Comment
Invite
No Comments Yet
Did you know? You can invite friends and family to your search. They can join your search, rate and discuss listings with you.
Electric Dryer HookupGas Dryer HookupWasher Hookup
Window Features
Low Emissivity Windows
Bedroom
Dimensions - 15x14Level - SecondArea - 210
Breakfast
Dimensions - 10x10Level - FirstArea - 100
Dining Room
Dimensions - 17x11Level - FirstArea - 187
Extra Room
Dimensions - 14x10Level - SecondArea - 140
Game Room
Dimensions - 22x16Level - SecondArea - 352
Kitchen
Dimensions - 20x15Level - FirstArea - 300
Living Room
Dimensions - 24x16Level - FirstArea - 384
Master Bedroom
Dimensions - 24x14Level - FirstArea - 336
Save
Ask
Tour
Hide
Share
Exterior Features
Construction Details
BrickCement Siding
Lot Features
Near Golf CourseSubdivided
Pool Features
GuniteIn Ground
Private Pool
Yes
Roof
Composition
Windows/Doors
Low Emissivity Windows
Community Features
Association Amenities
Recreation Facilities
Association Fee
$1272.0
Association Fee Frequency
Annually
Community Features
Curbs
MLS Area
14
School District
32 - Klein
Roads
Concrete
Schools
School District
32 - Klein
Elementary School
Frank Elementary School
Middle School
Doerre Intermediate School
High School
Klein Cain High School
Listing courtesy of HomeSmart jennifer@breedlovesells.com
IDX information is provided exclusively for consumers’ personal, non-commercial use. It may not be used for any purpose other than to identify prospective properties consumers may be interested in purchasing. This data is deemed reliable but is not guaranteed accurate by the MLS.
Did you know? You can invite friends and family to your search. They can join your search, rate and discuss listings with you.