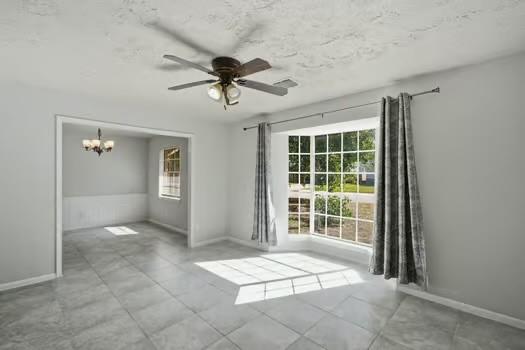
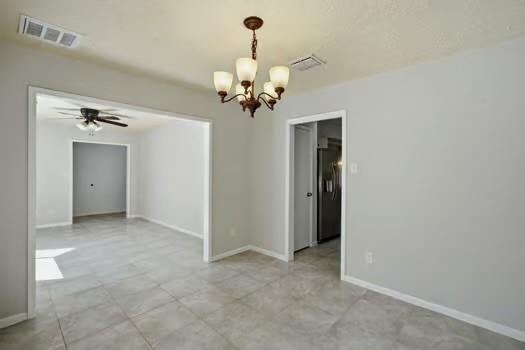
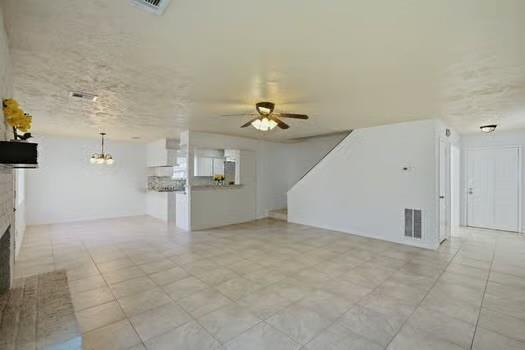
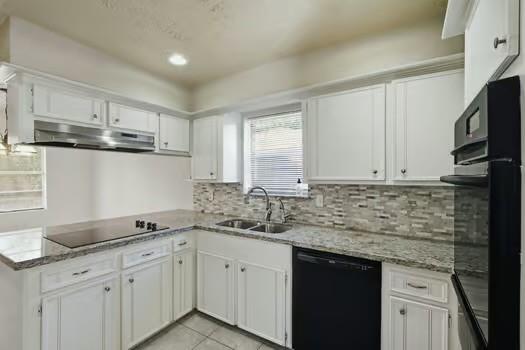
Welcome home to this spacious two-story home featuring 4 generously sized bedrooms and 2 full bathrooms! Enjoy a formal living room with an oversized bay window, a separate formal dining room, and a comfortable family room with a wood-burning fireplace that opens to the kitchen and breakfast area. The kitchen features granite countertops, and tile flooring run throughout the lower level. A versatile downstairs bedroom offers the option of a second primary suite, guest room, or home office. Upstairs features 3 additional bedrooms, including an oversized primary bedroom and bathroom with his and her sinks. Additional highlights include a whole-house generator, two-car garage, backyard storage shed, and a large backyard with plenty of room to entertain. Conveniently located near Highway 99, Hiway 249 and the shopping, dining, and entertainment of Vintage Park. This home offers space, flexibility, and convenience!
Save
Ask
Tour
Hide
Share
Listing Snapshot
Price
$269,999
Days On Site
1 Day
Bedrooms
4
Inside Area (SqFt)
2,264 sqft
Total Baths
2
Full Baths
2
Partial Baths
N/A
Lot Size
0.1818 Acres
Year Built
1971
MLS Number
25961107
Status
Active
Property Tax
$6,357
HOA/Condo/Coop Fees
$31.67 monthly
Sq Ft Source
N/A
Friends & Family
React
Comment
Invite
No Comments Yet
Did you know? You can invite friends and family to your search. They can join your search, rate and discuss listings with you.
Recent Activity
23 hours ago
Listing updated with changes from the MLS
yesterday
Listing first seen on site
General Features
Acres
0.1818
Attached Garage
Yes
Disclosures
MudSeller's Disclosure
Foundation
Slab
Garage
Yes
Garage Spaces
2
Green Energy Efficient
Insulation
Parking
Attached
Parking Spaces
2
Property Sub Type
Single Family Residence
SqFt Total
2264
Style
Traditional
Water Source
Public
Interior Features
Appliances
DisposalElectric OvenMicrowaveElectric CooktopDishwasherExhaust Fan
Cooling
Ceiling Fan(s)Electric
Fireplace
Yes
Fireplace Features
Gas LogWood Burning
Fireplaces
1
Flooring
CarpetTile
Heating
Natural Gas
Interior
Breakfast BarPantryEntrance FoyerDouble Vanity
Laundry Features
Electric Dryer Hookup
Window Features
Window Coverings
Bedroom
Dimensions - 17x10Level - SecondArea - 170
Breakfast
Dimensions - 10x10Level - FirstArea - 100
Dining Room
Dimensions - 13x12Level - FirstArea - 156
Family Room
Dimensions - 23x18Level - FirstArea - 414
Living Room
Dimensions - 17x13Level - FirstArea - 221
Master Bedroom
Dimensions - 19x13Level - SecondArea - 247
Save
Ask
Tour
Hide
Share
Exterior Features
Construction Details
Brick
Fencing
Back Yard
Lot Features
Subdivided
Other Structures
Shed(s)
Patio And Porch
Patio
Roof
Composition
Windows/Doors
Window Coverings
Community Features
Association Amenities
ClubhousePoolTennis Court(s)Recreation Facilities
Association Fee
$380.0
Association Fee Frequency
Annually
Community Features
CurbsClubhouse
MLS Area
13
School District
32 - Klein
Roads
Concrete
Schools
School District
32 - Klein
Elementary School
Krahn Elementary School
Middle School
Doerre Intermediate School
High School
Klein Cain High School
Listing courtesy of Carswell Real Estate Co. Inc. lealselina@yahoo.com
IDX information is provided exclusively for consumers’ personal, non-commercial use. It may not be used for any purpose other than to identify prospective properties consumers may be interested in purchasing. This data is deemed reliable but is not guaranteed accurate by the MLS.
Did you know? You can invite friends and family to your search. They can join your search, rate and discuss listings with you.