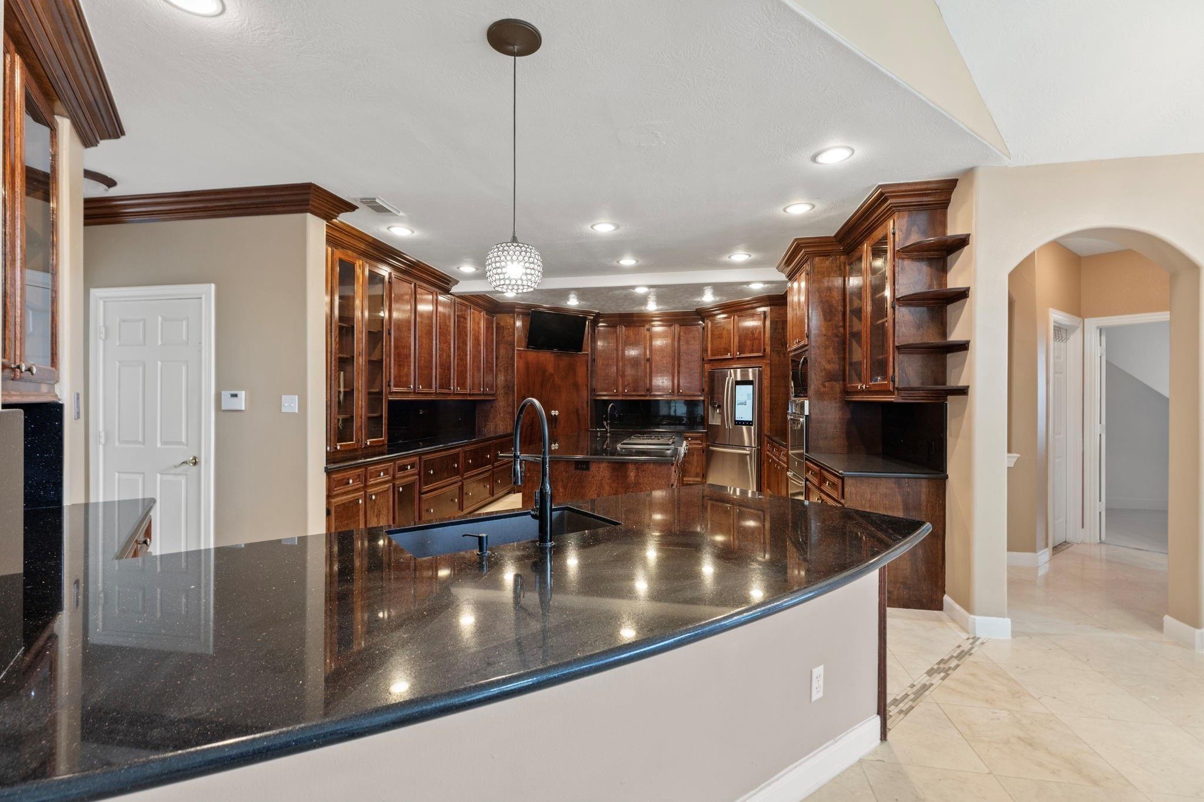
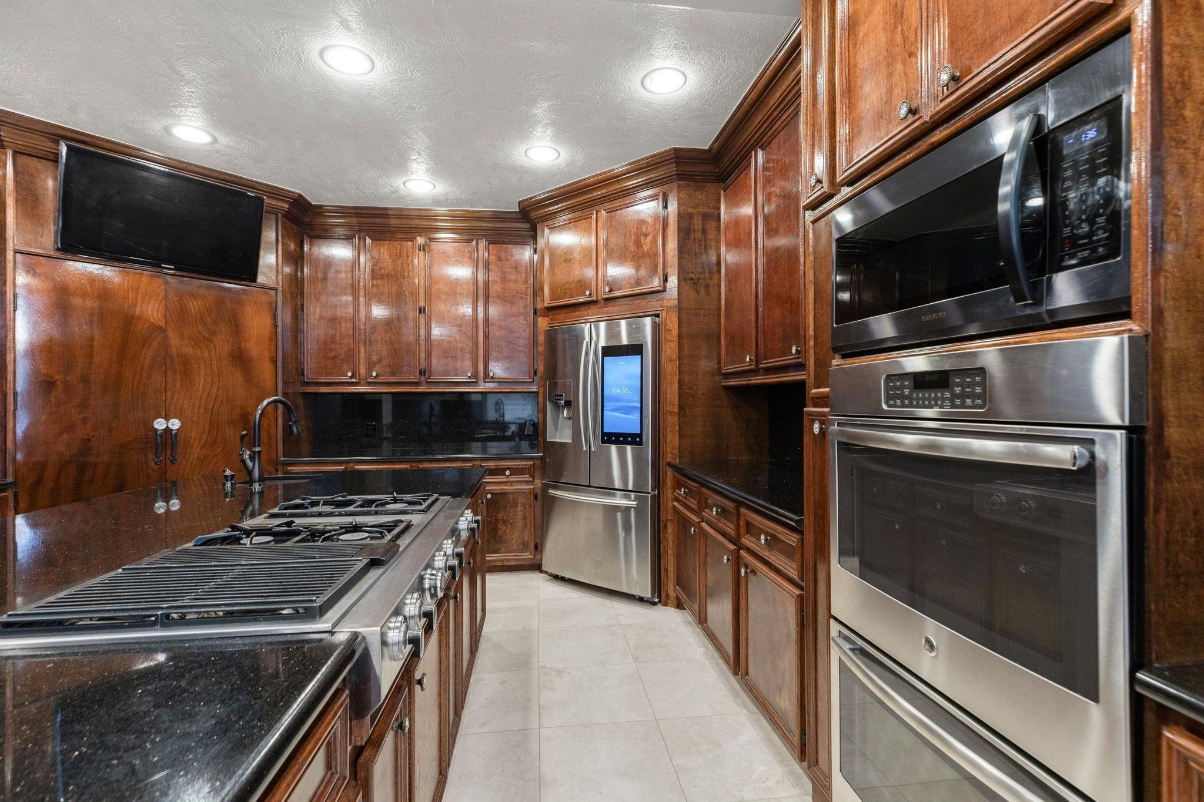
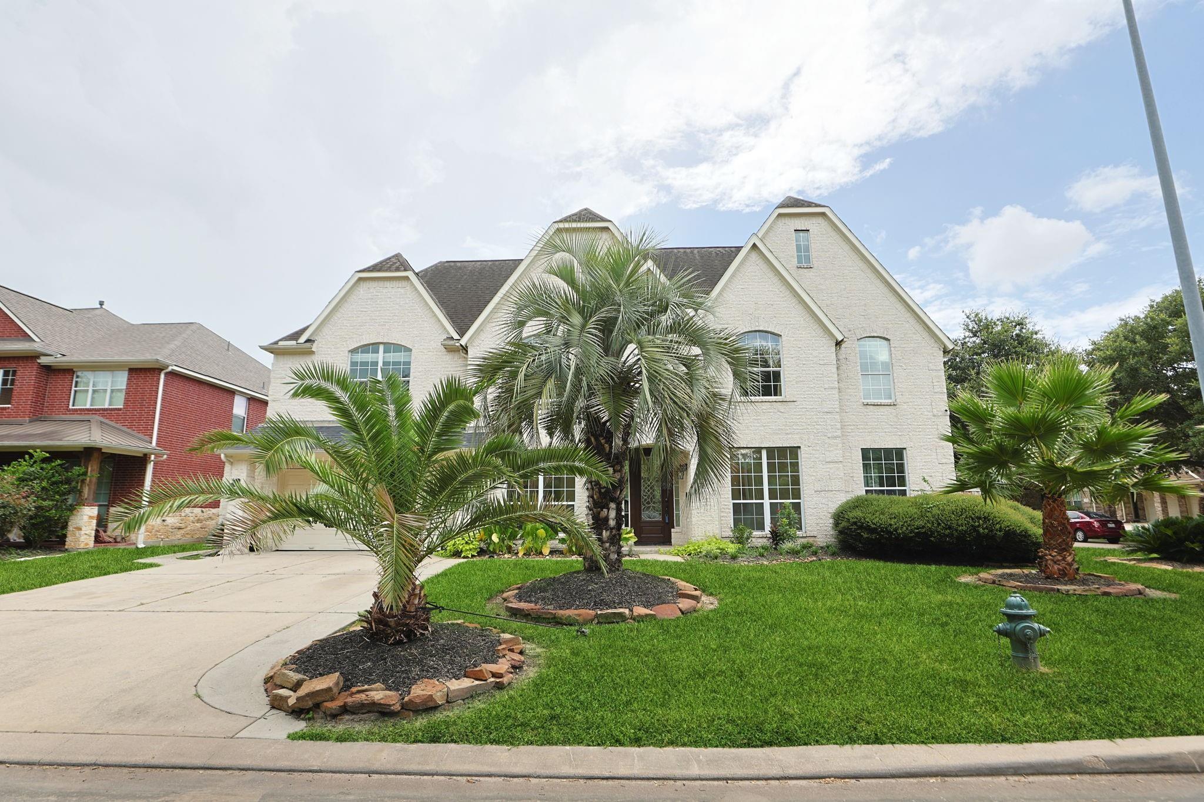
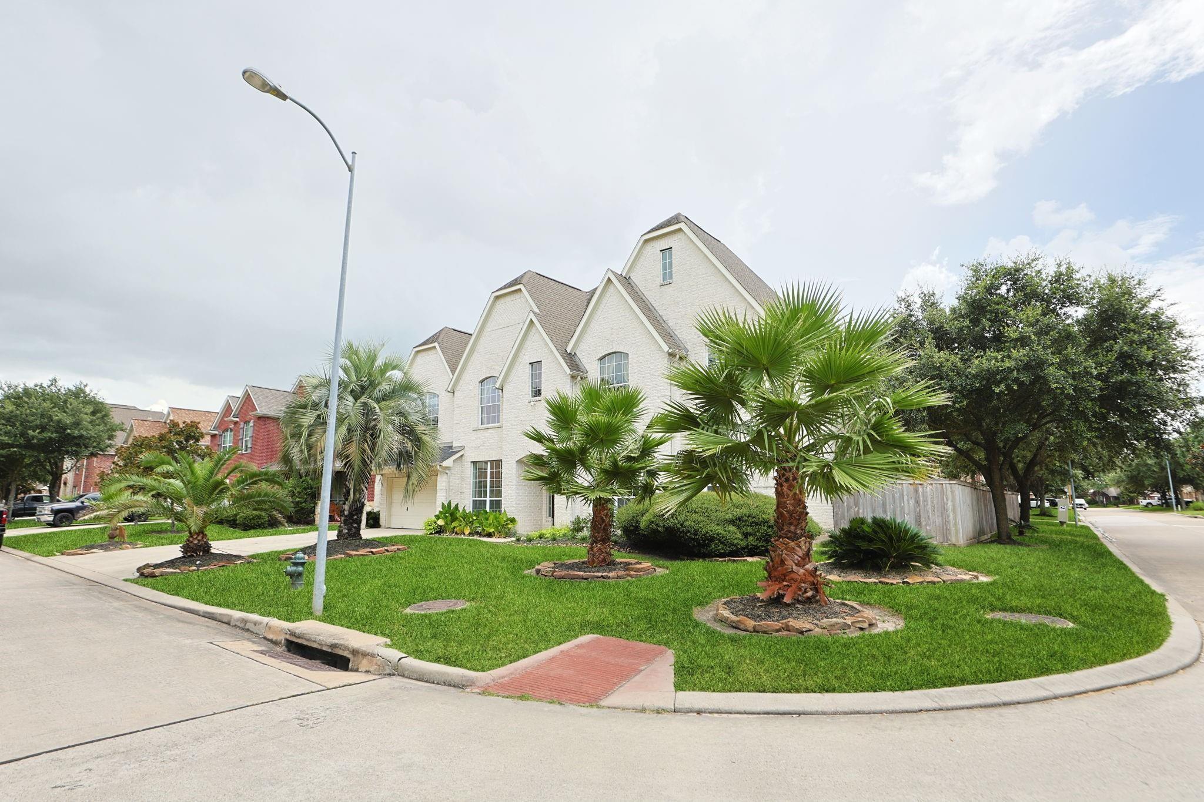
Welcome to an Elegant & beautiful home, 4 bedrooms & 4 bathrooms with beautiful front gardens, Soaring high ceilings with chandelier rotunda entry and your very own private resort-style pool with outdoor shower & wet room. Home offers formal dining, formal living, and a private study with French doors. Kitchen comes with stainless steel appliances, The custom oak kitchen offers a massive island, marble countertops, motion-sensor pantry lighting, plus a stunning chandelier over the breakfast area. Upstairs brings even more value with a spacious game room and a dedicated media room. The primary suite features an upgraded modern bathroom with double sinks and luxury finishes, while guests enjoy their own separate full bath. The property is close to convenient stores & 7 minutes from HWY I45 & 249. Room dimensions are estimates, please check. 2 hours Notice is required before showing and Appointment is Required. Seller is willing to give buyer Concessions which is negotiable
Save
Ask
Tour
Hide
Share
Listing Snapshot
Price
$660,000
Days On Site
1 Day
Bedrooms
4
Inside Area (SqFt)
4,358 sqft
Total Baths
4
Full Baths
4
Partial Baths
N/A
Lot Size
0.2194 Acres
Year Built
2006
MLS Number
26148696
Status
Active
Property Tax
$11,938
HOA/Condo/Coop Fees
$32.92 monthly
Sq Ft Source
N/A
Friends & Family
React
Comment
Invite
No Comments Yet
Did you know? You can invite friends and family to your search. They can join your search, rate and discuss listings with you.
High CeilingsWalk-In Closet(s)Master DownstairsPantryGranite CountersDouble Vanity
Laundry Features
Electric Dryer HookupWasher Hookup
Spa
Yes
Bedroom
Dimensions - 14 X 11Level - SecondArea - 154
Breakfast
Dimensions - 10 X 9Level - FirstArea - 90
Dining Room
Dimensions - 14 X 11Level - FirstArea - 154
Family Room
Dimensions - 14 X 11Level - FirstArea - 154
Game Room
Dimensions - 30 X 25Level - SecondArea - 750
Home Office/Study
Dimensions - 17 X 12Level - FirstArea - 204
Kitchen
Dimensions - 19 X 15Level - FirstArea - 285
Living Room
Dimensions - 19 X 17Level - FirstArea - 323
Master Bedroom
Dimensions - 18 X 15Level - FirstArea - 270
Media Room
Dimensions - 18 X 13Level - SecondArea - 234
Save
Ask
Tour
Hide
Share
Exterior Features
Construction Details
BrickStucco
Fencing
Full
Lot Features
Subdivided
Patio And Porch
Covered
Pool Features
Above Ground
Private Pool
Yes
Roof
Composition
Spa
Yes
Community Features
Accessibility Features
Therapeutic Whirlpool
Association Fee
$395.0
Association Fee Frequency
Annually
MLS Area
13
School District
32 - Klein
Financing Terms Available
CashConventionalFHAVA Loan
Schools
School District
32 - Klein
Elementary School
Ehrhardt Elementary School
Middle School
Kleb Intermediate School
High School
Klein High School
Listing courtesy of Keller Williams Realty Professionals mufu@globalnoorllc.com
IDX information is provided exclusively for consumers’ personal, non-commercial use. It may not be used for any purpose other than to identify prospective properties consumers may be interested in purchasing. This data is deemed reliable but is not guaranteed accurate by the MLS.
Did you know? You can invite friends and family to your search. They can join your search, rate and discuss listings with you.