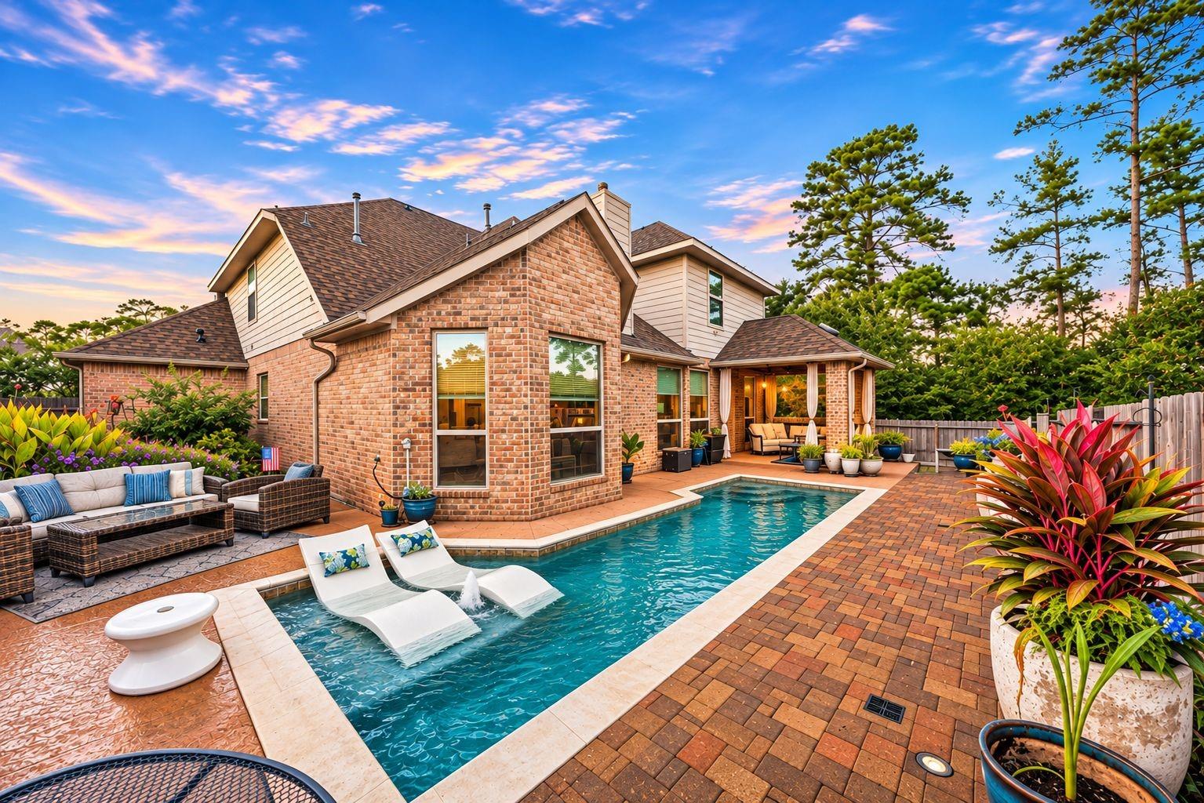
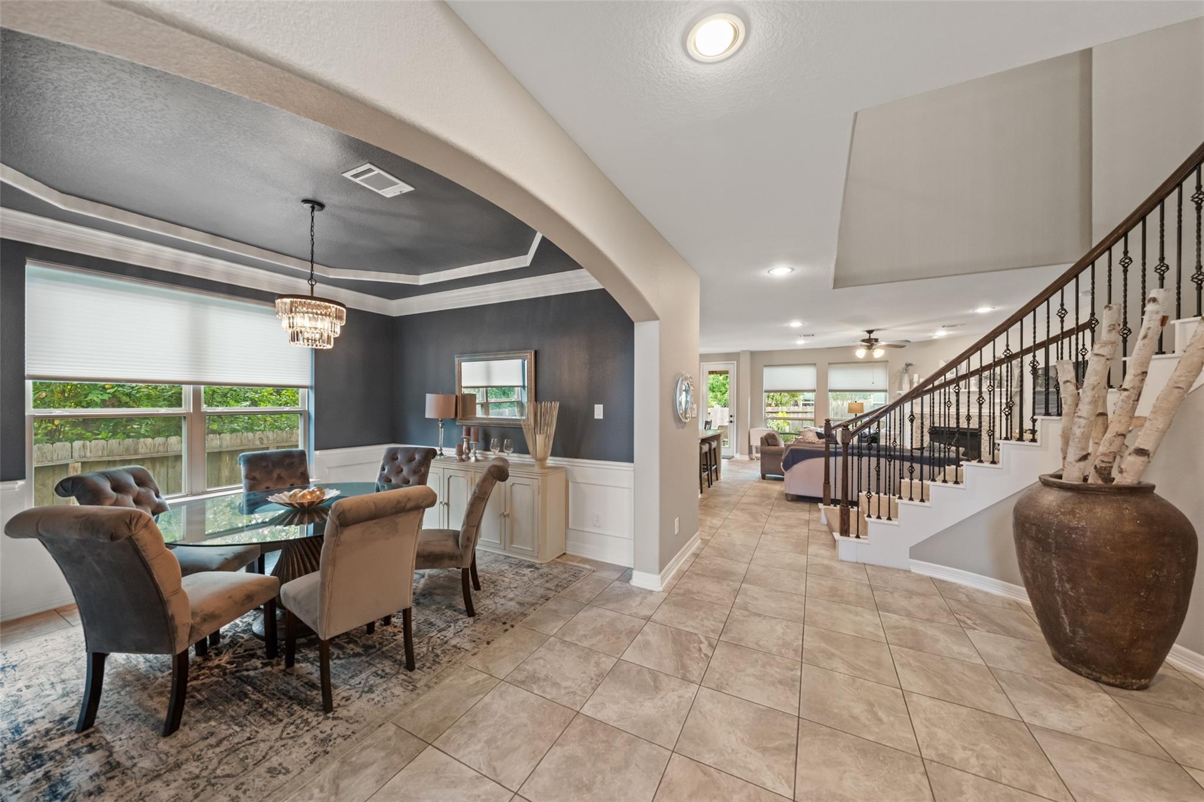
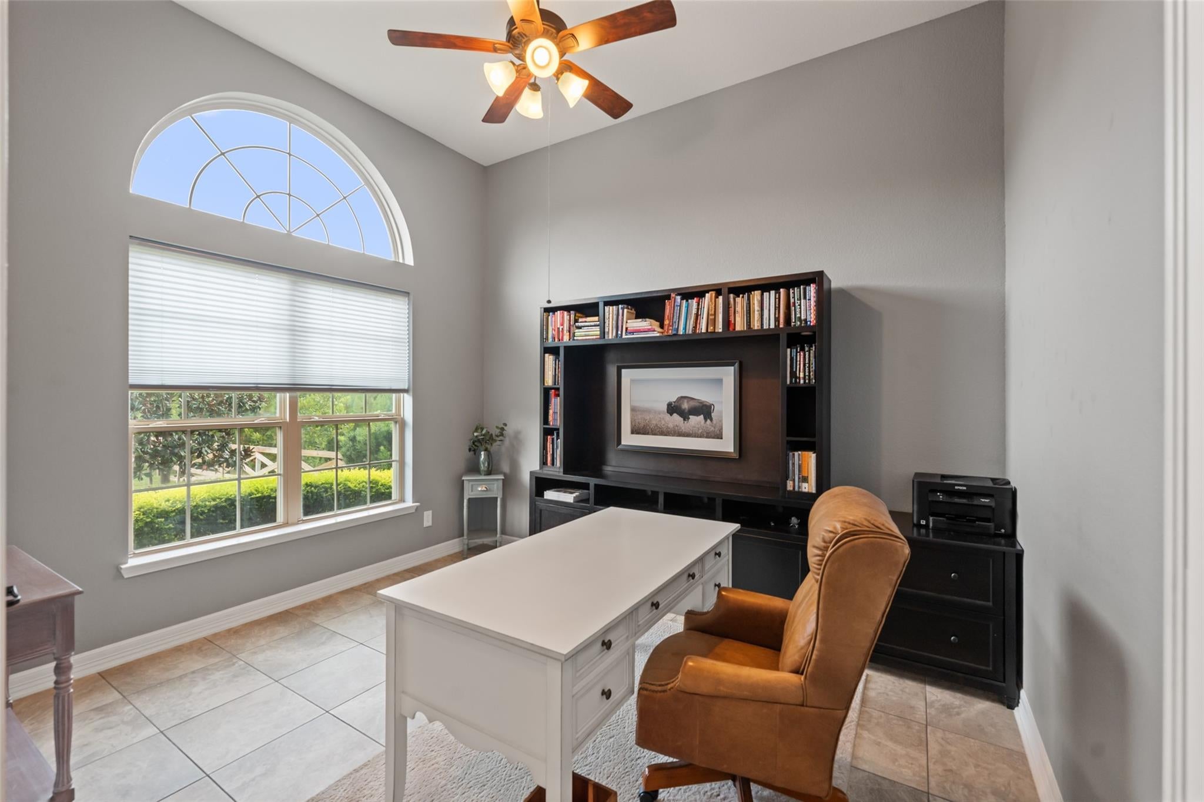
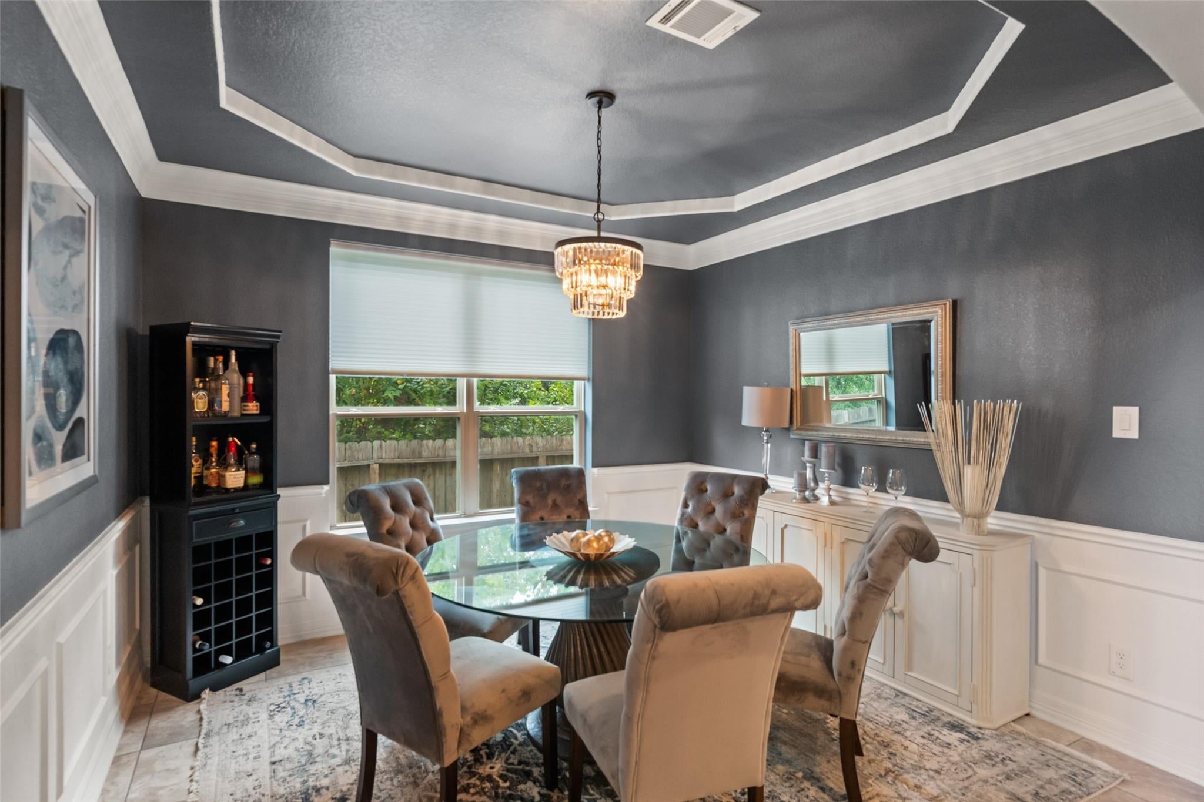
Exceptional home on cul-de-sac lot in gated neighborhood. Sparkling heated pool w/greenbelt along one side! A grand sweeping staircase welcomes you into beautifully appointed interiors featuring fresh paint, rich millwork, custom built-ins, updated designer lighting & custom window coverings. Elegant formal dining is ideal for entertaining, while a private study offers the perfect work-from-home retreat. The spacious family room showcases a gas-log fireplace and flows seamlessly into the island kitchen featuring granite countertops, rich wood cabinetry, stainless steel appliances, double ovens, abundant storage, a walk-in pantry and breakfast bar. The luxurious primary suite boasts a double tray ceiling, spa-inspired bath and an impressive walk-in closet. Step outside to your own backyard oasis featuring a heated pool and peaceful surroundings. Additional highlights include Leaf Guard gutters, sprinkler system with drip irrigation, Pelican water filtration system. Never flooded!
Save
Ask
Tour
Hide
Share
Listing Snapshot
Price
$500,000
Days On Site
5 Days
Bedrooms
4
Inside Area (SqFt)
2,967 sqft
Total Baths
4
Full Baths
4
Partial Baths
N/A
Lot Size
0.1559 Acres
Year Built
2018
MLS Number
26711196
Status
Active
Property Tax
$11,145
HOA/Condo/Coop Fees
$79.17 monthly
Sq Ft Source
N/A
Friends & Family
React
Comment
Invite
No Comments Yet
Did you know? You can invite friends and family to your search. They can join your search, rate and discuss listings with you.
Recent Activity
4 days ago
Listing updated with changes from the MLS
4 days ago
Status changed to Active
4 days ago
Price changed to $500,000
5 days ago
Listing first seen on site
General Features
Acres
0.1559
Attached Garage
Yes
Direction Faces
West
Disclosures
MudSeller's Disclosure
Foundation
Slab
Garage
Yes
Garage Spaces
3
Green Energy Efficient
ThermostatLightingHVACAppliances
Parking
AttachedOversizedAdditional ParkingGarage Door Opener
Parking Spaces
3
Property Sub Type
Single Family Residence
Security
Prewired
Sewer
Public Sewer
SqFt Total
2967
Style
Traditional
Water Source
Public
Interior Features
Appliances
ENERGY STAR Qualified AppliancesDisposalWater SoftenerDouble OvenElectric OvenMicrowaveGas CooktopDishwasher
Listing courtesy of RE/MAX Compass heidi@heidibridwellrealtygroup.com
IDX information is provided exclusively for consumers’ personal, non-commercial use. It may not be used for any purpose other than to identify prospective properties consumers may be interested in purchasing. This data is deemed reliable but is not guaranteed accurate by the MLS.
Did you know? You can invite friends and family to your search. They can join your search, rate and discuss listings with you.