Save
Ask
Tour
Hide
Share
$490,000
11 Days On Site

10 Lost Circle
Coldspring, TX 77331

For Sale|Single Family Residence|Active
4
Beds
4
Total Baths
3
Full Baths
1
Partial Bath
2,381
SqFt
$206
/SqFt
2020
Built
Subdivision:
Cape Royal Pine Harbour
County:
San Jacinto
Call Now: 281-969-3817
Is this the listing for you? We can help make it yours.
281-969-3817
10 Lost Circle10 Lost Circle10 Lost Circle10 Lost Circle
Save
Ask
Tour
Hide
Share

Mortgage Calculator

Monthly Payment (Est.)

$2,236
Calculator powered by Showcase IDX, a Constellation1 Company. Copyright ©2026 Information is deemed reliable but not guaranteed.

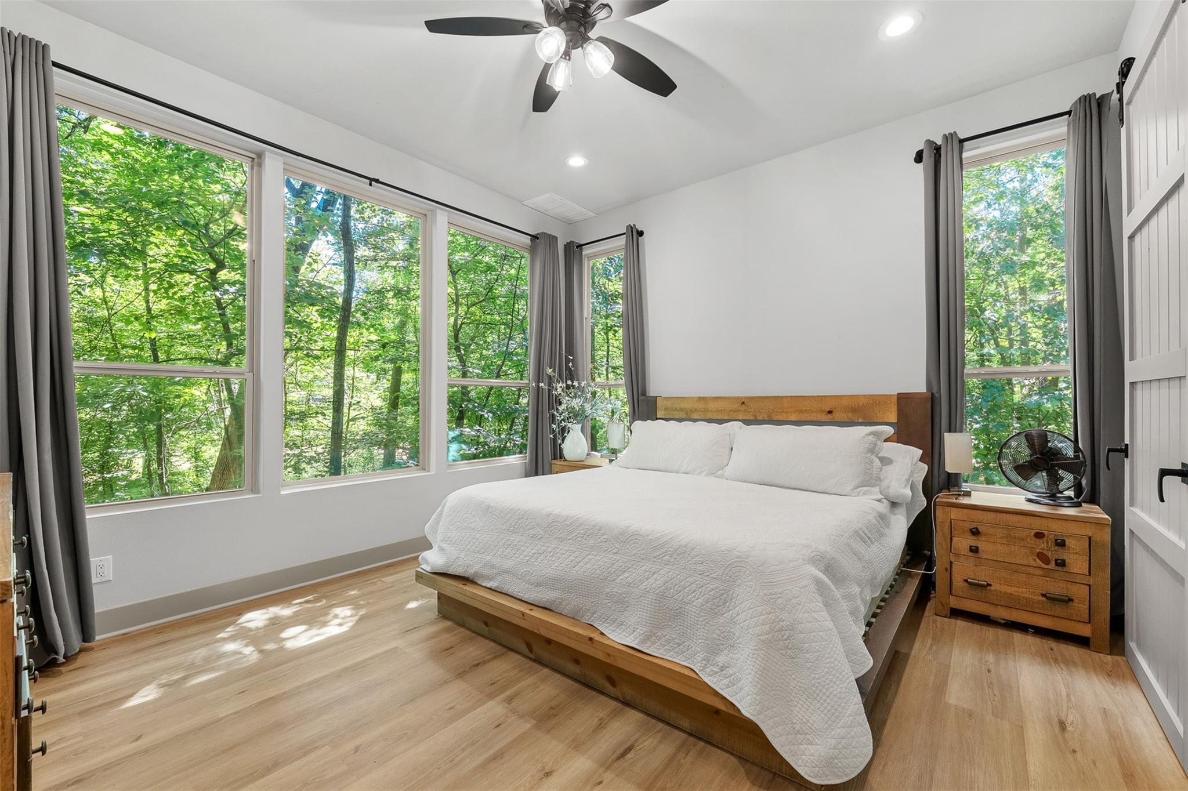
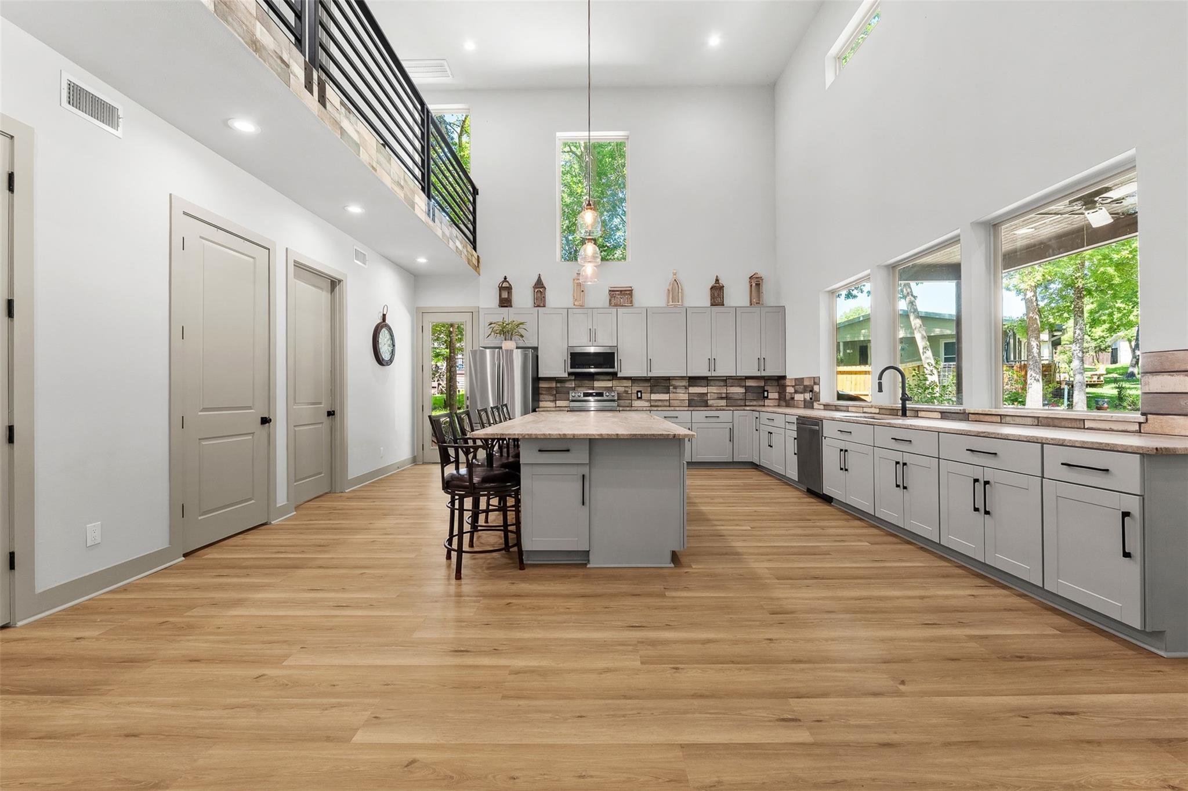
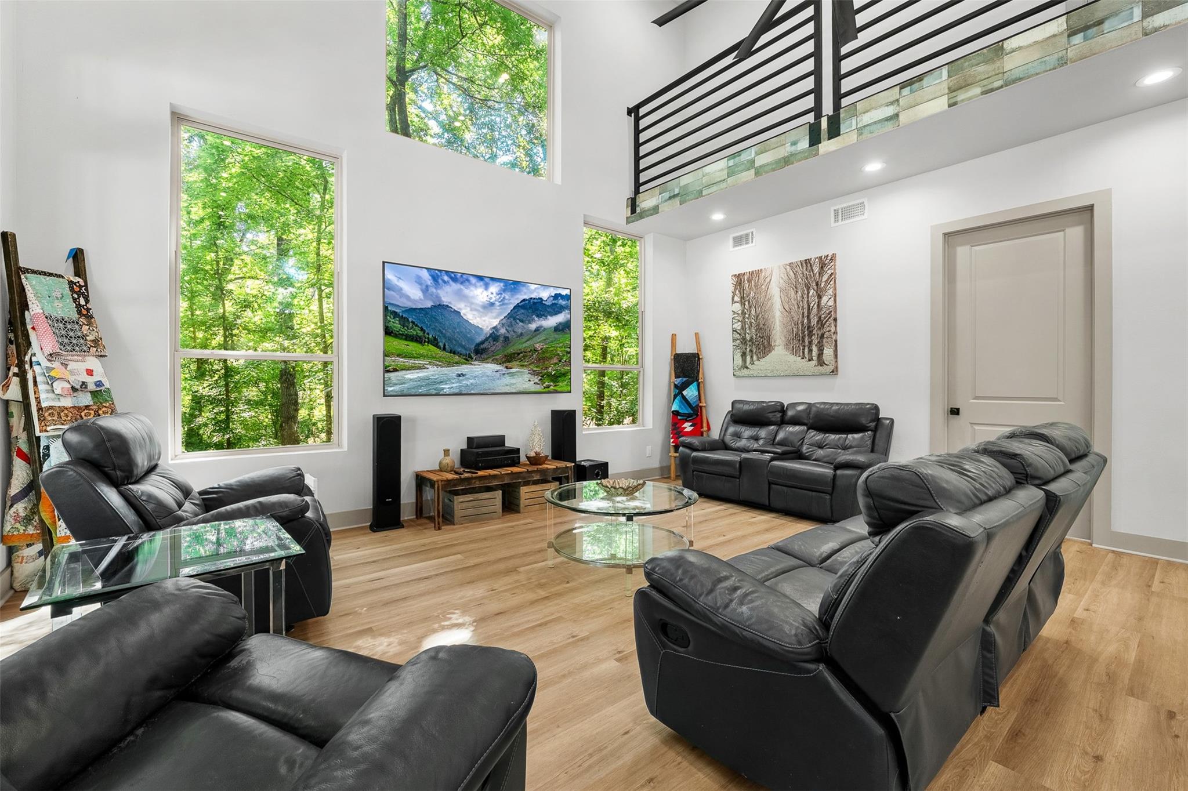
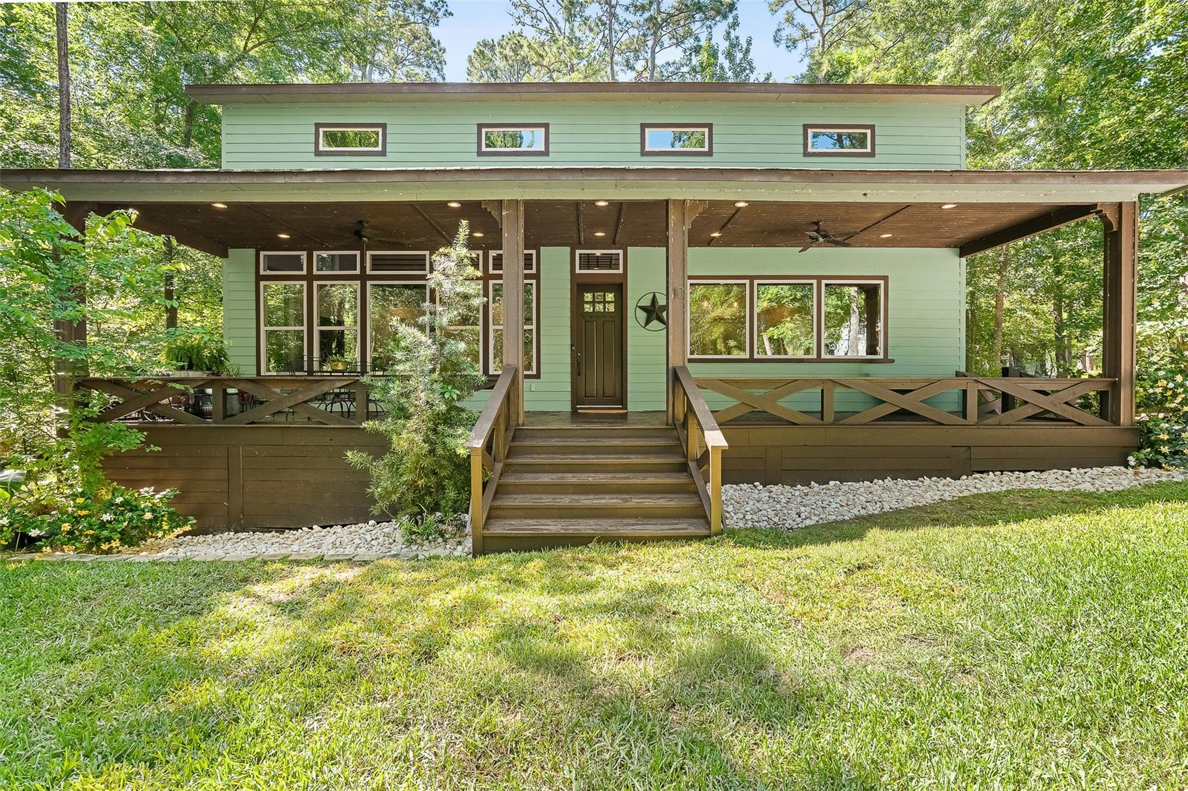
Look no further! This stunning 2020 custom-built home in the gated community of Cape Royale offers modern style and comfortable lake living. The open-concept layout features high ceilings, abundant natural light, quartz countertops, an oversized island, ample cabinet storage, and Samsung stainless steel appliances. The spacious primary suite includes large windows overlooking the peaceful wooded lot, along with a spa-like bathroom featuring double vanities, a soaking tub, frameless glass shower, and walk-in closet. Secondary bedrooms are downstairs, while upstairs offers an additional en-suite bathroom and flexible bonus room perfect for a bedroom, office, or game room. Cape Royale residents enjoy resort-style amenities including a marina, boat ramp, pool, fitness center, tennis and pickleball courts, and golf cart-friendly streets.

Save
Ask
Tour
Hide
Share
Listing Snapshot
Price 
$490,000
Days On Site 
11 Days
Bedrooms 
4
Inside Area (SqFt) 
2,381 sqft
Total Baths 
4
Full Baths 
3
Partial Baths 
1
Lot Size 
N/A
Year Built 
2020
MLS® Number 
26886856
Status 
Active
Property Tax 
N/A
HOA/Condo/Coop Fees 
$58.58 monthly
Sq Ft Source 
N/A
Friends & Family
Recent Activity
a week agoListing updated with changes from the MLS®
2 weeks agoListing first seen on site
General Features
Disclosures 
Mud
Foundation 
Pillar/Post/Pier
Garage 
Yes
Green Energy Efficient 
Thermostat
Parking 
No GarageDriveway
Property Sub Type 
Single Family Residence
Sewer 
Public Sewer
SqFt Total 
2381
Style 
Contemporary/Modern
Water Source 
Public
Interior Features
Appliances 
DisposalElectric OvenTrash CompactorMicrowaveElectric CooktopDishwasherRefrigerator
Cooling 
Ceiling Fan(s)Electric
Flooring 
Laminate
Heating 
Electric
Interior 
High CeilingsWalk-In Closet(s)Breakfast BarMaster DownstairsDouble VanitySmart Thermostat
Laundry Features 
Electric Dryer HookupWasher Hookup
Window Features 
Low Emissivity Windows
Save
Ask
Tour
Hide
Share
Exterior Features
Construction Details 
StoneWood Siding
Exterior 
BalconyDock
Lot Features 
Back YardCul-De-SacWooded
Patio And Porch 
Porch
Roof 
Composition
Windows/Doors 
Low Emissivity Windows
Community Features
Association Amenities 
Boat DockFitness CenterMarinaPlaygroundPoolTennis Court(s)
Association Dues 
703
Community Features 
Tennis Court(s)
Financing Terms Available 
CashConventionalFHAVA Loan
HOA Fee Frequency 
Annually
MLS Area 
64
Roads 
ConcreteGravel
School District 
101 - Coldspring-Oakhurst Consolidated
Schools
School District
101 - Coldspring-Oakhurst Consolidated
Elementary School
James Street Elementary School
Middle School
Lincoln Junior High School
High School
Coldspring-Oakhurst High School
Listing courtesy of Premier Property Group realtormaloreereed@gmail.com

IDX information is provided exclusively for consumers’ personal, non-commercial use. It may not be used for any purpose other than to identify prospective properties consumers may be interested in purchasing. This data is deemed reliable but is not guaranteed accurate by the MLS.

Data provided by HAR.com © 2026. All information provided should be independently verified.

Neighborhood & Commute
Source: Walkscore
Disclosure: Community information and market data powered by Constellation Data Labs. Information is deemed reliable but not guaranteed.
Save
Ask
Tour
Hide
Share