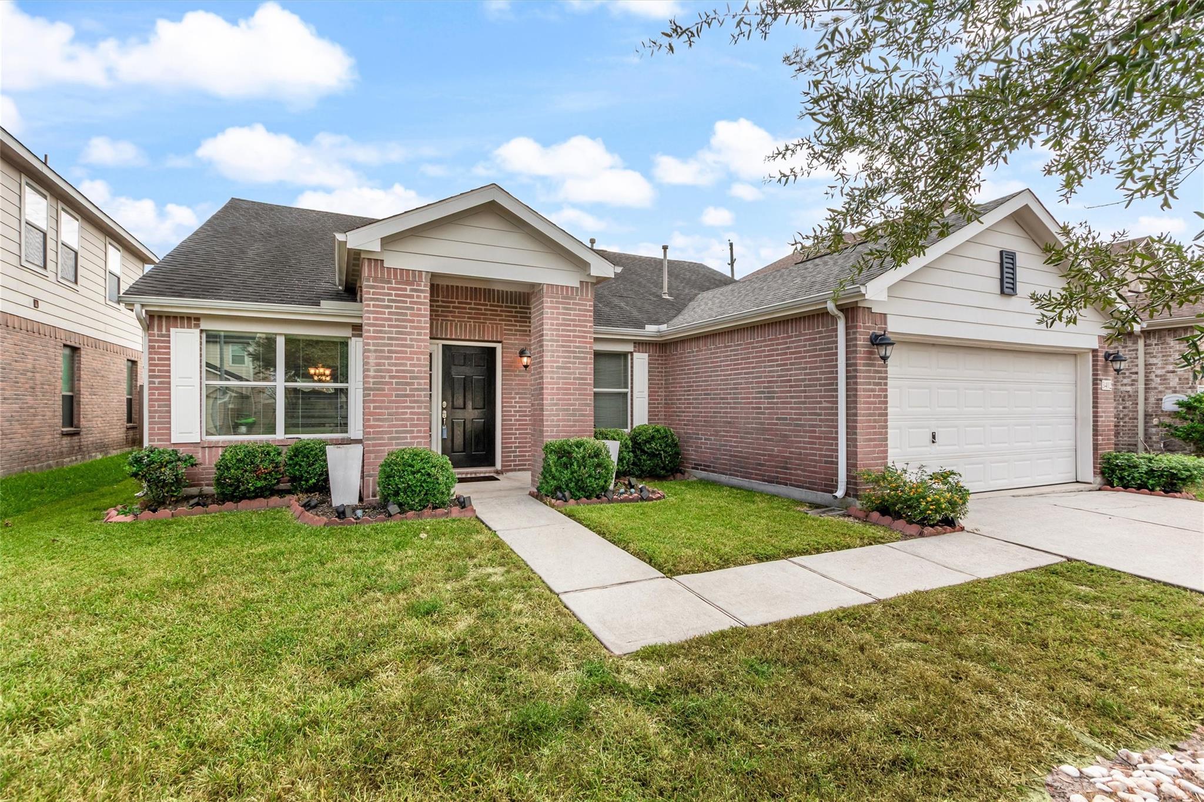
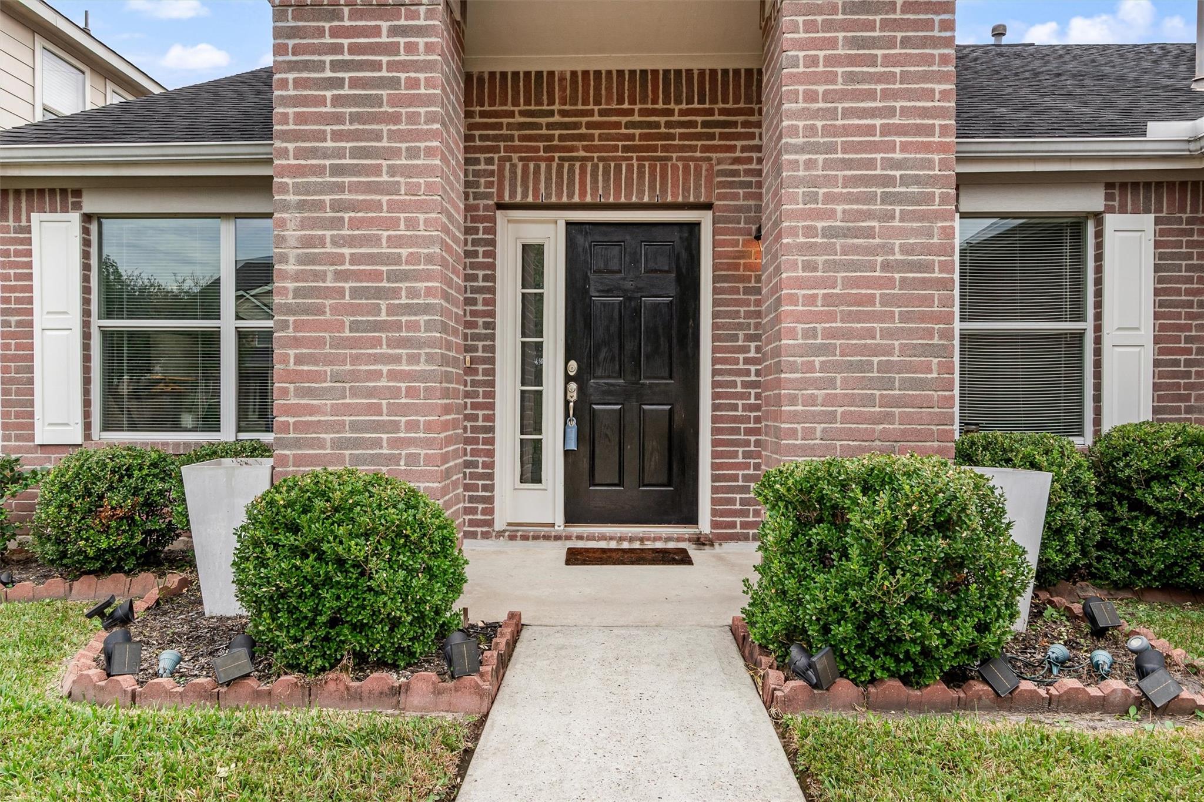
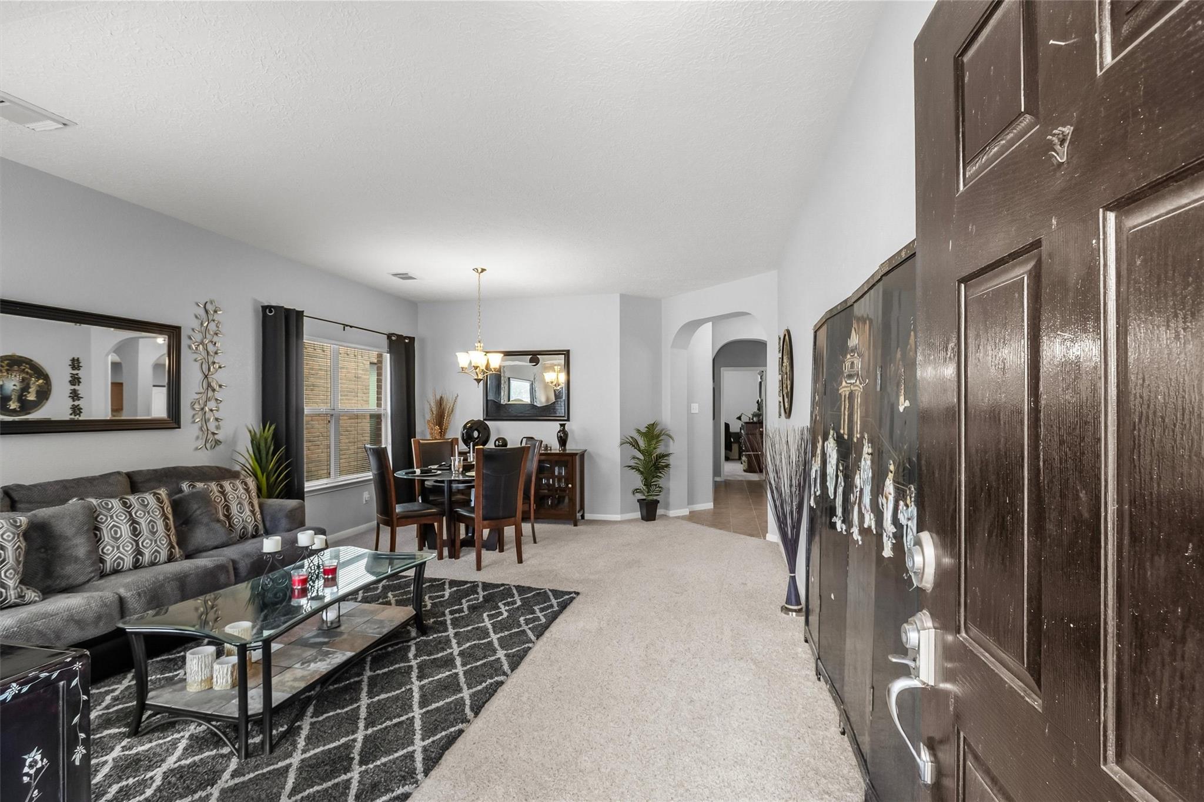
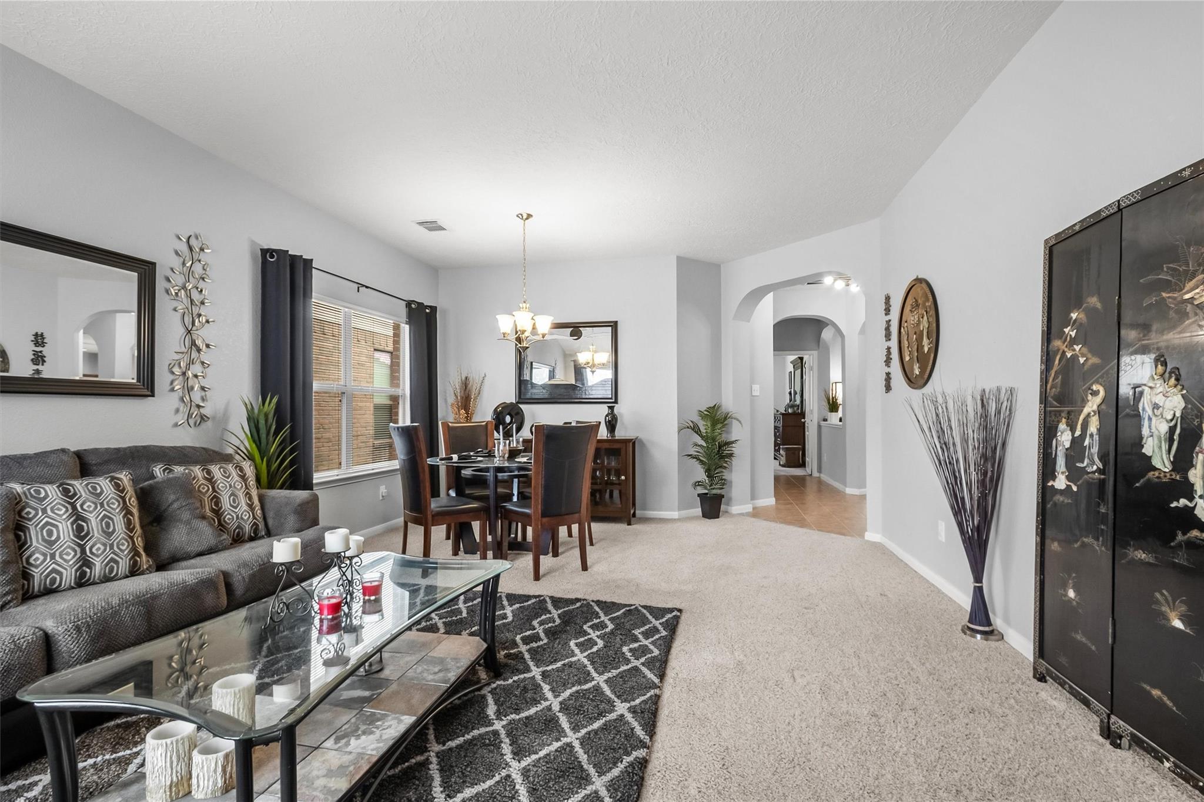
Welcome home to 3402 Legends Creek Dr in Spring, TX! This 3-bedroom, 2-bath brick home features a 2-car attached garage and a functional layout with multiple living and dining spaces. The entry opens to a family room and dining area, leading to a second living room and spacious kitchen with a center island and adjacent breakfast area. The primary suite includes a private bathroom with a separate tub and shower and a vanity area. Two additional bedrooms share a full bath with a tub/shower combo. A separate laundry room adds convenience. Enjoy the backyard with a small uncovered patio, perfect for relaxing outdoors. Located in the Spring area, the home offers convenient access to Grand Parkway (TX-99), I-45, and the Hardy Toll Road, plus nearby shopping, restaurants, grocery stores, and everyday essentials. Enjoy access to the Legends Run community's neighborhood amenities, including a park and swimming pool.
Save
Ask
Tour
Hide
Share
Listing Snapshot
Price
$310,000
Days On Site
17 Days
Bedrooms
3
Inside Area (SqFt)
2,064 sqft
Total Baths
2
Full Baths
2
Partial Baths
N/A
Lot Size
0.1389 Acres
Year Built
2007
MLS Number
27473494
Status
Active
Property Tax
$6,930
HOA/Condo/Coop Fees
$40.83 monthly
Sq Ft Source
N/A
Friends & Family
React
Comment
Invite
No Comments Yet
Did you know? You can invite friends and family to your search. They can join your search, rate and discuss listings with you.
Recent Activity
18 hours ago
Listing updated with changes from the MLS
2 weeks ago
Status changed to Active
3 weeks ago
Listing first seen on site
General Features
Acres
0.1389
Attached Garage
Yes
Disclosures
MudSeller's Disclosure
Foundation
Slab
Garage
Yes
Garage Spaces
2
Parking
Attached
Parking Spaces
2
Property Sub Type
Single Family Residence
SqFt Total
2064
Style
Traditional
Water Source
Public
Interior Features
Appliances
DisposalGas OvenMicrowaveGas RangeDishwasher
Cooling
Ceiling Fan(s)Electric
Flooring
CarpetTile
Heating
Natural Gas
Interior
High CeilingsWalk-In Closet(s)Kitchen IslandMaster DownstairsSoaking Tub
Laundry Features
Electric Dryer HookupGas Dryer HookupWasher Hookup
Bedroom
Dimensions - 11x10Level - FirstArea - 110
Breakfast
Dimensions - 10x8Level - FirstArea - 80
Den
Dimensions - 20x14Level - FirstArea - 280
Dining Room
Dimensions - 14x8Level - FirstArea - 112
Kitchen
Dimensions - 11x12Level - FirstArea - 132
Living Room
Dimensions - 14x12Level - FirstArea - 168
Master Bedroom
Dimensions - 15x13Level - FirstArea - 195
Save
Ask
Tour
Hide
Share
Exterior Features
Construction Details
BrickCement SidingWood Siding
Lot Features
Subdivided
Roof
Composition
Community Features
Association Fee
$490.0
Association Fee Frequency
Annually
MLS Area
15
School District
11 - Conroe
Schools
School District
11 - Conroe
Elementary School
Bradley Elementary School (Conroe)
Middle School
York Junior High School
High School
Grand Oaks High School
Listing courtesy of Texas Grand Real Estate Inc. keyholderspeyo@gmail.com
IDX information is provided exclusively for consumers’ personal, non-commercial use. It may not be used for any purpose other than to identify prospective properties consumers may be interested in purchasing. This data is deemed reliable but is not guaranteed accurate by the MLS.
Did you know? You can invite friends and family to your search. They can join your search, rate and discuss listings with you.