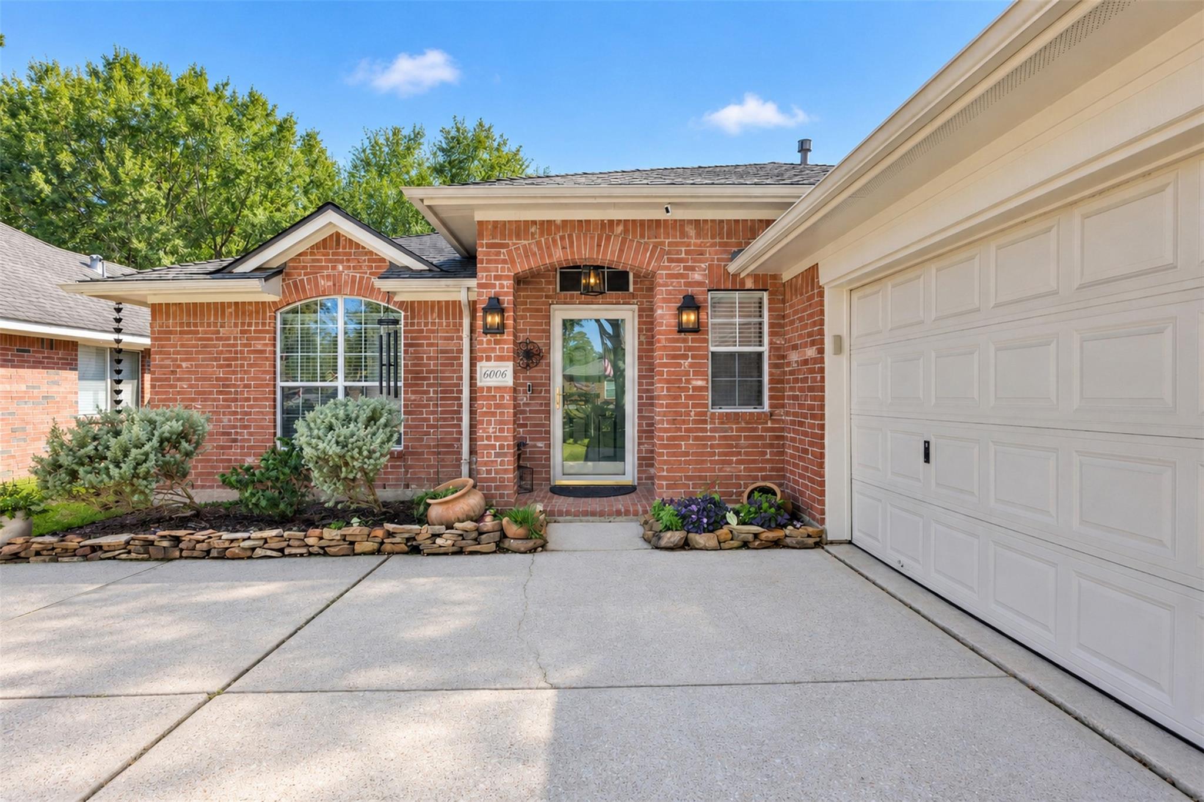
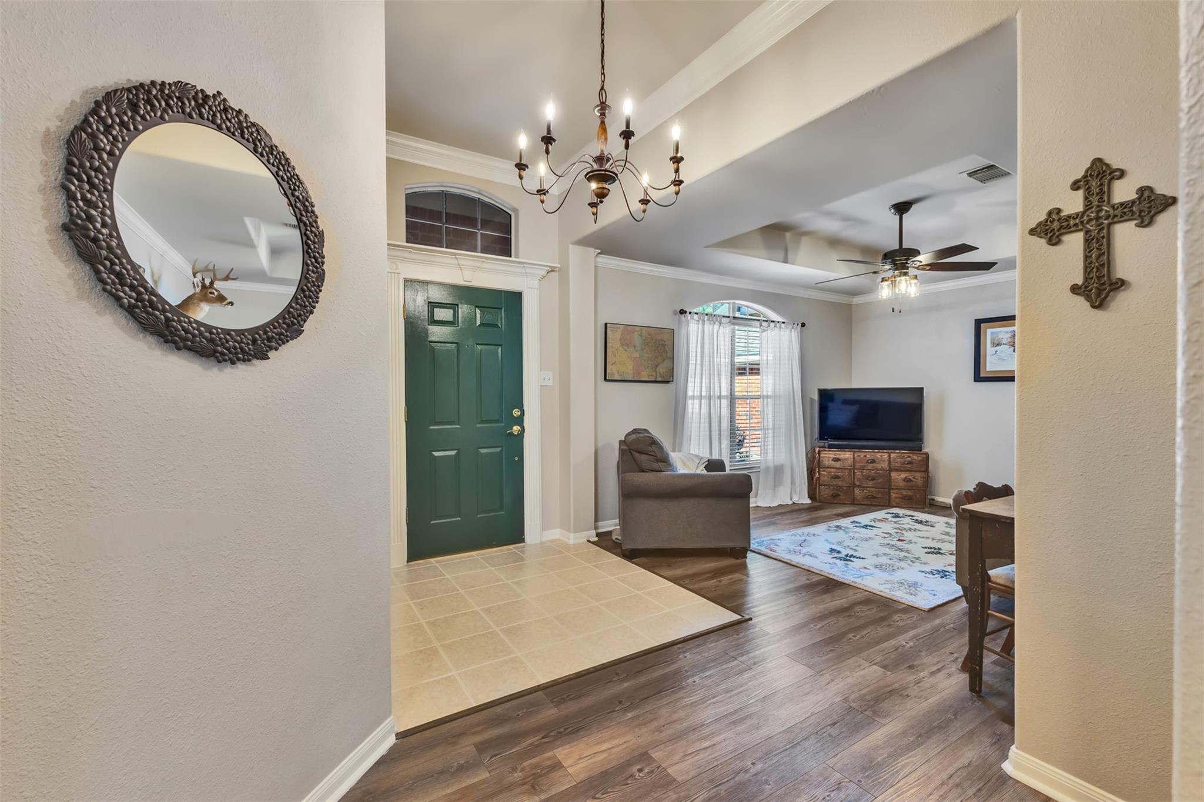
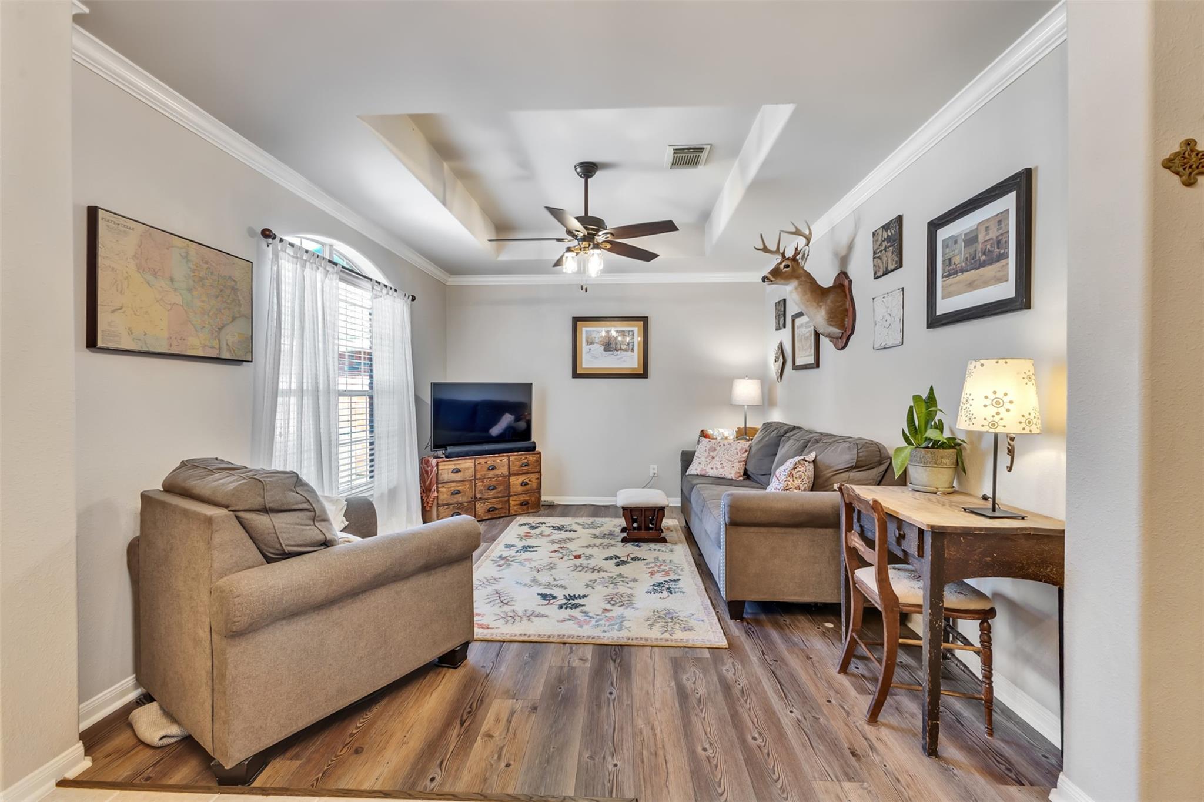
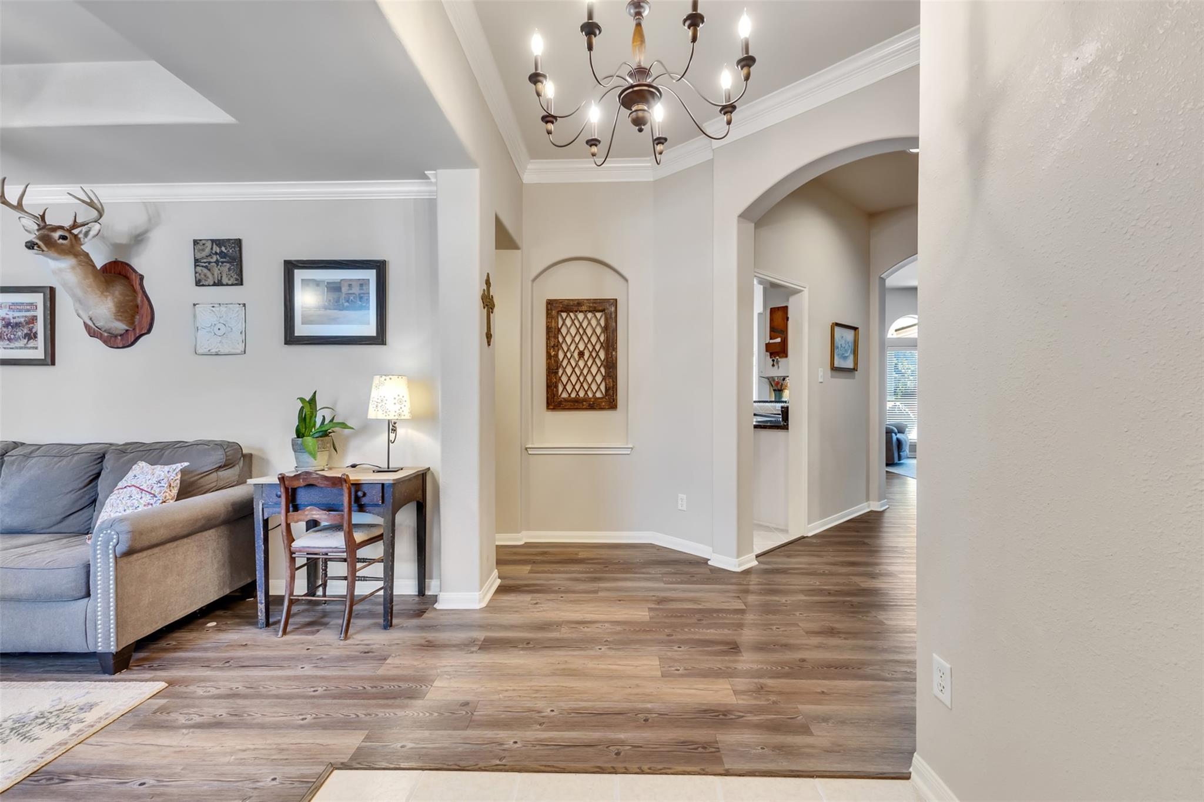
The best house in the neighborhood. From the meticulous curb appeal, to the eye catching interior finishes, Knollwood checks all the boxes. Updates are evident from the moment you enter. High ceilings, an open floor plan, oversized living areas and natural light throughout are just a few standouts to mention. Recent updates include newer flooring, lighting fixtures, a center staged Kitchen with new cabinetry, countertops and so much more. The primary and secondary bedrooms are on opposite sides of the home, maximizing privacy and boast ample sizes rarely seen in homes of this square footage. Back outside, the backyard is just as impressive with it's oversized covered patio, full gutter system and lush landscaping, making it the perfect place to end the day. Add in it's location with close proximity to roadways, The Woodlands shopping/Dining, Bush airport and more, Knollwood is a true winner that'll always impress.
Save
Ask
Tour
Hide
Share
Listing Snapshot
Price
$259,999
Days On Site
24 Days
Bedrooms
3
Inside Area (SqFt)
1,905 sqft
Total Baths
2
Full Baths
2
Partial Baths
N/A
Lot Size
0.1453 Acres
Year Built
2002
MLS Number
27958778
Status
Active
Property Tax
$5,940
HOA/Condo/Coop Fees
$58 monthly
Sq Ft Source
N/A
Friends & Family
React
Comment
Invite
No Comments Yet
Did you know? You can invite friends and family to your search. They can join your search, rate and discuss listings with you.
Recent Activity
7 days ago
Listing updated with changes from the MLS
3 weeks ago
Status changed to Active
4 weeks ago
Listing first seen on site
General Features
Acres
0.1453
Attached Garage
Yes
Direction Faces
North
Disclosures
Seller's Disclosure
Garage
Yes
Garage Spaces
2
Green Energy Efficient
Thermostat
Parking
Attached
Parking Spaces
2
Property Sub Type
Single Family Residence
Sewer
Public Sewer
SqFt Total
1905
Style
Traditional
Water Source
Public
Interior Features
Appliances
DisposalElectric OvenOvenMicrowaveGas CooktopGas RangeDishwasherExhaust Fan
Cooling
Ceiling Fan(s)Electric
Fireplace
Yes
Fireplace Features
GasGas Log
Fireplaces
1
Flooring
CarpetTileVinyl
Heating
Natural Gas
Interior
High CeilingsWalk-In Closet(s)Breakfast BarPantryMaster DownstairsVaulted Ceiling(s)Double VanitySoaking TubSmart Thermostat
Laundry Features
Electric Dryer HookupGas Dryer HookupWasher Hookup
Window Features
Window CoveringsLow Emissivity Windows
Bedroom
Dimensions - 11x9Level - FirstArea - 99
Dining Room
Dimensions - 10x10Level - FirstArea - 100
Family Room
Dimensions - 19x17Level - FirstArea - 323
Kitchen
Dimensions - 17x12Level - FirstArea - 204
Living Room
Dimensions - 13x11Level - FirstArea - 143
Master Bedroom
Dimensions - 18x15Level - FirstArea - 270
Utility Room
Dimensions - 7x6Level - FirstArea - 42
Save
Ask
Tour
Hide
Share
Exterior Features
Construction Details
BrickCement Siding
Fencing
Back YardFull
Lot Features
Back YardSubdivided
Patio And Porch
Covered
Roof
Composition
Windows/Doors
Window CoveringsLow Emissivity Windows
Community Features
Association Amenities
ParkPoolRecreation Facilities
Association Fee
$696.0
Association Fee Frequency
Annually
MLS Area
12
School District
48 - Spring
Financing Terms Available
CashConventionalFHAVA Loan
Roads
Concrete
Schools
School District
48 - Spring
Elementary School
Anderson Elementary School (Spring)
Middle School
Dueitt Middle School
High School
Spring High School
Listing courtesy of Martha Turner Sotheby's International Realty - The Woodlands michael.castro@sothebys.realty
IDX information is provided exclusively for consumers’ personal, non-commercial use. It may not be used for any purpose other than to identify prospective properties consumers may be interested in purchasing. This data is deemed reliable but is not guaranteed accurate by the MLS.
Did you know? You can invite friends and family to your search. They can join your search, rate and discuss listings with you.