Save
Ask
Tour
Hide
Share
$1,250,000
10 Days On Site

815 E 27th Street
Houston, TX 77009

For Sale|Single Family Residence|Active
5
Beds
6
Total Baths
5
Full Baths
1
Partial Bath
4,265
SqFt
$293
/SqFt
2015
Built
Subdivision:
Sunset Heights
County:
Harris
Call Now: 281-969-3817
Is this the listing for you? We can help make it yours.
281-969-3817
815 E 27th Street815 E 27th Street815 E 27th Street815 E 27th Street
Save
Ask
Tour
Hide
Share

Mortgage Calculator

Monthly Payment (Est.)

$5,703
Calculator powered by Showcase IDX, a Constellation1 Company. Copyright ©2026 Information is deemed reliable but not guaranteed.

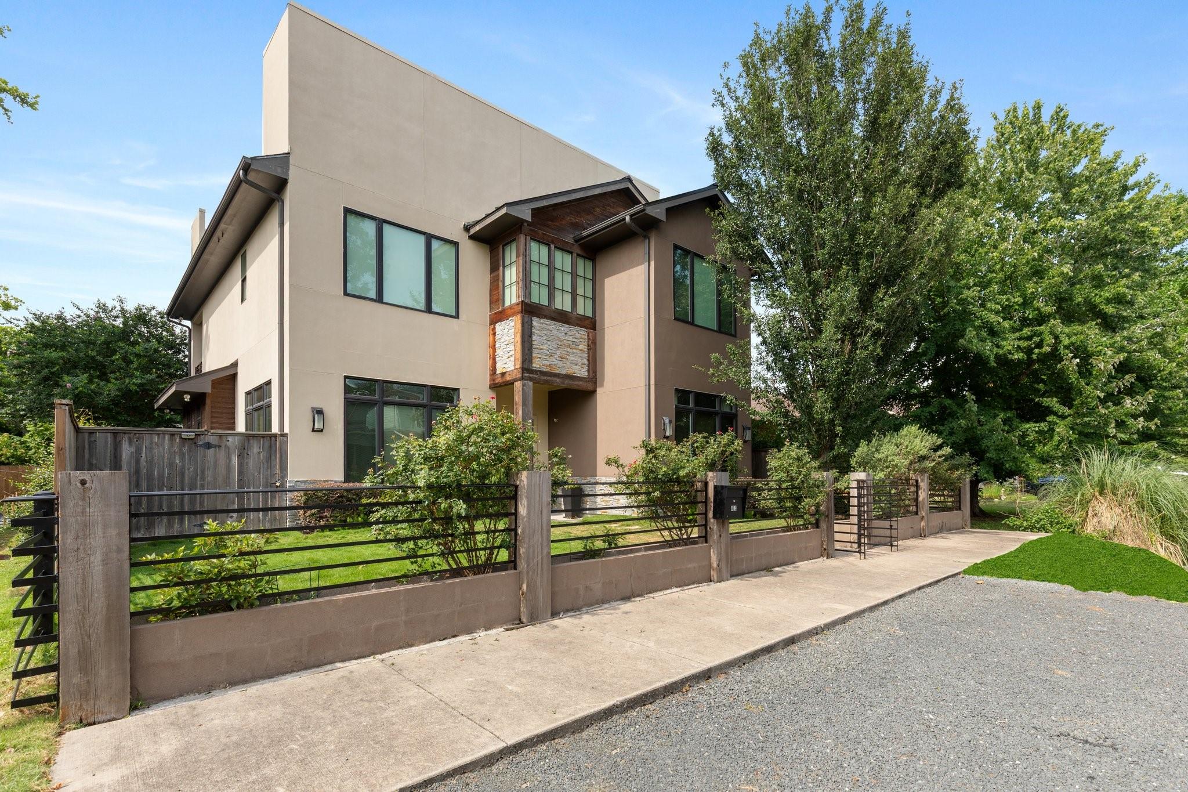
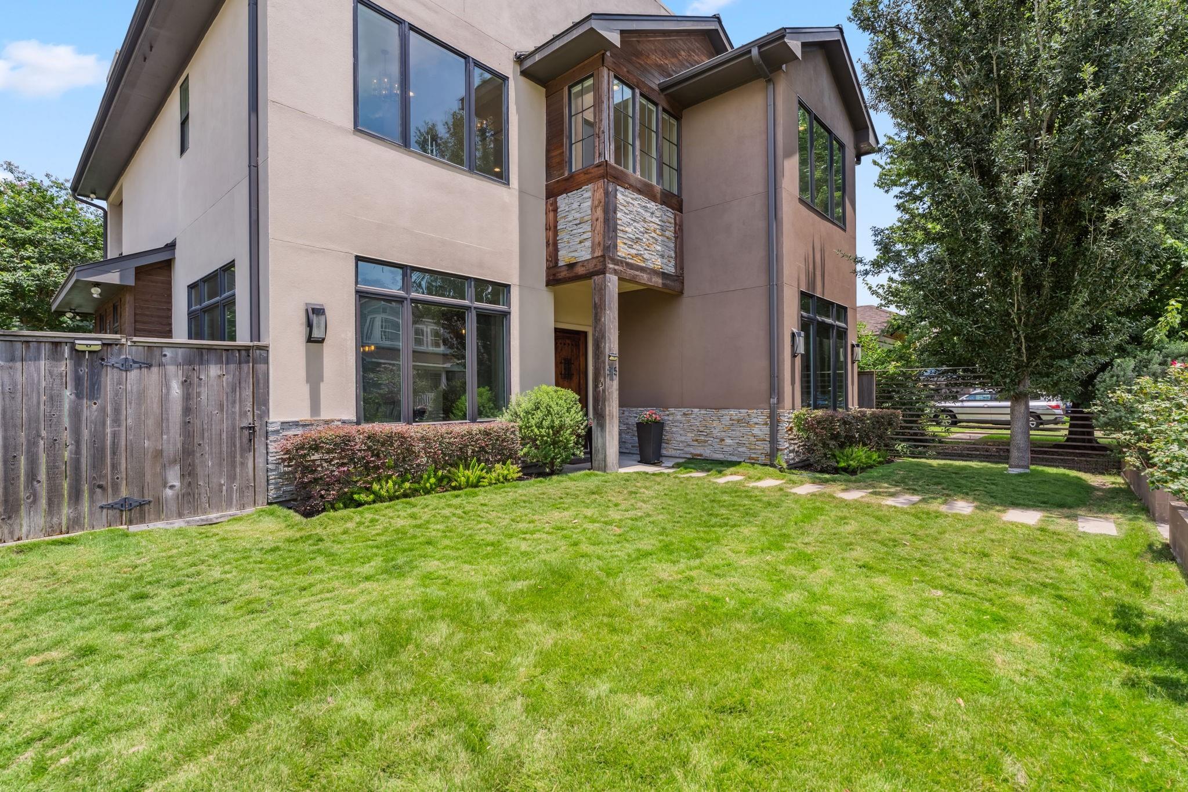
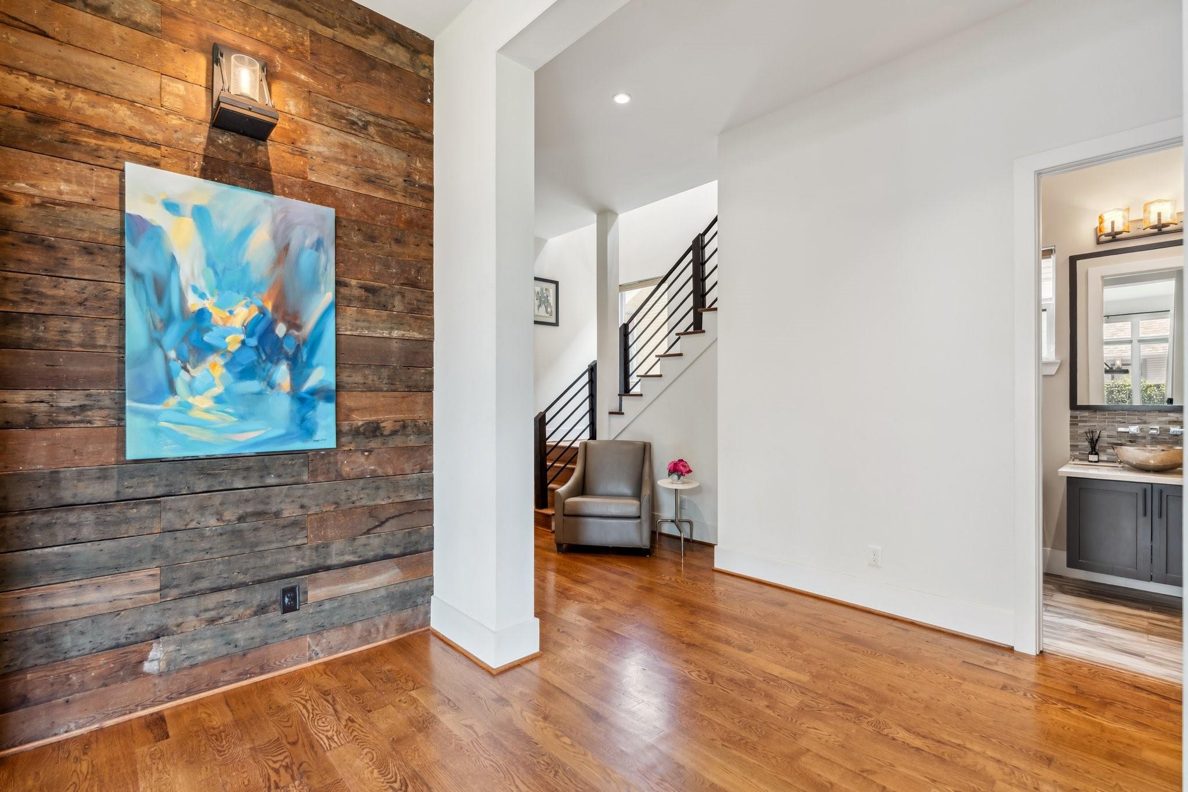
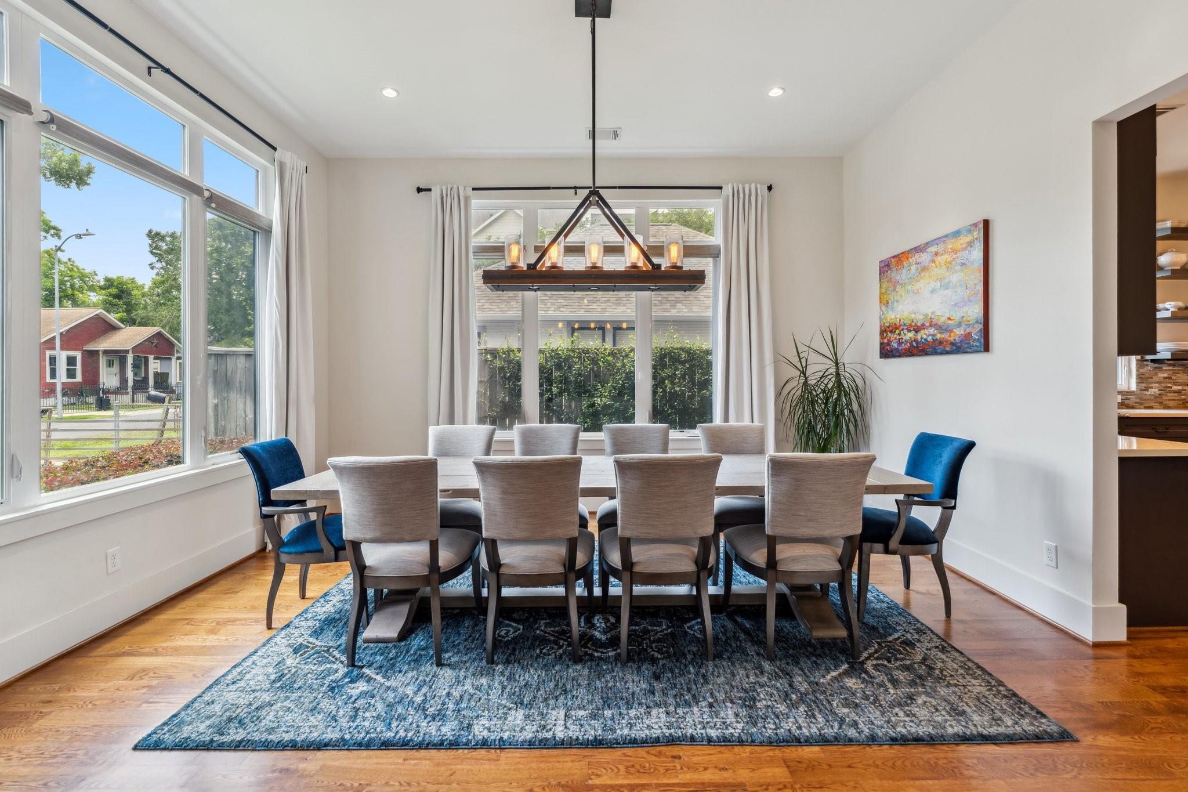
Stunning Custom Home in Sunset Heights! This 5-bed, 5.5-bath home features reclaimed hardwood floors, natural wood accents & high-end finishes throughout. 1st fl boasts 11’ ceilings, an open concept chef’s kitchen w/ Italian Bertazzoni range & expansive island, breakfast room & family room w/ floor-to-ceiling steel fireplace. Large formal dining. 1 bed down can flex as home office w/ full bath. Spacious primary up w/private balcony, spa-like bath, & to-die-for closet. 3 add’l upstairs beds each w/en-suite bath. 1 oversized bed includes a removable flex wall – ideal for a gym, office, or multifunctional suite.Upstairs game rm w/beverage fridge. Entertainer’s dream outside in pool sized backyard w/outdoor kitchen, covered patio, fenced yard & zoysia grass for kids/pets to play. 2-car garage at end of short paved alley w/ extra parking or space for basketball. Storage throughout w/ walk-in closets, holiday storage closet, & mudroom. 2 New Water Heaters 2025! A rare find in Sunset Heights!

Save
Ask
Tour
Hide
Share
Listing Snapshot
Price 
$1,250,000
Days On Site 
10 Days
Bedrooms 
5
Inside Area (SqFt) 
4,265 sqft
Total Baths 
6
Full Baths 
5
Partial Baths 
1
Lot Size 
0.1377 Acres
Year Built 
2015
MLS® Number 
2851359
Status 
Active
Property Tax 
$33,463
HOA/Condo/Coop Fees 
N/A
Sq Ft Source 
N/A
Friends & Family
Recent Activity
20 hours agoListing updated with changes from the MLS®
2 weeks agoListing first seen on site
General Features
Acres 
0.1377
Attached Garage 
Yes
Disclosures 
Sellers Disclosure
Foundation 
Slab
Garage 
Yes
Garage Spaces 
2
Green Energy Efficient 
Thermostat
Parking 
Attached
Parking Spaces 
2
Property Sub Type 
Single Family Residence
Security 
Prewired
Sewer 
Public Sewer
SqFt Total 
4265
Style 
Contemporary/ModernTraditional
Water Source 
Public
Interior Features
Appliances 
DisposalWine RefrigeratorGas OvenOvenMicrowaveGas CooktopGas RangeDishwasherDryerRefrigeratorWasher
Cooling 
Ceiling Fan(s)Electric
Fireplace 
Yes
Fireplace Features 
Gas Log
Fireplaces 
1
Flooring 
TileWood
Heating 
Natural Gas
Interior 
High CeilingsWired for SoundWalk-In Closet(s)Breakfast BarKitchen IslandEntrance FoyerPantryDouble VanitySoaking TubSmart Thermostat
Laundry Features 
Electric Dryer HookupGas Dryer HookupWasher Hookup
Window Features 
Window Coverings
Save
Ask
Tour
Hide
Share
Exterior Features
Construction Details 
Cement SidingStoneStucco
Exterior 
BalconyOutdoor Kitchen
Fencing 
Back YardFull
Lot Features 
Subdivided
Patio And Porch 
Covered
Roof 
CompositionMetal
Windows/Doors 
Window Coverings
Community Features
Financing Terms Available 
CashConventional
MLS Area 
9
School District 
27 - Houston
Schools
School District
27 - Houston
Elementary School
Field Elementary School
Middle School
Hamilton Middle School (Houston)
High School
Heights High School
Listing courtesy of Compass RE Texas, LLC - Houston whitney.conkling@compass.com

IDX information is provided exclusively for consumers’ personal, non-commercial use. It may not be used for any purpose other than to identify prospective properties consumers may be interested in purchasing. This data is deemed reliable but is not guaranteed accurate by the MLS.

Data provided by HAR.com © 2026. All information provided should be independently verified.

Neighborhood & Commute
Source: Walkscore
Disclosure: Community information and market data powered by Constellation Data Labs. Information is deemed reliable but not guaranteed.
Save
Ask
Tour
Hide
Share