Save
Ask
Tour
Hide
Share
$349,000
11 Days On Site

3636 Standing Rock Drive
Spring, TX 77386

For Sale|Single Family Residence|Active
3
Beds
3
Total Baths
2
Full Baths
1
Partial Bath
2,215
SqFt
$158
/SqFt
2023
Built
Subdivision:
Canyon Gate At Legends Ranch 0
County:
Montgomery
Call Now: 281-969-3817
Is this the listing for you? We can help make it yours.
281-969-3817
3636 Standing Rock Drive3636 Standing Rock Drive3636 Standing Rock Drive3636 Standing Rock Drive
Save
Ask
Tour
Hide
Share

Mortgage Calculator

Monthly Payment (Est.)

Enter an interest rate to see your estimated monthly payment.
Calculator powered by Showcase IDX, a Constellation1 Company. Copyright ©2026 Information is deemed reliable but not guaranteed.

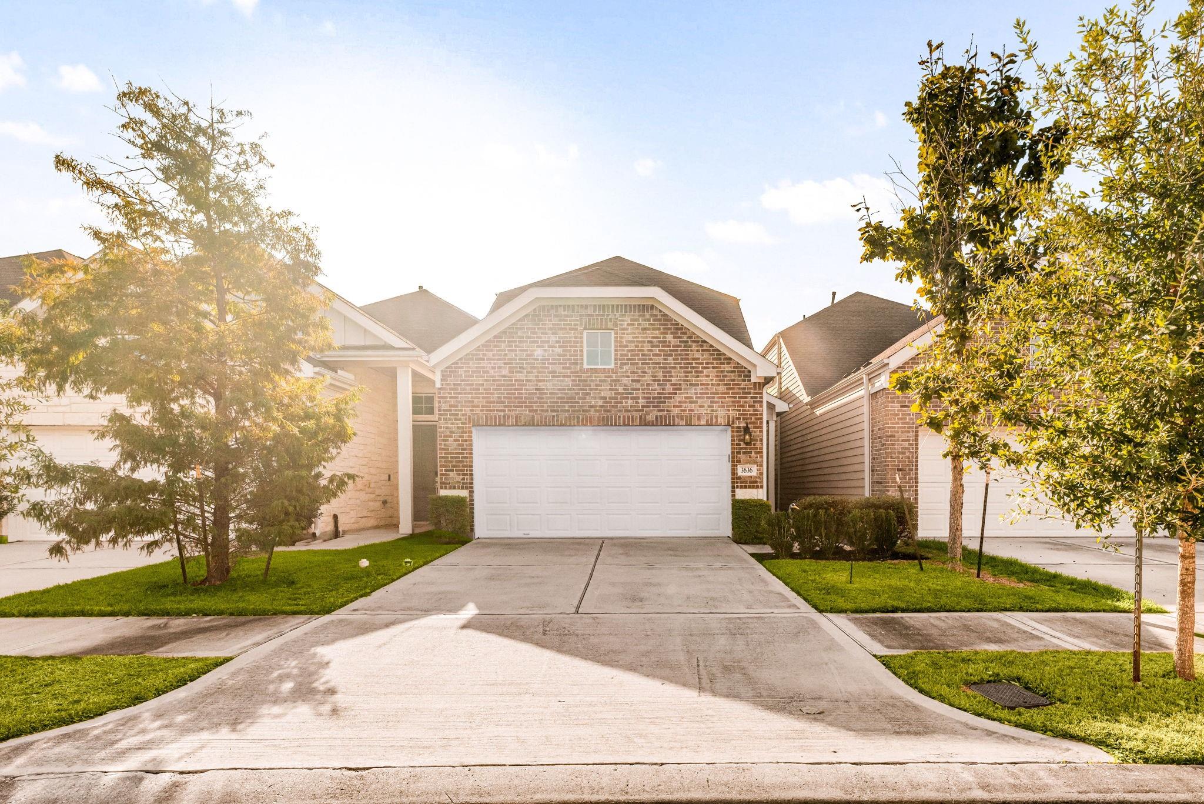
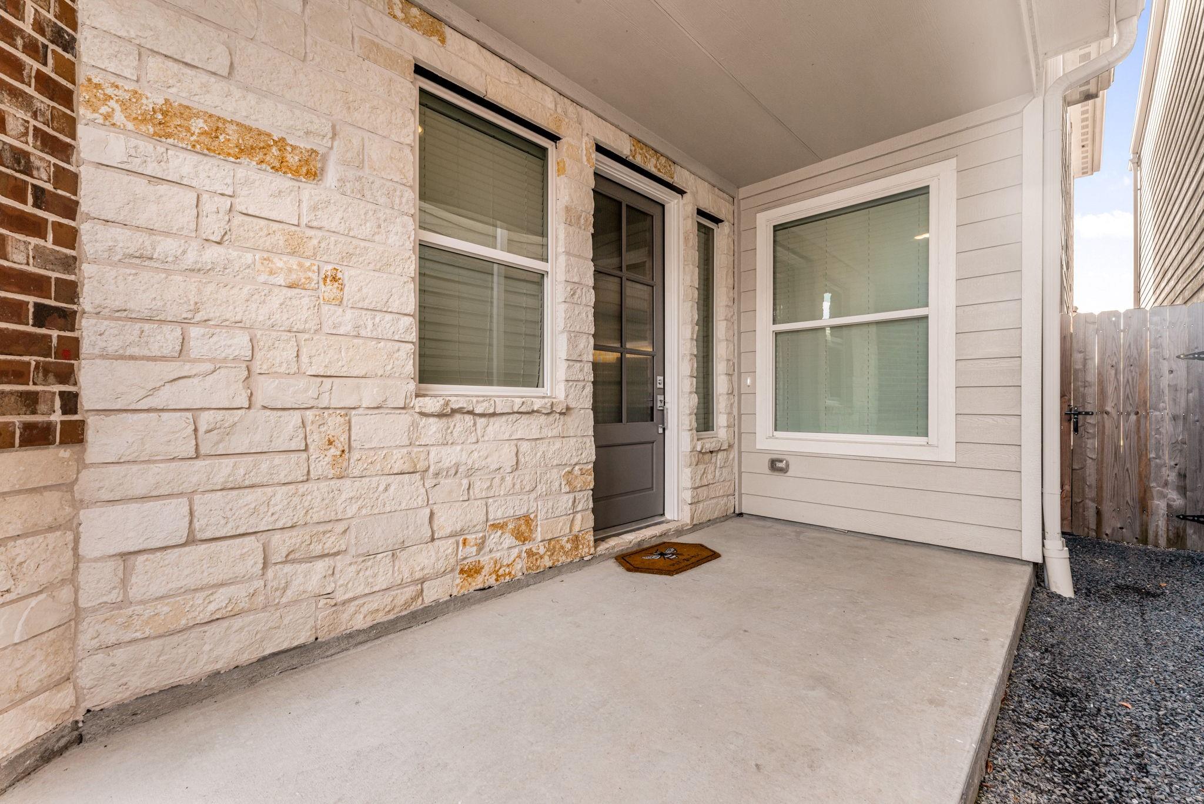
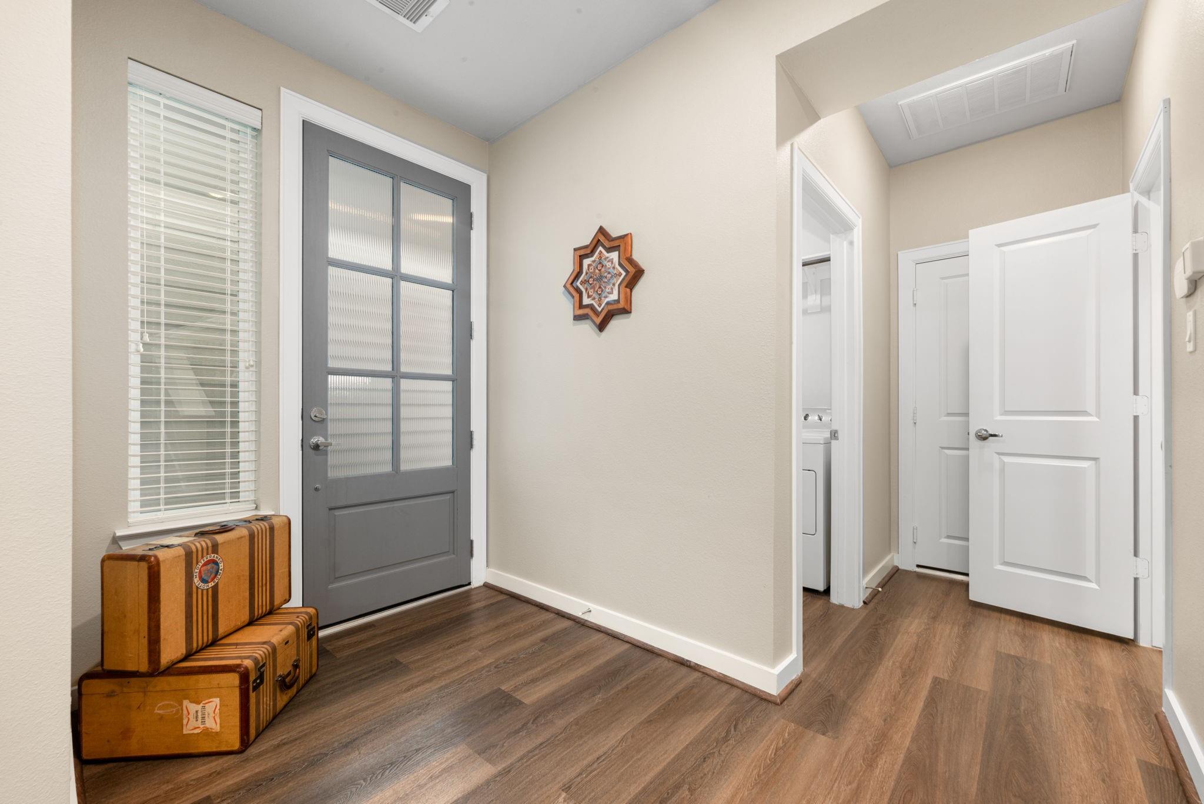
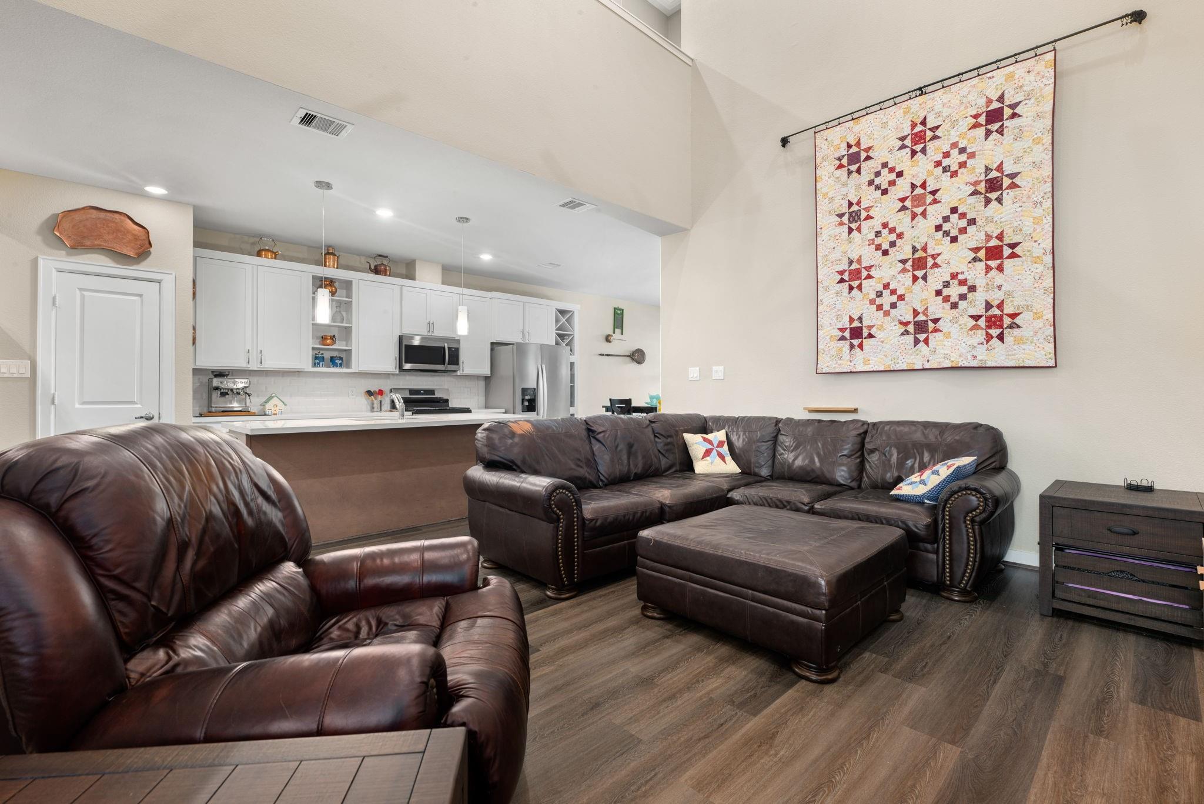
Built in 2023, this stunning home in the gated community of Legends offers upscale finishes, modern comfort, and a WHOLE-HOME NATURAL GAS GENERATOR! The open-concept first floor features a spacious kitchen, dining area, family room with soaring 20' ceilings, and primary suite. Upstairs offers 2 additional bedrooms, an office, and loft. Highlights include quartz countertops, Samsung stainless appliances, Delta fixtures, luxury vinyl plank flooring, Mohawk carpet, tankless water heater, gutters, and covered back patio. Enjoy NO BACKYARD NEIGHBORS! Legends amenities includes two pools, tennis and basketball courts, parks, walking trails and more! Conveniently located near The Woodlands, Exxon campus, Grand Parkway 99, and I-45. Low 2.56% tax rate and highly acclaimed Conroe ISD. Enjoy exceptional community living with easy access to shopping, dining, and major employers!

Save
Ask
Tour
Hide
Share
Listing Snapshot
Price 
$349,000
Days On Site 
11 Days
Bedrooms 
3
Inside Area (SqFt) 
2,215 sqft
Total Baths 
3
Full Baths 
2
Partial Baths 
1
Lot Size 
0.0784 Acres
Year Built 
2023
MLS Number 
30318102
Status 
Active
Property Tax 
$5,778
HOA/Condo/Coop Fees 
$82.5 monthly
Sq Ft Source 
N/A
Friends & Family
Recent Activity
a week agoListing updated with changes from the MLS
a week agoStatus changed to Active
2 weeks agoListing first seen on site
General Features
Acres 
0.0784
Attached Garage 
Yes
Disclosures 
Seller's Disclosure
Foundation 
Slab
Garage 
Yes
Garage Spaces 
2
Parking 
AttachedGarage Door OpenerElectric Vehicle Charging Station(s)
Parking Spaces 
2
Property Sub Type 
Single Family Residence
Security 
Prewired
SqFt Total 
2215
Style 
Traditional
Water Source 
Public
Interior Features
Appliances 
DisposalGas OvenMicrowaveGas CooktopDishwasher
Cooling 
Ceiling Fan(s)Electric
Flooring 
CarpetTileVinyl
Heating 
Natural Gas
Interior 
High CeilingsPantryMaster DownstairsDouble Vanity
Laundry Features 
Gas Dryer Hookup
Bedroom 
Dimensions - 13x13Level - SecondArea - 169
Dining Room 
Dimensions - 13x10Level - FirstArea - 130
Family Room 
Dimensions - 26x11Level - SecondArea - 286
Home Office/Study 
Dimensions - 13x12Level - FirstArea - 156
Kitchen 
Dimensions - 15x11Level - FirstArea - 165
Living Room 
Dimensions - 15x13Level - FirstArea - 195
Master Bedroom 
Dimensions - 16x14Level - FirstArea - 224
Save
Ask
Tour
Hide
Share
Exterior Features
Construction Details 
BrickCement Siding
Lot Features 
Subdivided
Patio And Porch 
Covered
Roof 
Composition
Community Features
Association Fee 
$990.0
Association Fee Frequency 
Annually
MLS Area 
15
School District 
11 - Conroe
Financing Terms Available 
CashConventionalFHAVA Loan
Schools
School District
11 - Conroe
Elementary School
Birnham Woods Elementary School
Middle School
York Junior High School
High School
Grand Oaks High School
Listing courtesy of Redfin Corporation nicholas.longtin@redfin.com

IDX information is provided exclusively for consumers’ personal, non-commercial use. It may not be used for any purpose other than to identify prospective properties consumers may be interested in purchasing. This data is deemed reliable but is not guaranteed accurate by the MLS.

Data provided by HAR.com © 2026. All information provided should be independently verified.

Neighborhood & Commute
Source: Walkscore
Disclosure: Community information and market data powered by Constellation Data Labs. Information is deemed reliable but not guaranteed.
Save
Ask
Tour
Hide
Share