Save
Ask
Tour
Hide
Share
$379,500
15 Days On Site

17139 Carroll Lake Drive
Spring, TX 77379

For Sale|Single Family Residence|Active
4
Beds
3
Total Baths
2
Full Baths
1
Partial Bath
2,828
SqFt
$134
/SqFt
1997
Built
Subdivision:
Champion Spgs Sec 3
County:
Harris
Call Now: 281-969-3817
Is this the listing for you? We can help make it yours.
281-969-3817
Upcoming Open Houses
Sun, Nov 15, 1:00 PM - 3:00 PM
17139 Carroll Lake Drive17139 Carroll Lake Drive17139 Carroll Lake Drive17139 Carroll Lake Drive
Save
Ask
Tour
Hide
Share

Mortgage Calculator

Monthly Payment (Est.)

Enter an interest rate to see your estimated monthly payment.
Calculator powered by Showcase IDX, a Constellation1 Company. Copyright ©2026 Information is deemed reliable but not guaranteed.

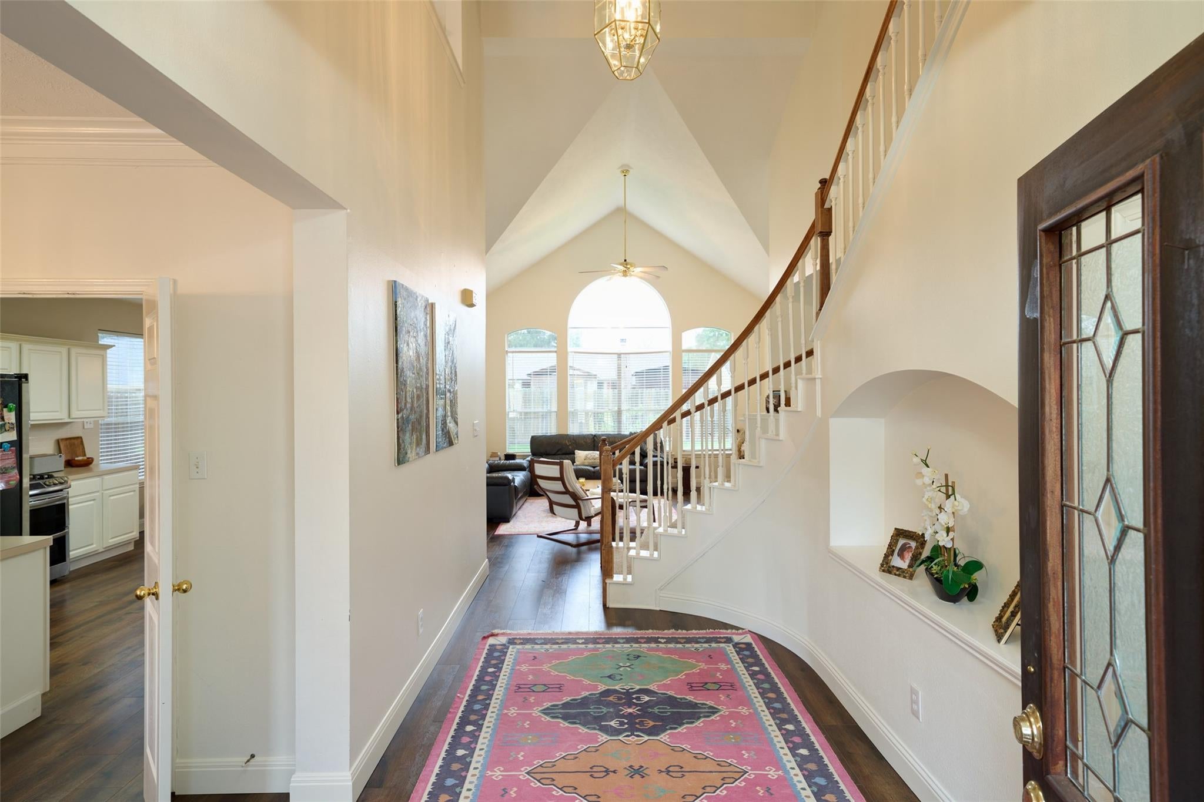
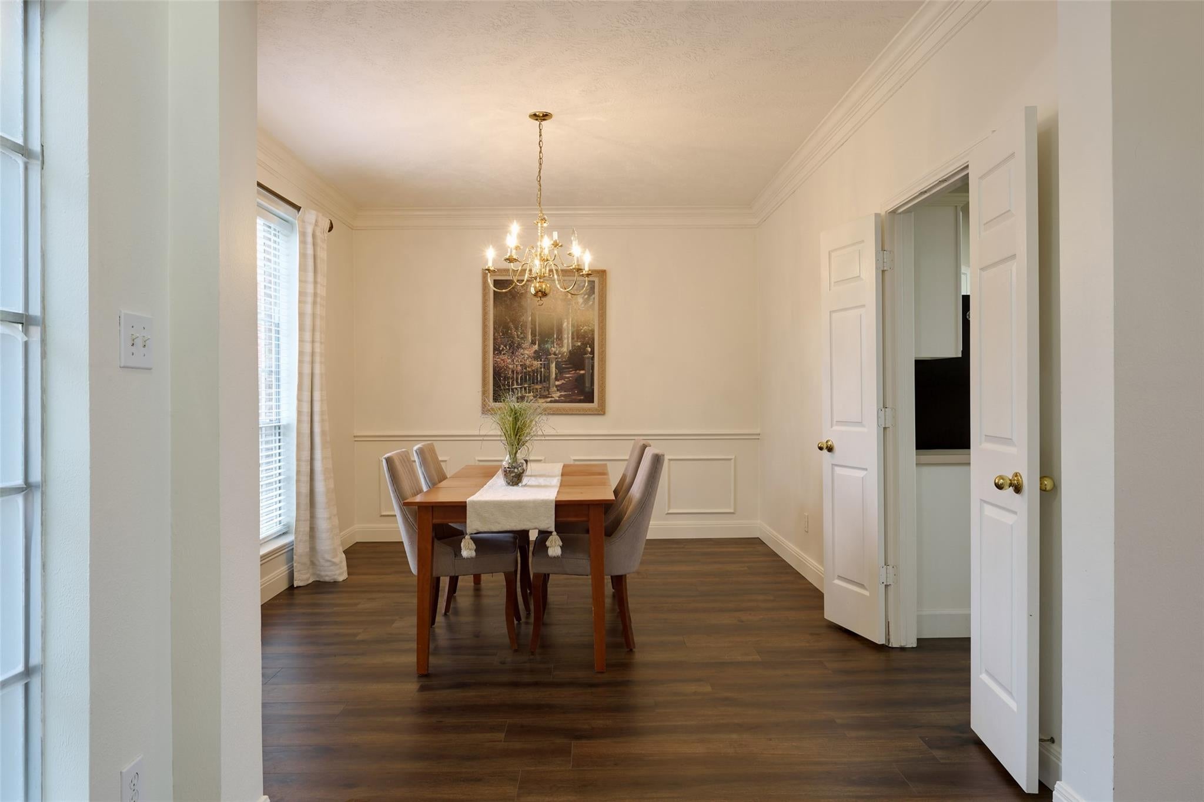
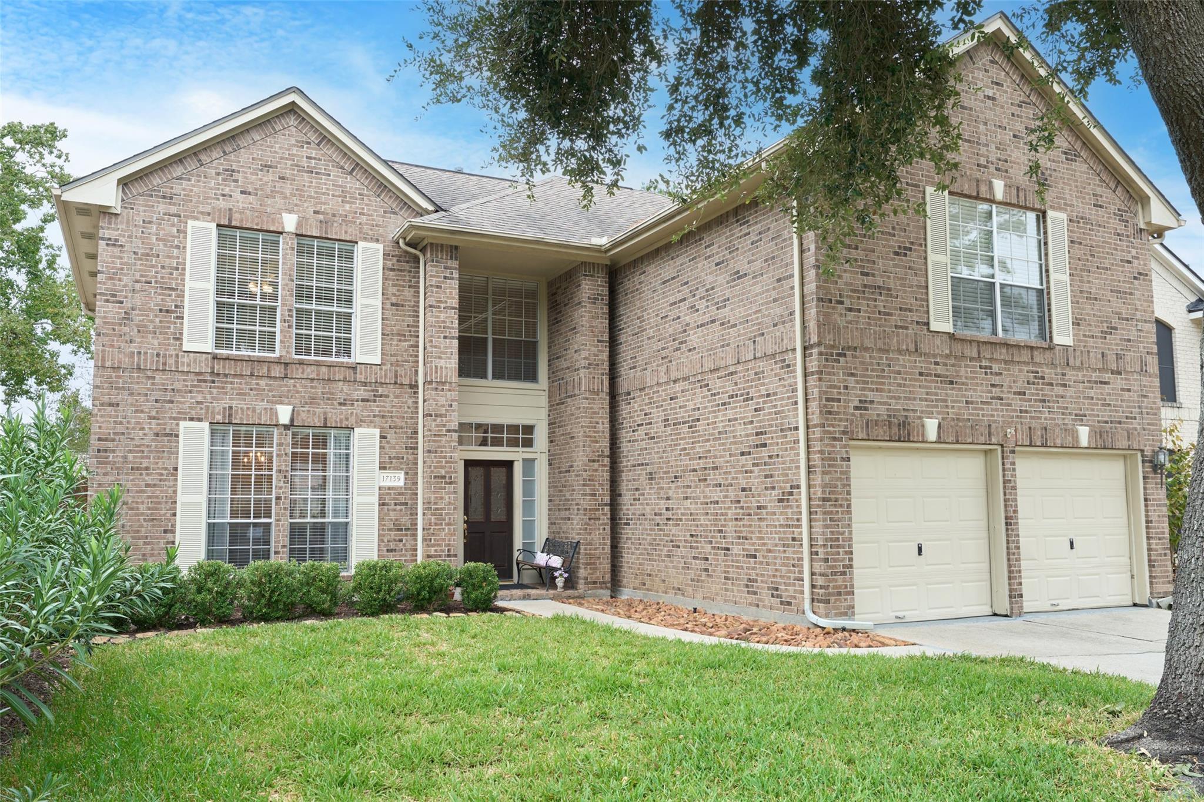
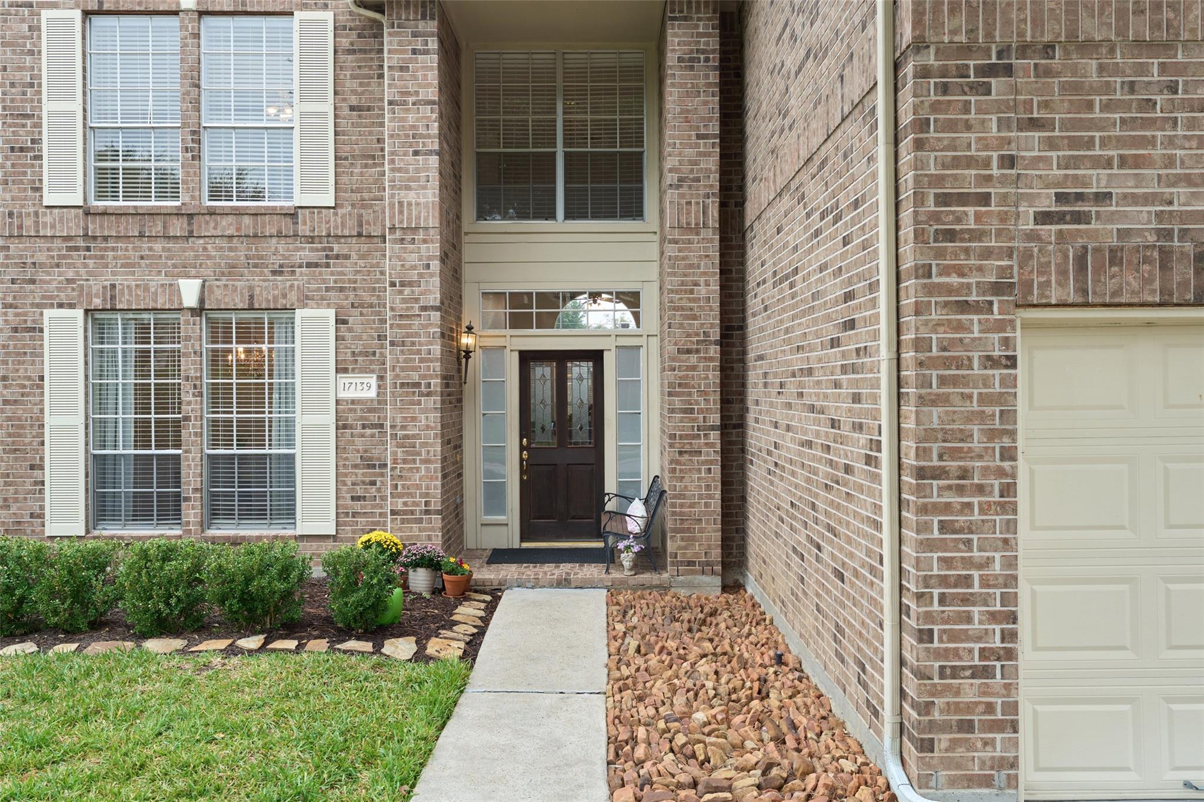
A Lovely Lake w/Fountains, walking path, community Pool + two playground/picnic areas greet you Home to this stunning mostly brick 2-story on a cul-de-sac street. Upon entering you will be in awe of soaring ceilings, circular staircase + an abundance of windows in every room. All 4 bedrooms are oversized. 1st level primary offers a soaking tub, separate shower double sinks + huge walk-in closet. Formal dining room leads you to the spacious kitchen offering plenty of cabinets/counterspace, walk-in pantry & adjoining breakfast area. Upstairs a Huge game room has double closets + space to meet any/all of your needs. Amazing updates include engineered flooring throughout the house including closets in 2024, only carpet on the staircase, Roof in 2019, A/C & Heater in 2021, Fence in 2023 + 2 gates to backyard access. Great workbench & cabinets in garage. Minutes to great shopping & eateries at Vintage Park including hospital/medical facilities. Children attend Klein ISD. Very low tax rate!

Save
Ask
Tour
Hide
Share
Listing Snapshot
Price 
$379,500
Days On Site 
15 Days
Bedrooms 
4
Inside Area (SqFt) 
2,828 sqft
Total Baths 
3
Full Baths 
2
Partial Baths 
1
Lot Size 
0.1553 Acres
Year Built 
1997
MLS Number 
32848033
Status 
Active
Property Tax 
$7,063
HOA/Condo/Coop Fees 
$56.67 monthly
Sq Ft Source 
N/A
Friends & Family
Recent Activity
4 days agoListing updated with changes from the MLS
2 weeks agoListing first seen on site
General Features
Acres 
0.1553
Attached Garage 
Yes
Disclosures 
Seller's Disclosure
Foundation 
Slab
Garage 
Yes
Garage Spaces 
2
Parking 
Garage Door OpenerWorkshop in GarageAttachedDetached
Parking Spaces 
2
Property Sub Type 
Single Family Residence
SqFt Total 
2828
Style 
French
Water Source 
Public
Interior Features
Appliances 
DisposalGas OvenMicrowaveFree-Standing RangeGas RangeDishwasherOvenRefrigerator
Cooling 
Ceiling Fan(s)ElectricZoned
Fireplace 
Yes
Fireplace Features 
Gas Log
Fireplaces 
1
Flooring 
Wood
Heating 
Natural GasZoned
Interior 
Crown MoldingHigh CeilingsBreakfast BarMaster DownstairsPantryDouble VanitySoaking Tub
Bedroom 
Dimensions - 14x13Level - SecondArea - 182
Breakfast 
Dimensions - 10x9Level - FirstArea - 90
Dining Room 
Dimensions - 15x11Level - FirstArea - 165
Family Room 
Dimensions - 16x15Level - FirstArea - 240
Game Room 
Dimensions - 18x15Level - SecondArea - 270
Kitchen 
Dimensions - 14x14Level - FirstArea - 196
Master Bathroom 
Dimensions - 9x9Level - FirstArea - 81
Master Bedroom 
Dimensions - 15x15Level - FirstArea - 225
Utility Room 
Dimensions - 6X5Level - FirstArea - 30
Save
Ask
Tour
Hide
Share
Exterior Features
Construction Details 
BrickCement SidingWood Siding
Fencing 
Back Yard
Lot Features 
Back YardCul-De-Sac
Roof 
Composition
Community Features
Association Amenities 
ClubhouseJogging PathParty RoomRecreation Facilities
Association Fee 
$680.0
Association Fee Frequency 
Annually
Community Features 
Clubhouse
MLS Area 
13
School District 
32 - Klein
Roads 
Asphalt
Schools
School District
32 - Klein
Elementary School
Krahn Elementary School
Middle School
Kleb Intermediate School
High School
Klein Cain High School
Listing courtesy of RE/MAX The Woodlands & Spring pat@pathouston.com

IDX information is provided exclusively for consumers’ personal, non-commercial use. It may not be used for any purpose other than to identify prospective properties consumers may be interested in purchasing. This data is deemed reliable but is not guaranteed accurate by the MLS.
Data provided by HAR.com © 2026. All information provided should be independently verified.

Neighborhood & Commute
Source: Walkscore
Disclosure: Community information and market data powered by Constellation Data Labs. Information is deemed reliable but not guaranteed.
Save
Ask
Tour
Hide
Share