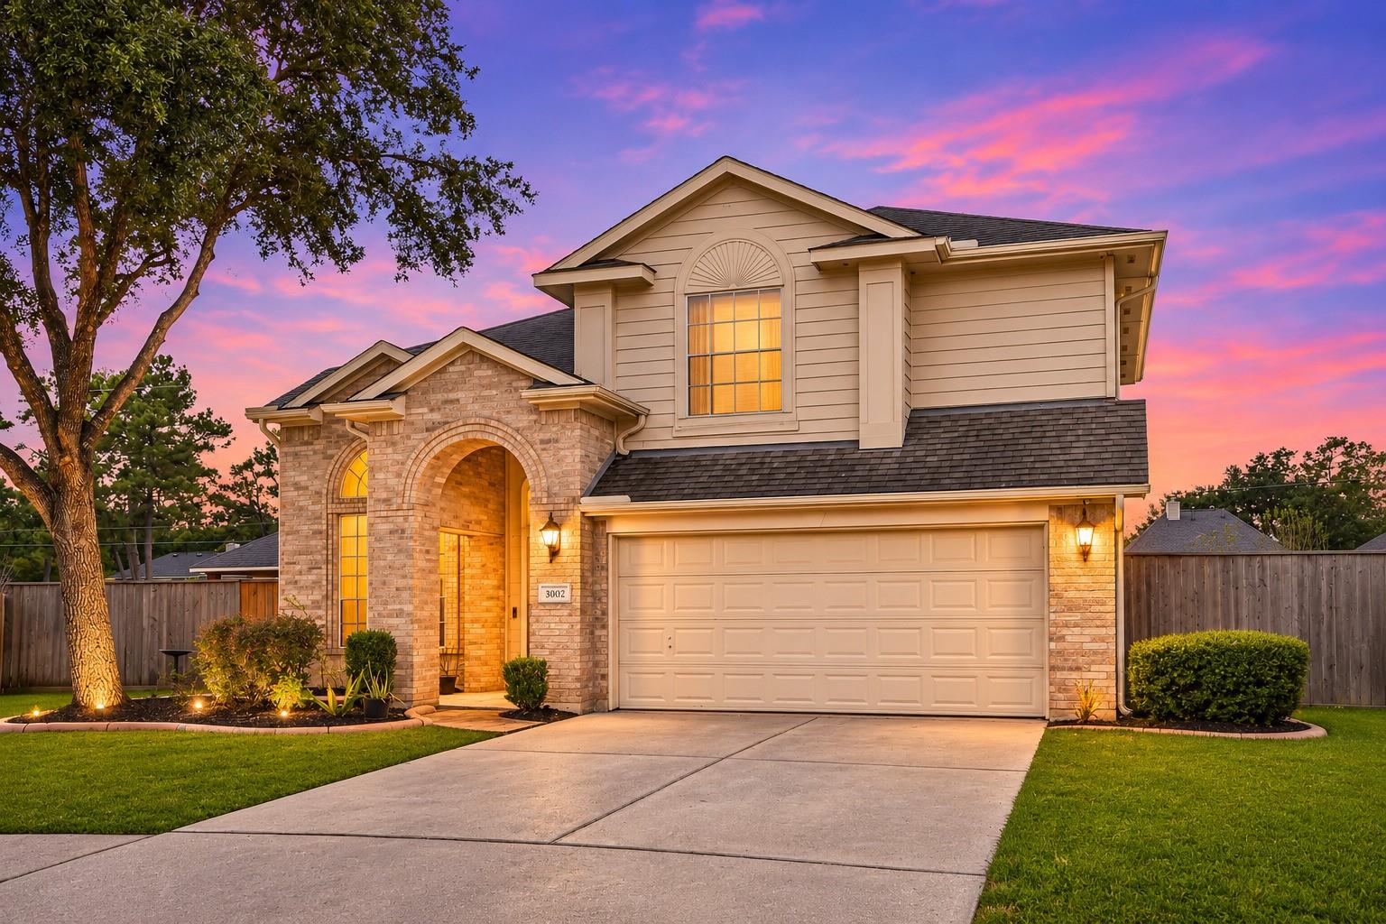
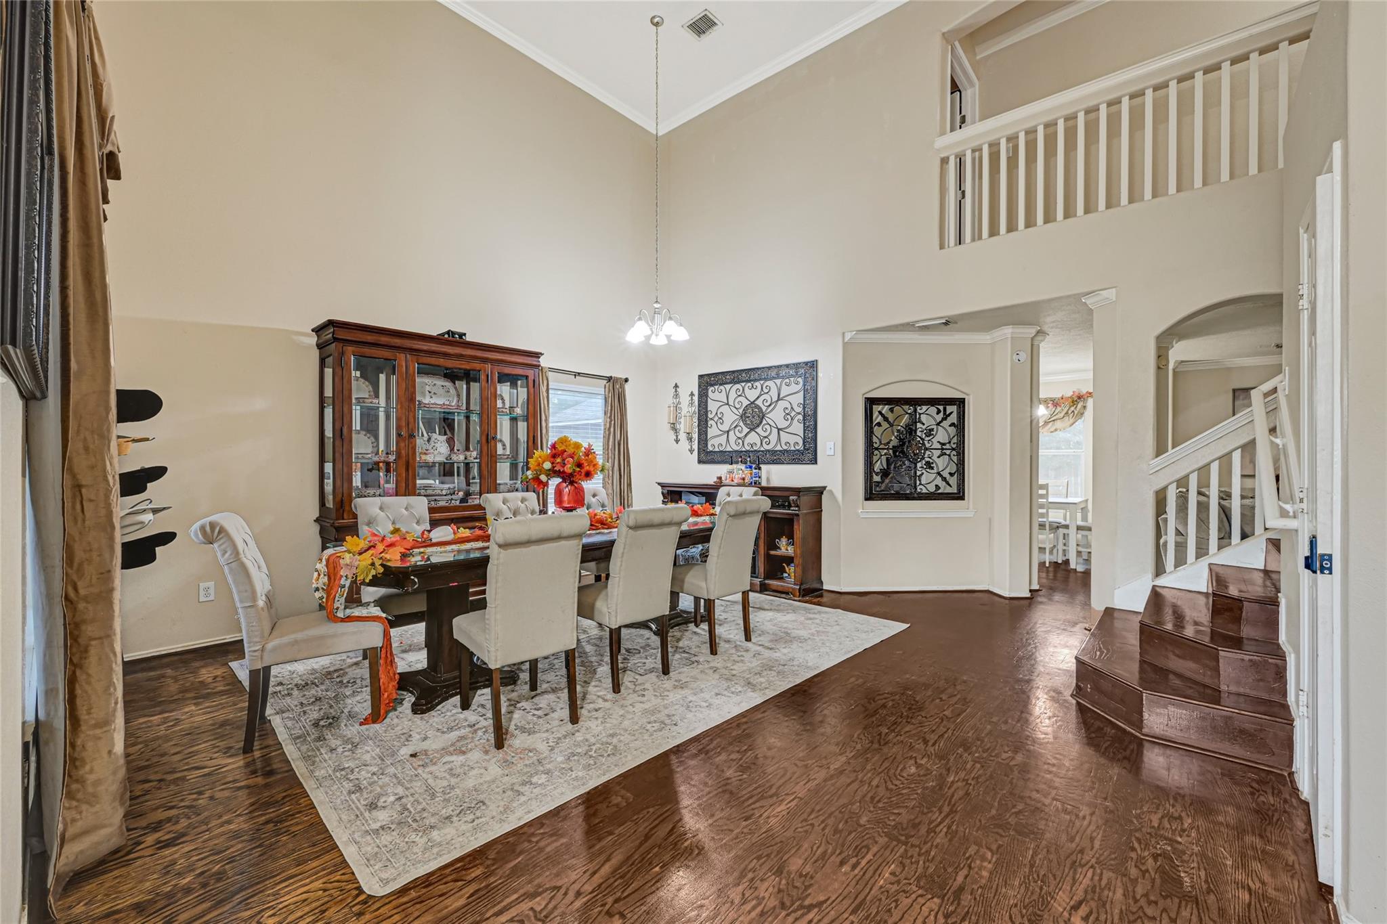
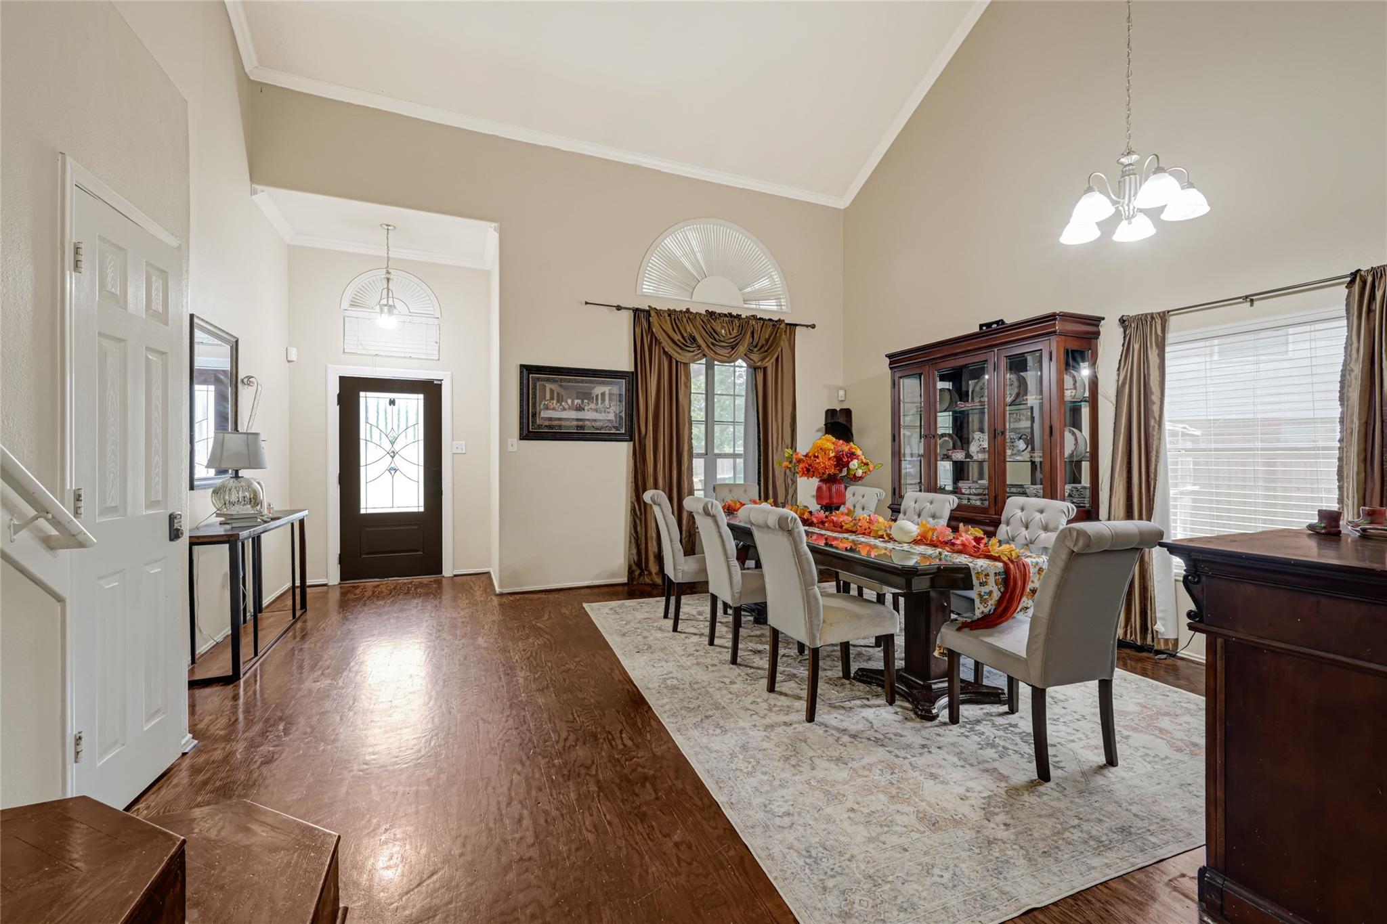
Inviting two-story home on a quiet cul-de-sac in Breckenridge Forest! The functional layout features a spacious living area with a gas fireplace and crown molding, flowing into the dining area and kitchen. The kitchen offers a gas cooktop, built-in microwave, dishwasher, and ample cabinet space. All bedrooms are upstairs, including the spacious primary suite with a private bathroom and walk-in closet. Enjoy a private backyard with a sparkling pool, plus a two-car garage and sprinkler system. Community amenities include a neighborhood pool, splash pad, playgrounds, covered pavilion, and scenic trails connecting to Stahl Preserve and the Spring Creek Greenway. Conveniently located near shopping, dining, and entertainment, with easy access to Hardy Toll Road, I-45, and Grand Parkway. Zoned to Spring ISD.
Save
Ask
Tour
Hide
Share
Listing Snapshot
Price
$299,000
Days On Site
11 Days
Bedrooms
4
Inside Area (SqFt)
2,225 sqft
Total Baths
3
Full Baths
2
Partial Baths
1
Lot Size
0.1965 Acres
Year Built
2004
MLS Number
33798895
Status
Active
Property Tax
$7,152
HOA/Condo/Coop Fees
$33.33 monthly
Sq Ft Source
N/A
Friends & Family
React
Comment
Invite
No Comments Yet
Did you know? You can invite friends and family to your search. They can join your search, rate and discuss listings with you.
Electric Dryer HookupGas Dryer HookupWasher Hookup
Bedroom
Dimensions - 12x10Level - SecondArea - 120
Breakfast
Dimensions - 11x16Level - FirstArea - 176
Dining Room
Dimensions - 18x20Level - FirstArea - 360
Family Room
Dimensions - 25x14Level - SecondArea - 350
Kitchen
Dimensions - 15x8Level - FirstArea - 120
Master Bathroom
Dimensions - 7x14Level - SecondArea - 98
Master Bedroom
Dimensions - 12x16Level - SecondArea - 192
Utility Room
Dimensions - 6x6Level - FirstArea - 36
Save
Ask
Tour
Hide
Share
Exterior Features
Construction Details
BrickCement Siding
Fencing
Back Yard
Lot Features
Back YardCul-De-Sac
Pool Features
In Ground
Private Pool
Yes
Roof
Composition
Community Features
Association Fee
$400.0
Association Fee Frequency
Annually
Community Features
Curbs
MLS Area
12
School District
48 - Spring
Financing Terms Available
CashConventionalFHAVA Loan
Roads
Concrete
Schools
School District
48 - Spring
Elementary School
Gloria Marshall Elementary School
Middle School
Ricky C Bailey M S
High School
Spring High School
Listing courtesy of The Agency Team waldina@theagencyteamre.com
IDX information is provided exclusively for consumers’ personal, non-commercial use. It may not be used for any purpose other than to identify prospective properties consumers may be interested in purchasing. This data is deemed reliable but is not guaranteed accurate by the MLS.
Did you know? You can invite friends and family to your search. They can join your search, rate and discuss listings with you.