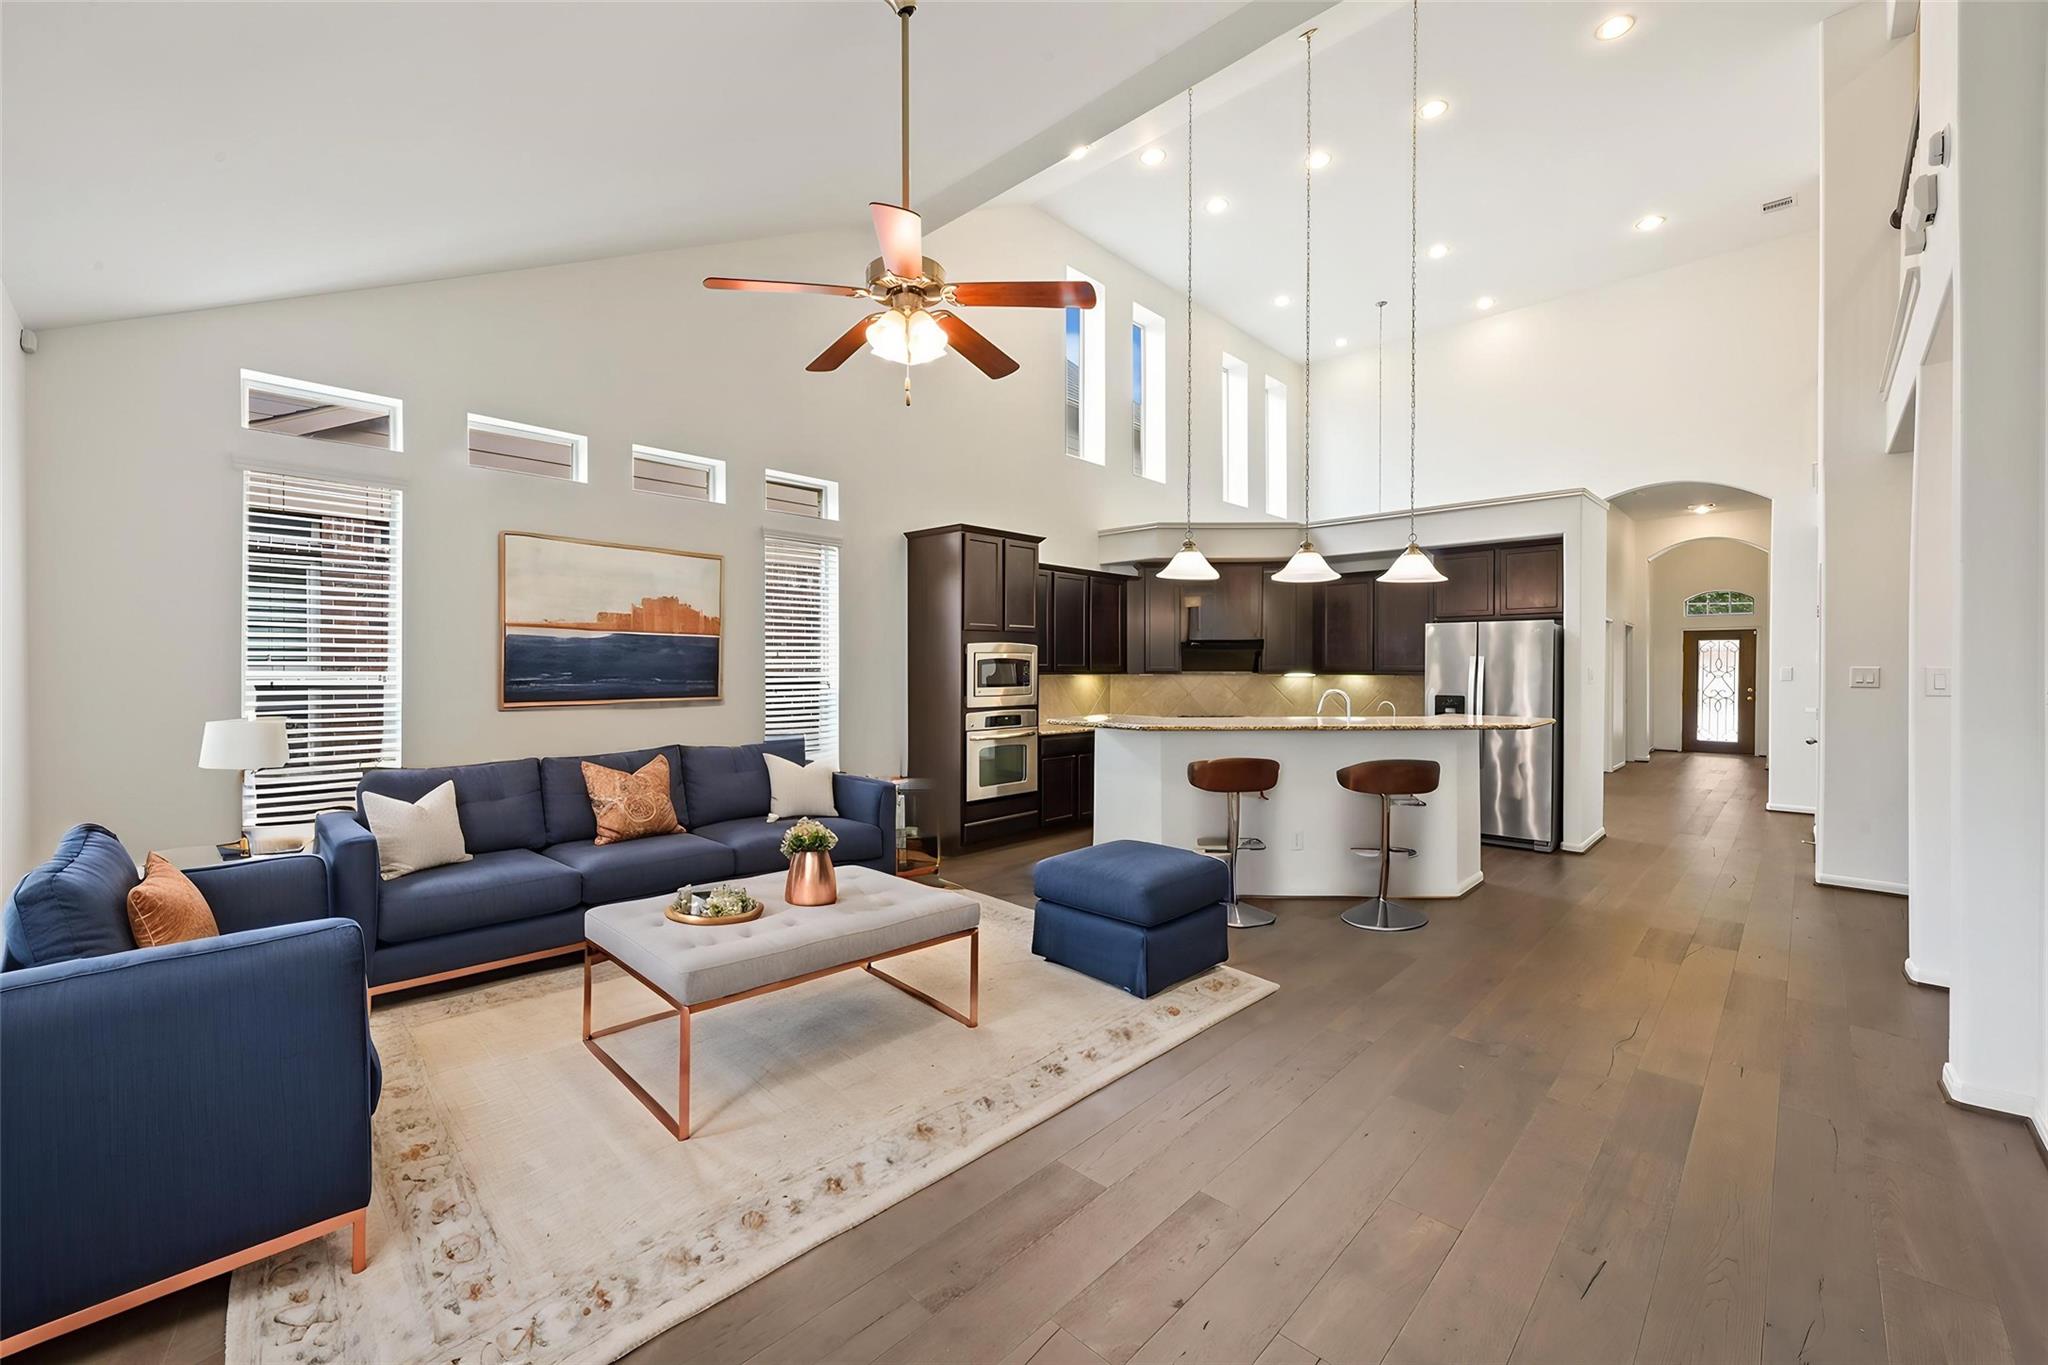
Live Close to Golf Course!! Stone n Brick elevation home situated next to green space on the right de with no back neighbors, offering exceptional privacy. An upgraded front door welcomes you into a bright open floor plan featuring soaring ceilings and beautiful wood flooring throughout with no carpet. The first floor includes a private study, formal dining room with dramatic two-story ceilings, dry bar area, full bath, and laundry room. The spacious family room flows into the kitchen with granite countertops, stainless steel appliances, center island, breakfast bar, and abundant cabinet space. Recent upgrades include a microwave and range hood replaced in 2023 and an upgraded AC system with a new high-efficiency evaporator coil installed in May 2026. The private primary suite offers a soaking tub, separate shower, and walk-in closet. Upstairs features a gameroom, secondary bedrooms, full bath, and study nook with built-in storage. Covered patio and large backyard complete this home.
Save
Ask
Tour
Hide
Share
Listing Snapshot
Price
$390,000
Days On Site
33 Days
Bedrooms
3
Inside Area (SqFt)
2,754 sqft
Total Baths
3
Full Baths
3
Partial Baths
N/A
Lot Size
0.0892 Acres
Year Built
2012
MLS® Number
34046221
Status
Active
Property Tax
$9,096
HOA/Condo/Coop Fees
$350 monthly
Sq Ft Source
N/A
Friends & Family
React
Comment
Invite
No Comments Yet
Did you know? You can invite friends and family to your search. They can join your search, rate and discuss listings with you.
Recent Activity
7 days ago
Listing updated with changes from the MLS®
2 weeks ago
Price changed to $390,000
a month ago
Listing first seen on site
General Features
Acres
0.0892
Attached Garage
Yes
Direction Faces
West
Disclosures
Seller's Disclosure
Foundation
Slab
Garage
Yes
Garage Spaces
2
Green Energy Efficient
Thermostat
Number Of Stories
2
Parking
AttachedGarage Door Opener
Parking Spaces
2
Property Sub Type
Townhouse
SqFt Total
2754
Style
Traditional
Water Source
Public
Interior Features
Appliances
DisposalGas OvenMicrowaveGas RangeDishwasher
Cooling
Ceiling Fan(s)Electric
Fireplace
Yes
Fireplace Features
Wood Burning
Fireplaces
1
Flooring
CarpetTileWood
Heating
Natural Gas
Interior
High CeilingsWalk-In Closet(s)Breakfast BarKitchen IslandEntrance FoyerMaster DownstairsPantrySoaking TubSmart Thermostat
Laundry Features
InsideElectric Dryer HookupGas Dryer Hookup
Window Features
Window CoveringsLow Emissivity Windows
Bedroom
Dimensions - 11 x 10Level - FirstArea - 110
Dining Room
Dimensions - 12 x 10Level - FirstArea - 120
Family Room
Dimensions - 18 x 15Level - FirstArea - 270
Game Room
Dimensions - 16 x 14Level - SecondArea - 224
Kitchen
Dimensions - 18 x 14Level - FirstArea - 252
Master Bedroom
Dimensions - 15 x 15Level - FirstArea - 225
Utility Room
Dimensions - 9 x 5Level - FirstArea - 45
Save
Ask
Tour
Hide
Share
Exterior Features
Construction Details
BrickCement SidingStone
Fencing
Fenced
Lot Features
Back YardFront YardNear Golf Course
Patio And Porch
Patio
Roof
Composition
Windows/Doors
Window CoveringsLow Emissivity Windows
Community Features
Association Amenities
Recreation Facilities
Association Fee
$350.0
Association Fee Frequency
Monthly
Community Features
Curbs
MLS Area
14
School District
32 - Klein
Financing Terms Available
CashConventionalFHAVA Loan
Roads
Concrete
Schools
School District
32 - Klein
Elementary School
Hassler Elementary School
Middle School
Doerre Intermediate School
High School
Klein Cain High School
Listing courtesy of Home Dream Solutions admin@homedreamsolutions.com
IDX information is provided exclusively for consumers’ personal, non-commercial use. It may not be used for any purpose other than to identify prospective properties consumers may be interested in purchasing. This data is deemed reliable but is not guaranteed accurate by the MLS.


Did you know? You can invite friends and family to your search. They can join your search, rate and discuss listings with you.