Save
Ask
Tour
Hide
Share
$335,000
2 Days On Site

28706 Raestone Street
Spring, TX 77386

For Sale|Single Family Residence|Active
4
Beds
3
Total Baths
2
Full Baths
1
Partial Bath
2,504
SqFt
$134
/SqFt
1993
Built
Subdivision:
Fox Run 05
County:
Montgomery
Call Now: 281-969-3817
Is this the listing for you? We can help make it yours.
281-969-3817
Upcoming Open Houses
Sat, Nov 21, 12:00 PM - 2:00 PM
28706 Raestone Street28706 Raestone Street28706 Raestone Street28706 Raestone Street
Save
Ask
Tour
Hide
Share

Mortgage Calculator

Monthly Payment (Est.)

Enter an interest rate to see your estimated monthly payment.
Calculator powered by Showcase IDX, a Constellation1 Company. Copyright ©2026 Information is deemed reliable but not guaranteed.

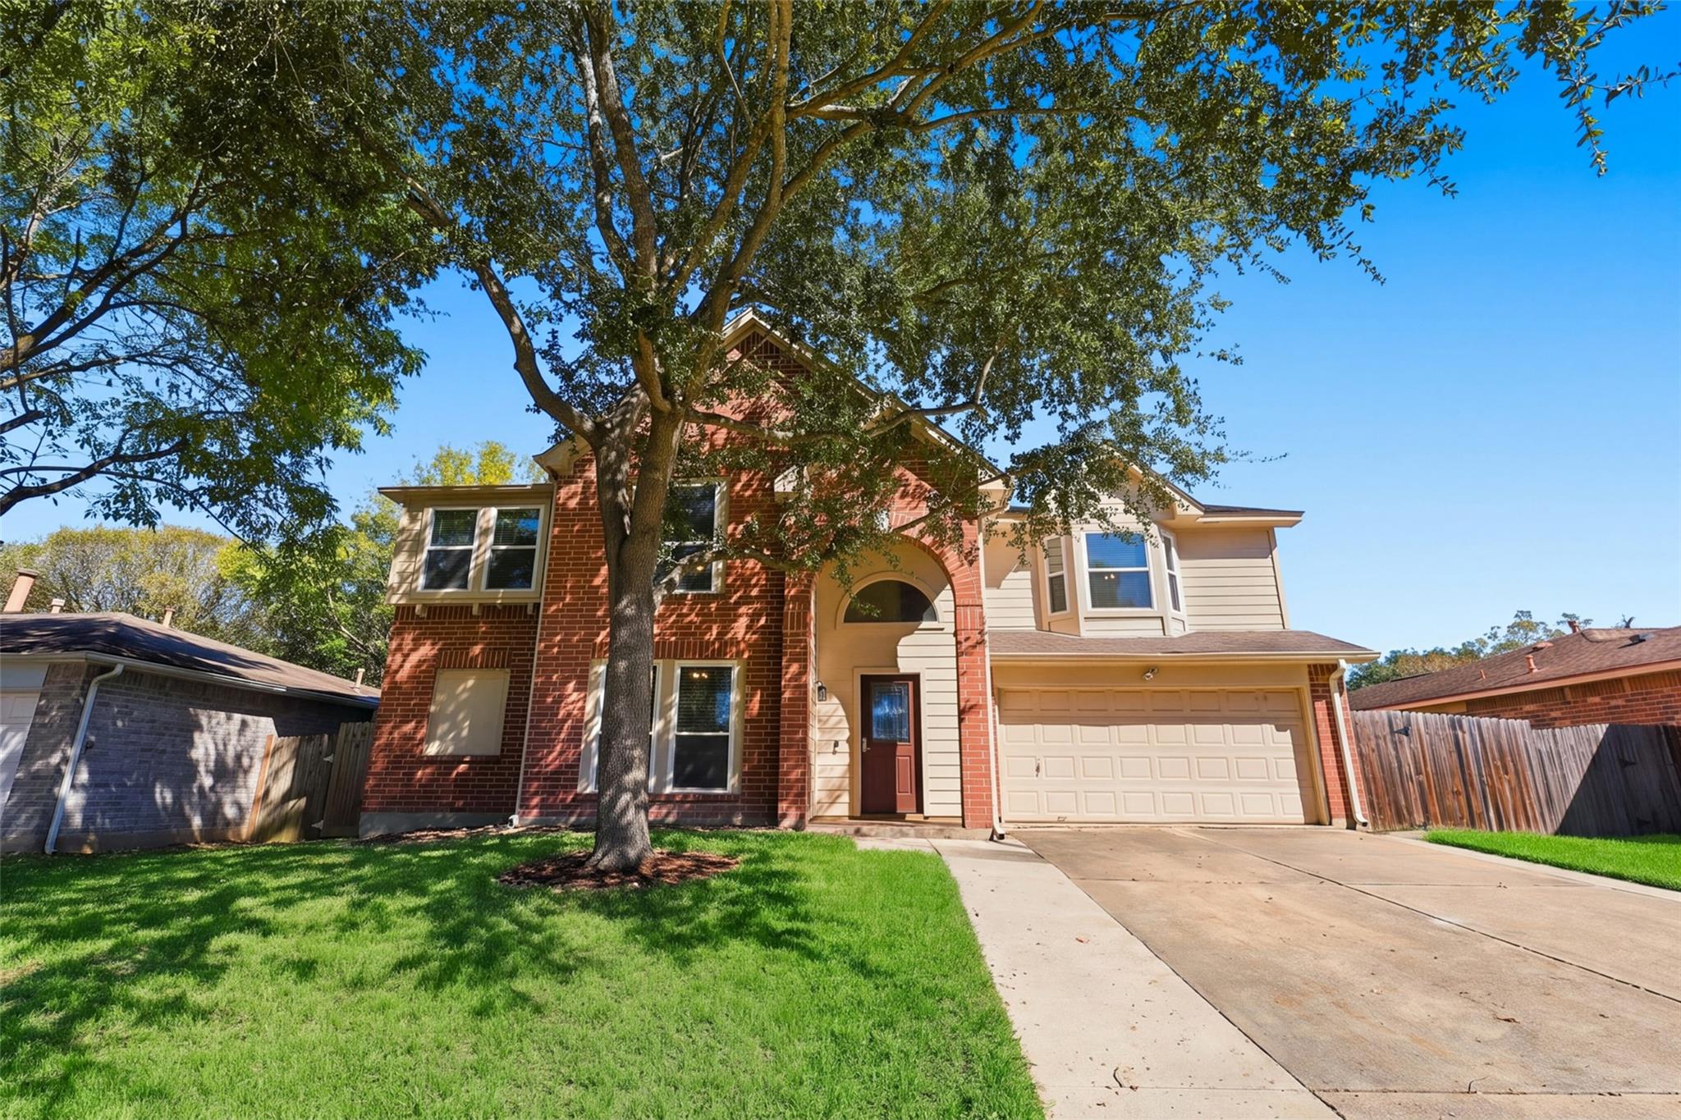
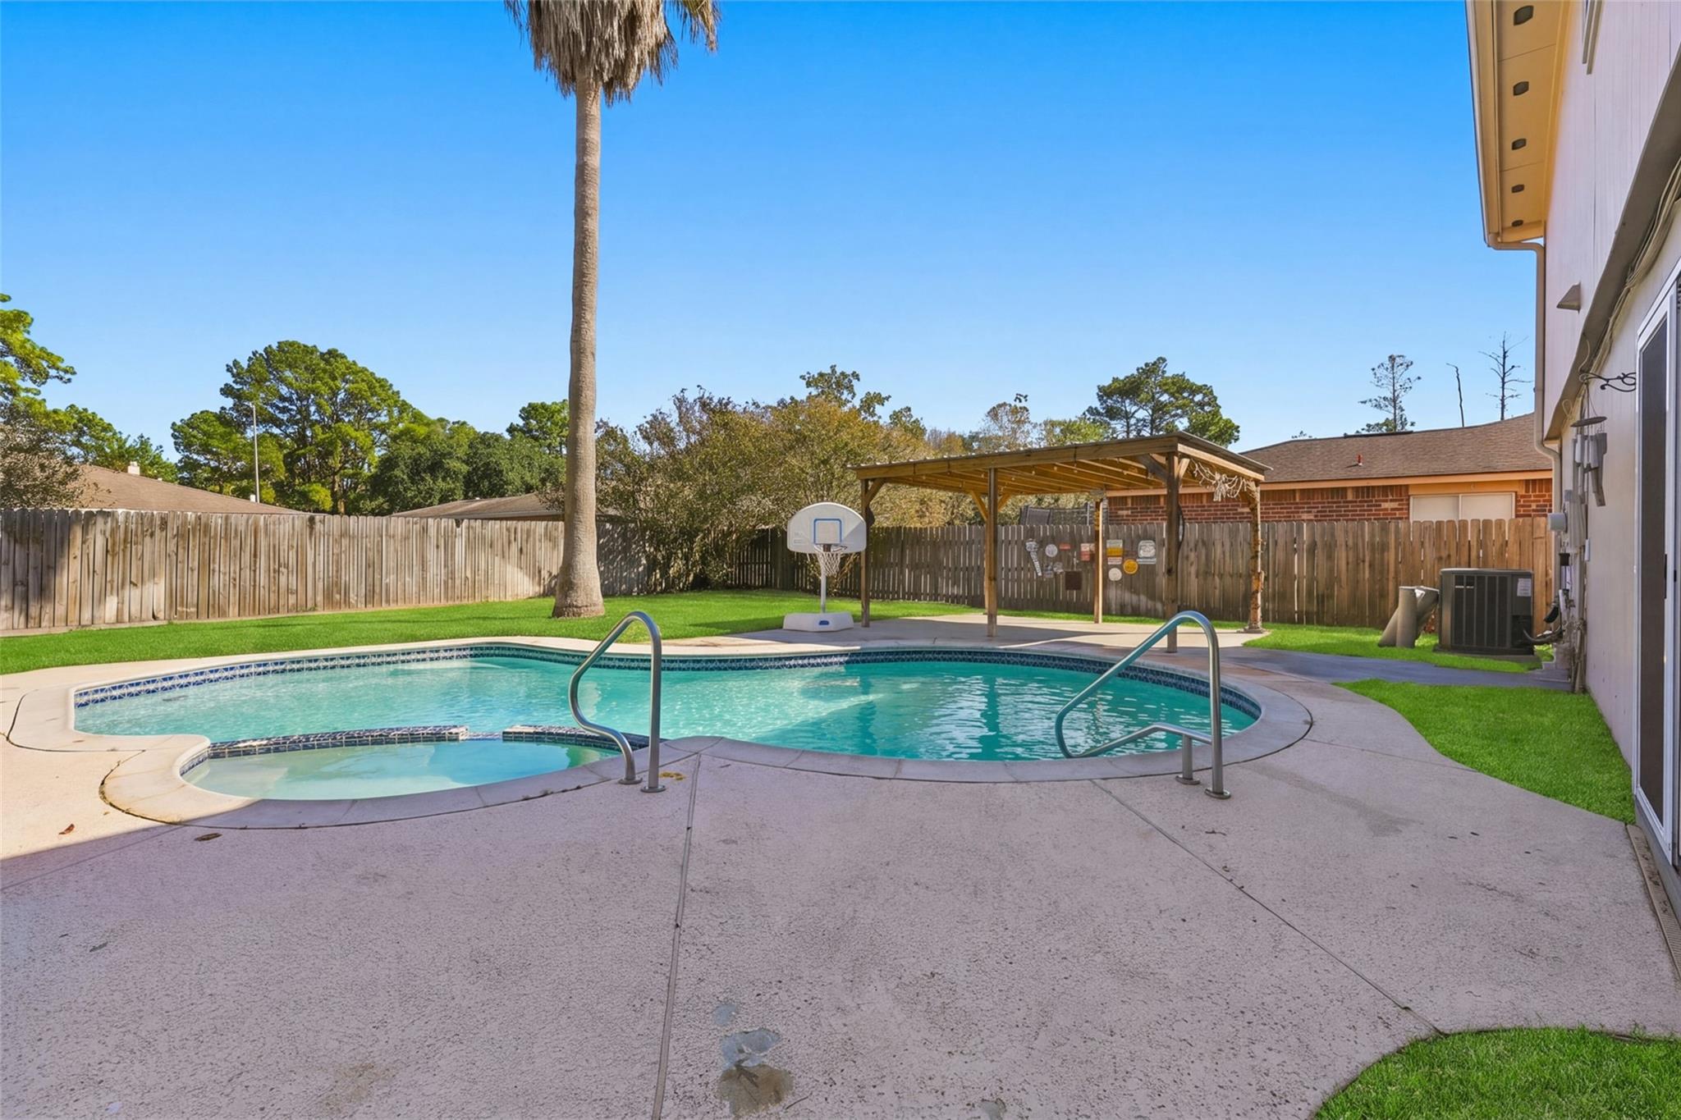
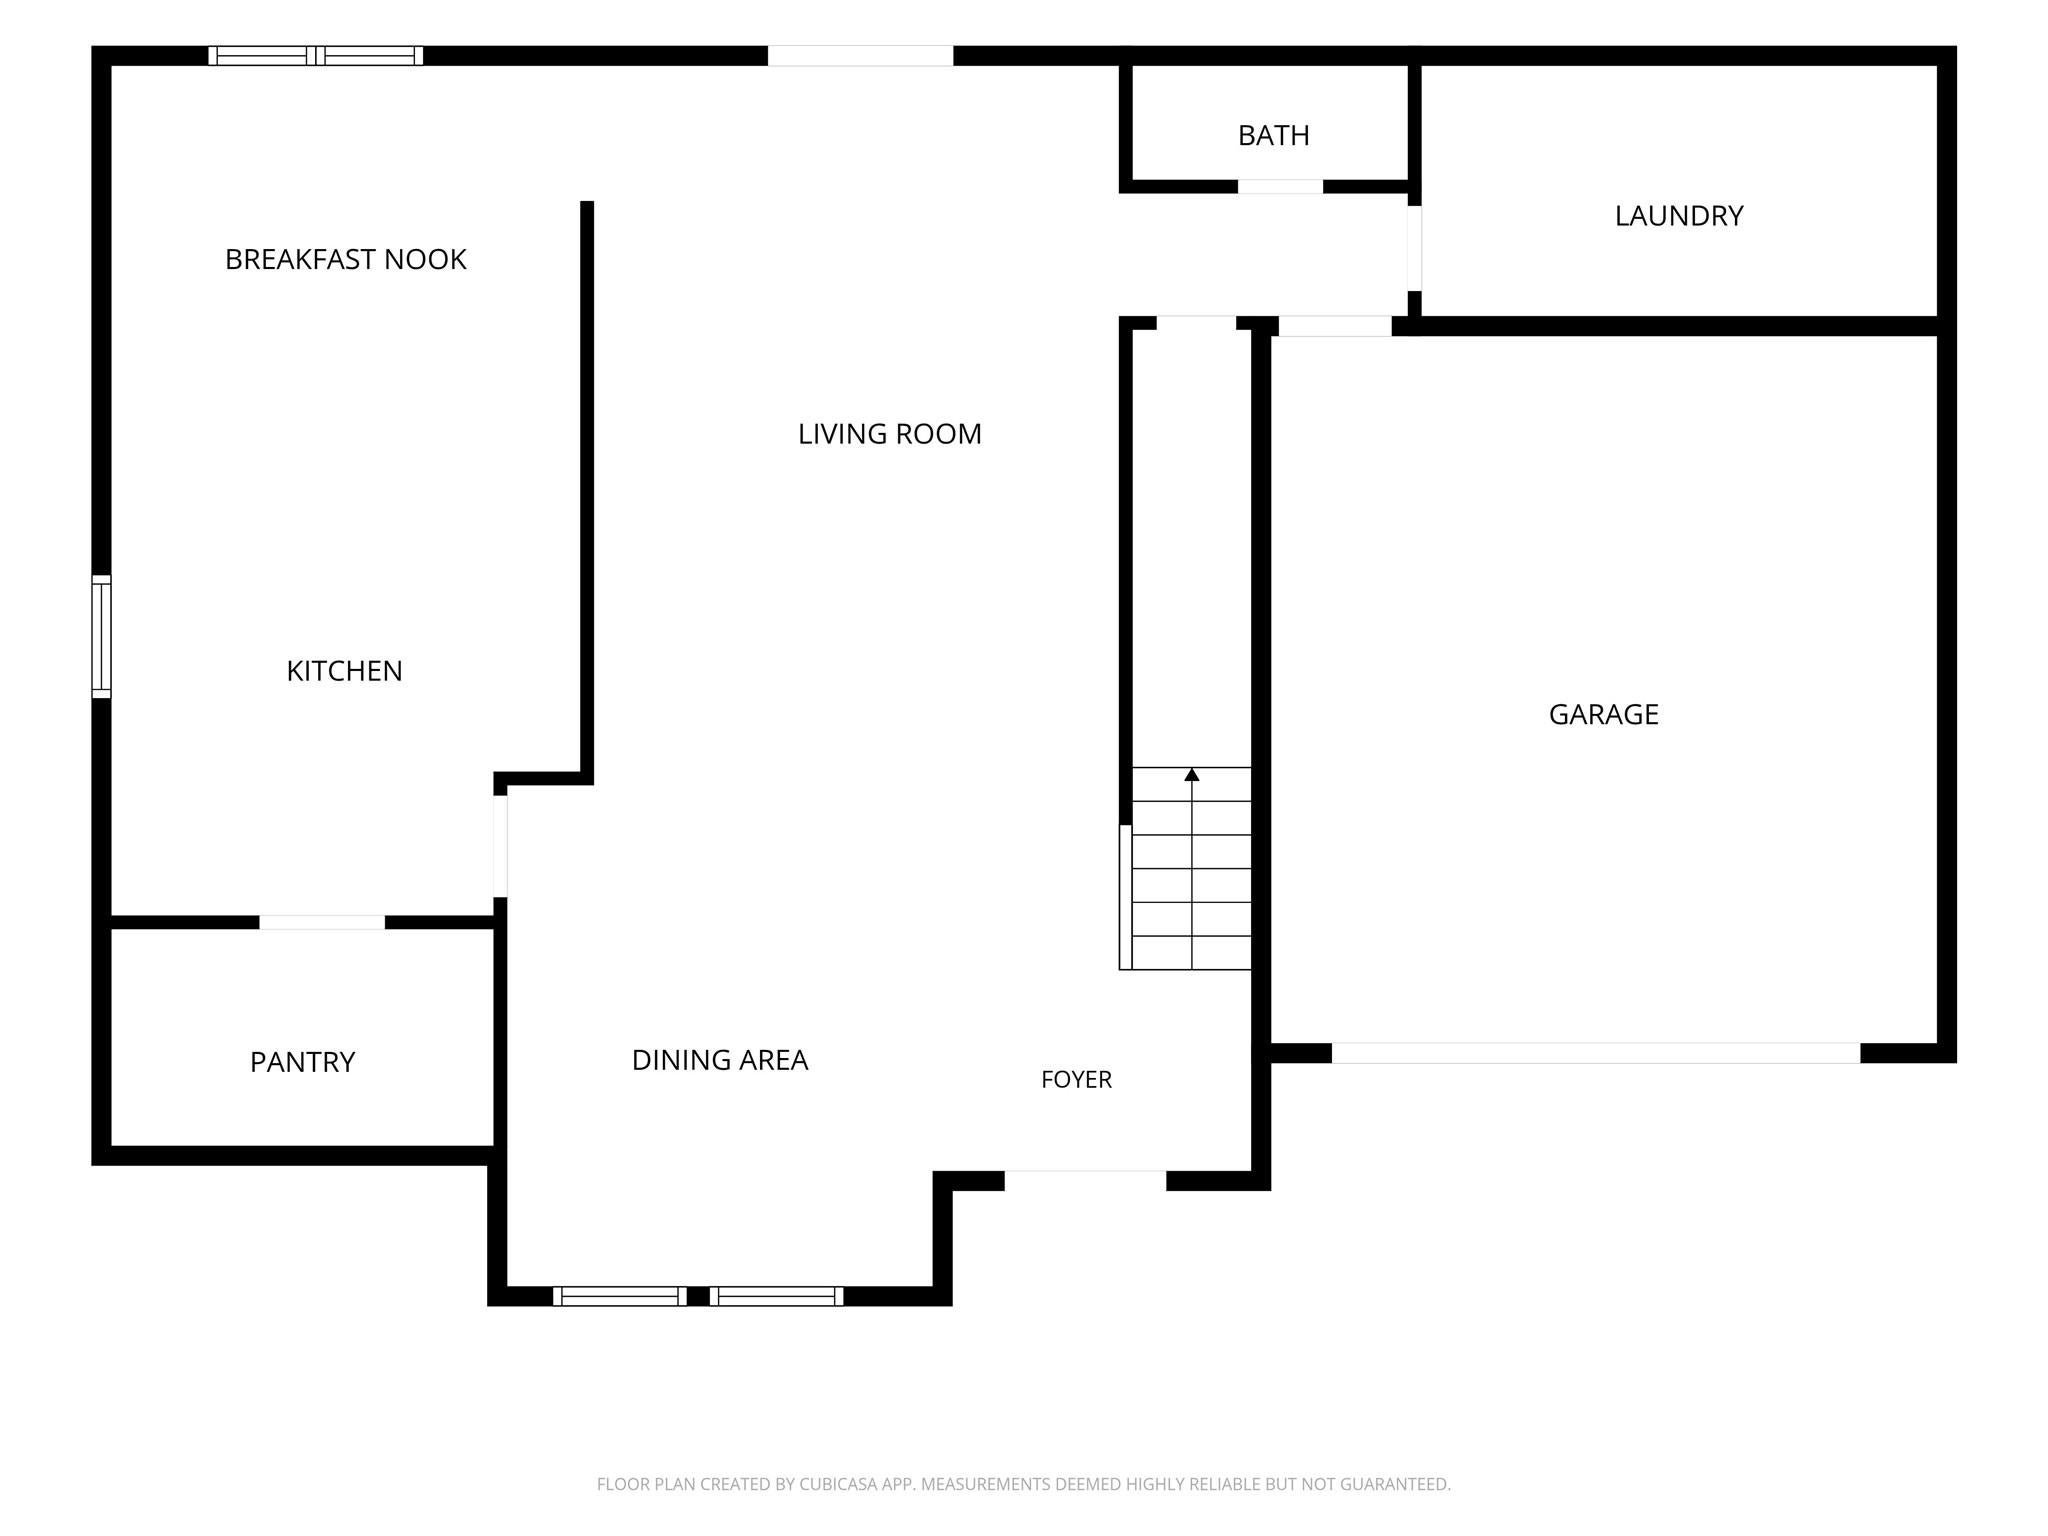
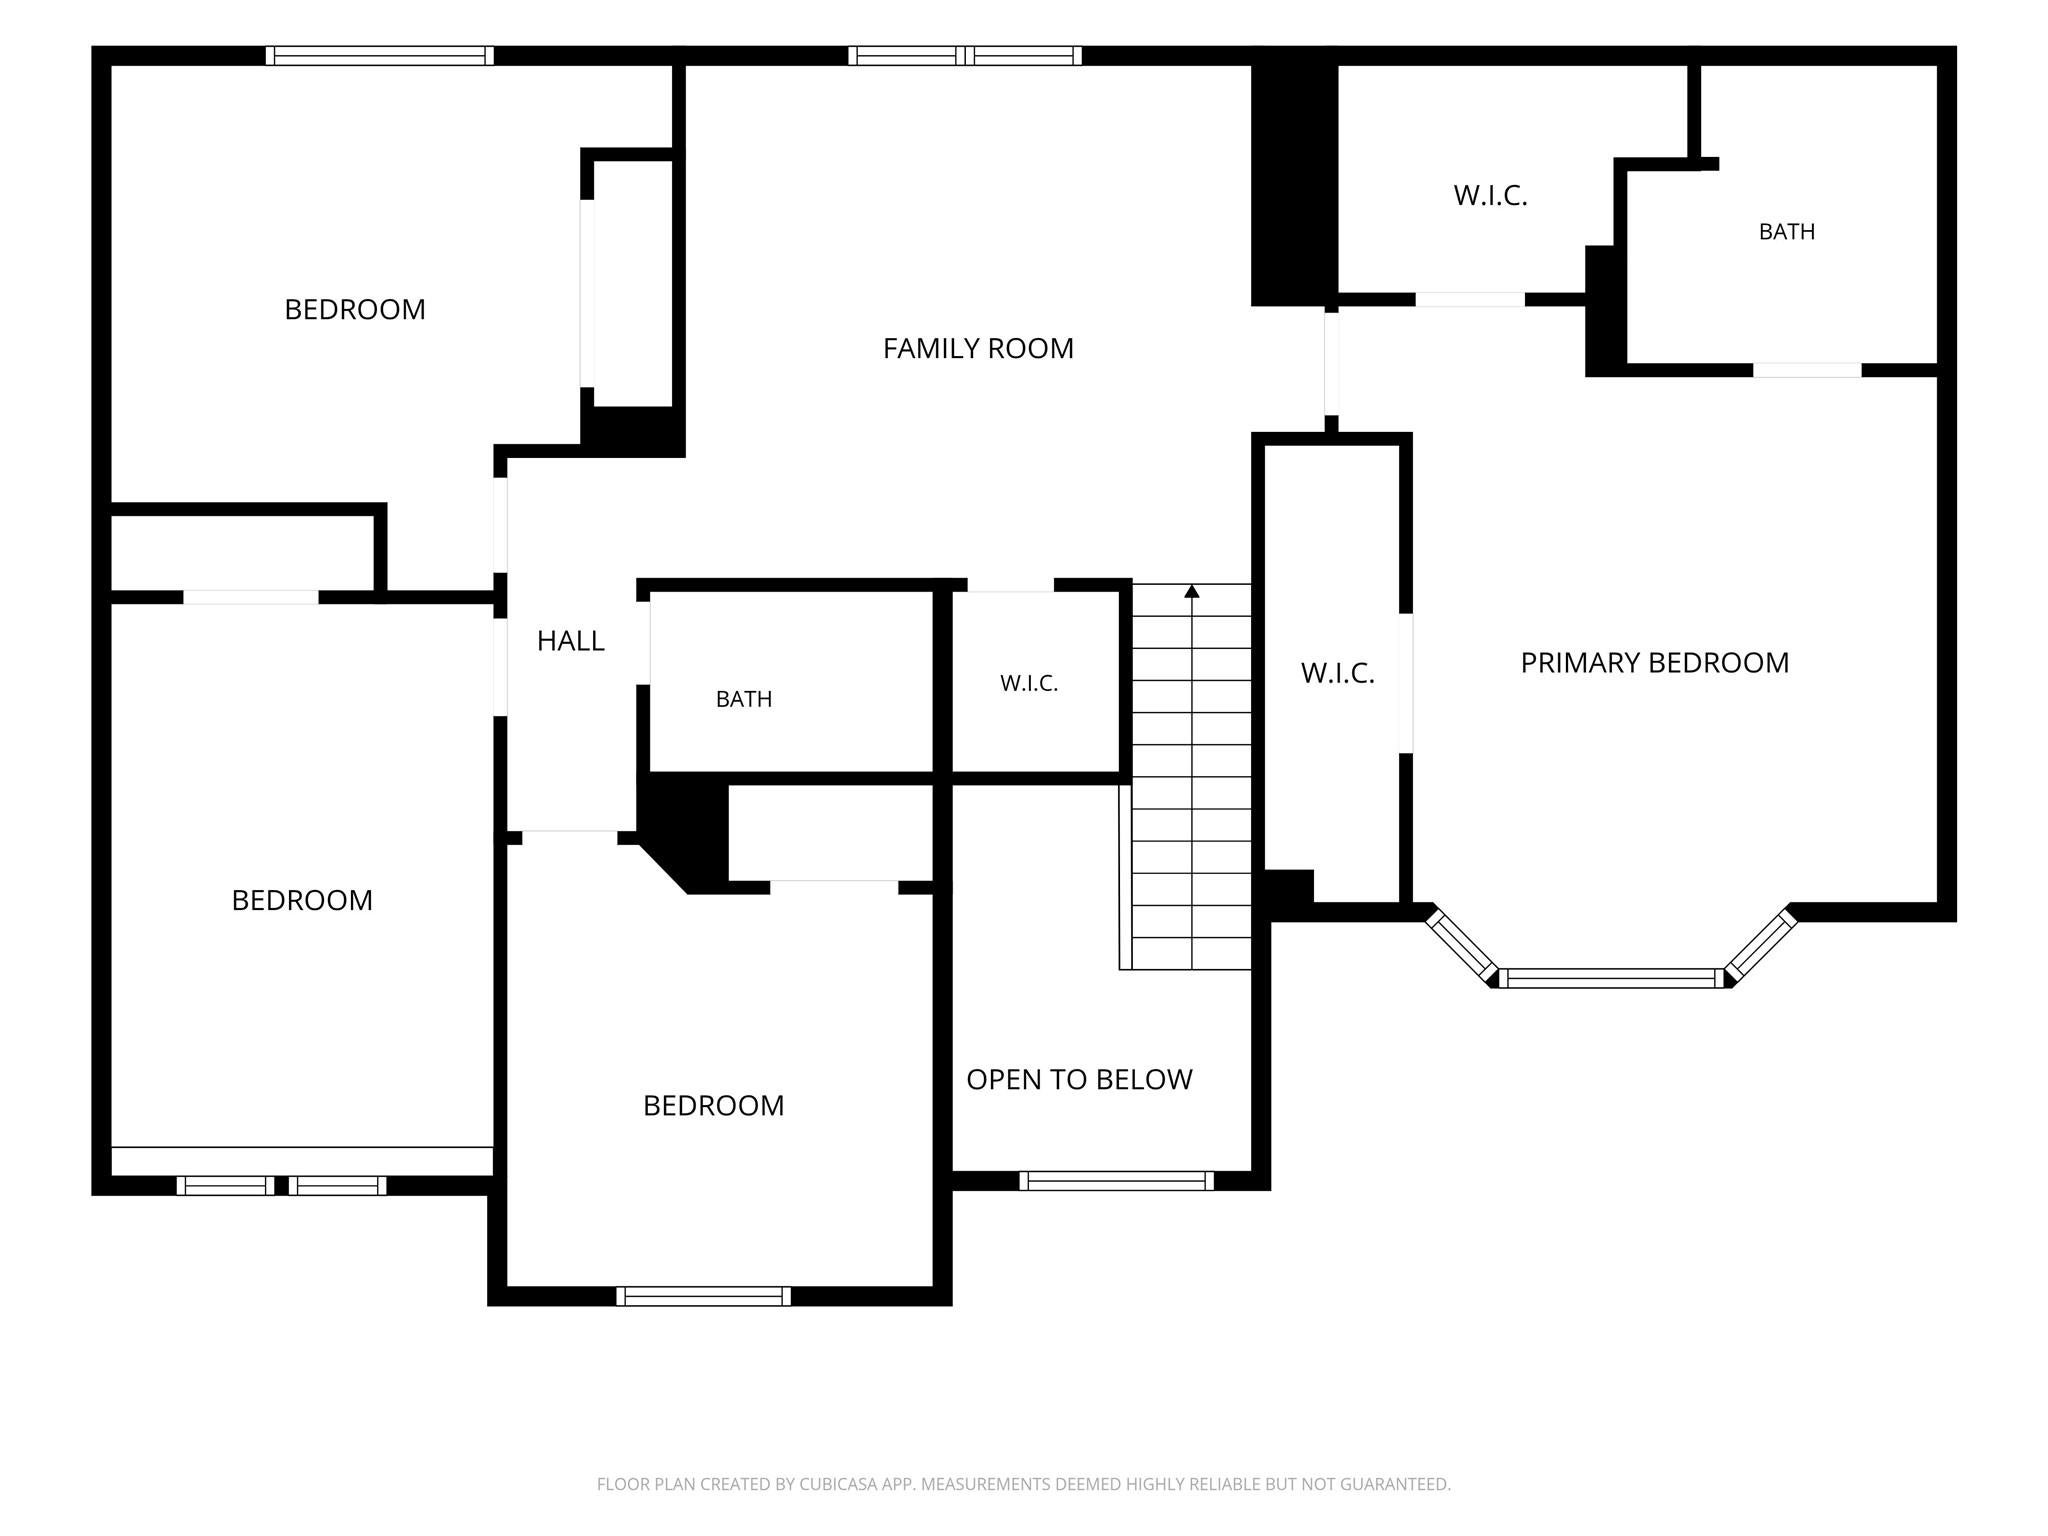
Welcome to this beautifully updated home in the established Fox Run neighborhood! Offering 4 bedrooms, 2.5 baths, and 2,504 square feet, this home sits on a spacious 6,200 sq. ft. lot. Enjoy an inviting floor plan featuring updated fresh paint, vinyl flooring upstairs, tile downstairs, and a generously sized pantry. Recent improvements include updated siding, windows, exterior door, sprinkler system, and an expanded driveway. The remodeled primary bath features an enlarged shower for a spa-like feel. Step outside to your private backyard retreat, complete with a pool, patio, and above-ground garden, perfect for entertaining or relaxing! Fox Run offers a neighborhood park, playground, and convenient access to shopping, dining, and HWY 99. With so many updates already completed, this home is ready for its next owner!

Save
Ask
Tour
Hide
Share
Listing Snapshot
Price 
$335,000
Days On Site 
2 Days
Bedrooms 
4
Inside Area (SqFt) 
2,504 sqft
Total Baths 
3
Full Baths 
2
Partial Baths 
1
Lot Size 
0.1719 Acres
Year Built 
1993
MLS Number 
34166028
Status 
Active
Property Tax 
$6,869
HOA/Condo/Coop Fees 
$34.17 monthly
Sq Ft Source 
N/A
Friends & Family
Recent Activity
13 hours agoListing updated with changes from the MLS
13 hours agoStatus changed to Active
2 days agoListing first seen on site
General Features
Acres 
0.1719
Attached Garage 
Yes
Disclosures 
MudSeller's Disclosure
Foundation 
Slab
Garage 
Yes
Garage Spaces 
2
Parking 
Attached
Parking Spaces 
2
Property Sub Type 
Single Family Residence
SqFt Total 
2504
Style 
Traditional
Water Source 
Public
Interior Features
Cooling 
Ceiling Fan(s)Electric
Flooring 
LaminateTile
Heating 
Natural Gas
Interior 
Walk-In Closet(s)PantryLaminate Counters
Spa 
Yes
Bedroom 
Dimensions - 12x12Level - SecondArea - 144
Save
Ask
Tour
Hide
Share
Exterior Features
Construction Details 
BrickCement Siding
Lot Features 
Subdivided
Pool Features 
GuniteIn Ground
Private Pool 
Yes
Roof 
Composition
Spa 
Yes
Community Features
Association Amenities 
ParkPool
Association Fee 
$410.0
Association Fee Frequency 
Annually
MLS Area 
15
School District 
11 - Conroe
Schools
School District
11 - Conroe
Elementary School
Ford Elementary School (Conroe)
Middle School
York Junior High School
High School
Grand Oaks High School
Listing courtesy of CB&A, Realtors sarahgongora10@gmail.com

IDX information is provided exclusively for consumers’ personal, non-commercial use. It may not be used for any purpose other than to identify prospective properties consumers may be interested in purchasing. This data is deemed reliable but is not guaranteed accurate by the MLS.

Data provided by HAR.com © 2026. All information provided should be independently verified.

Neighborhood & Commute
Source: Walkscore
Disclosure: Community information and market data powered by Constellation Data Labs. Information is deemed reliable but not guaranteed.
Save
Ask
Tour
Hide
Share