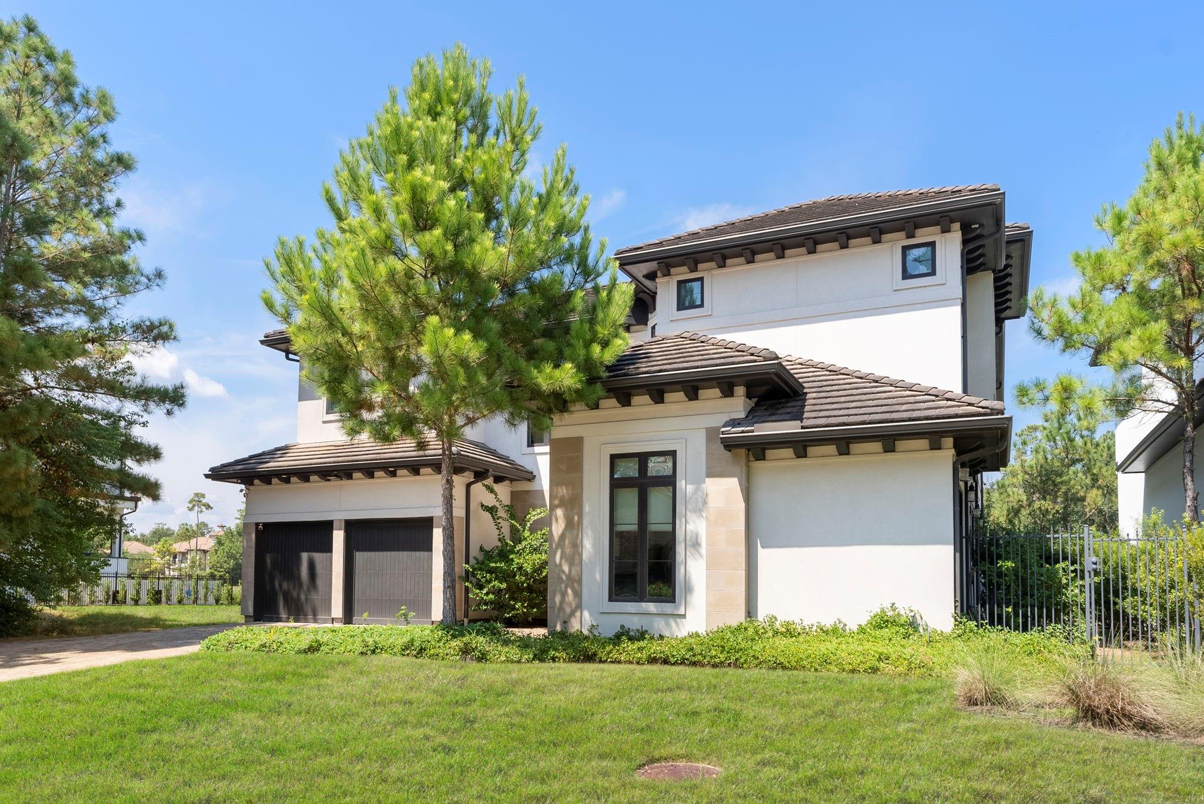
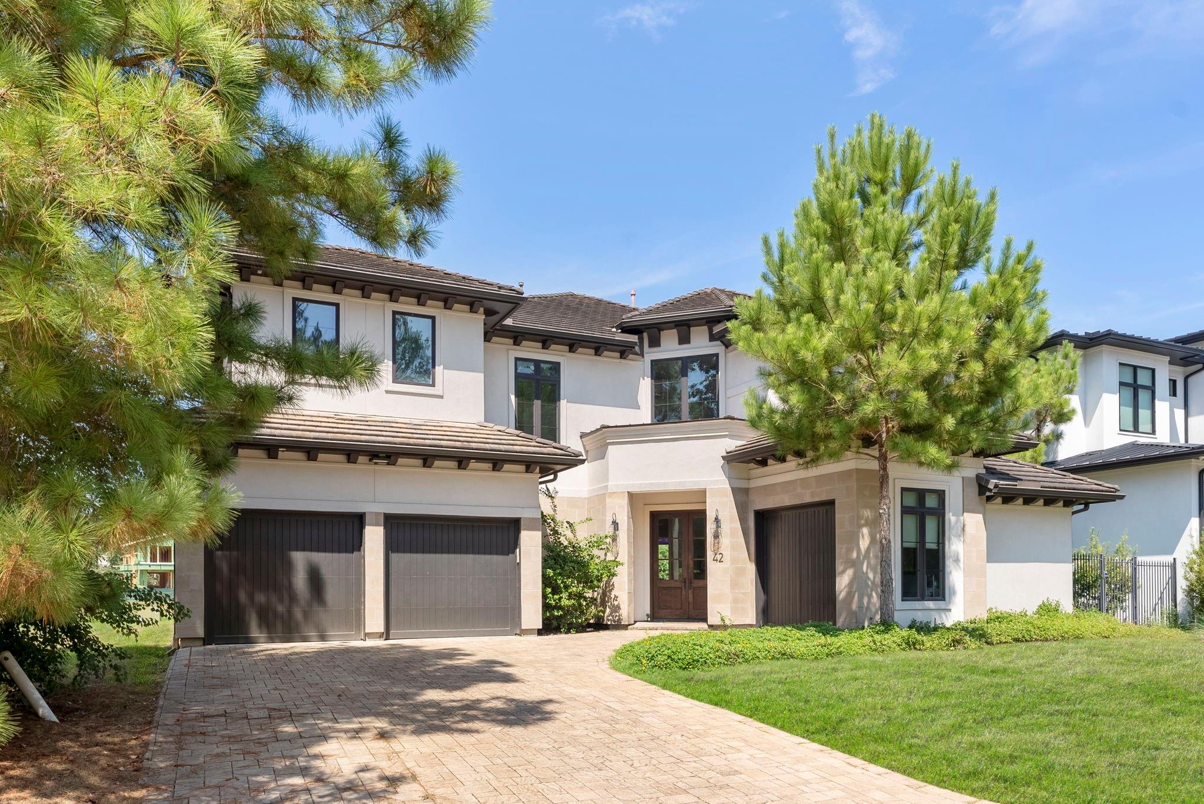
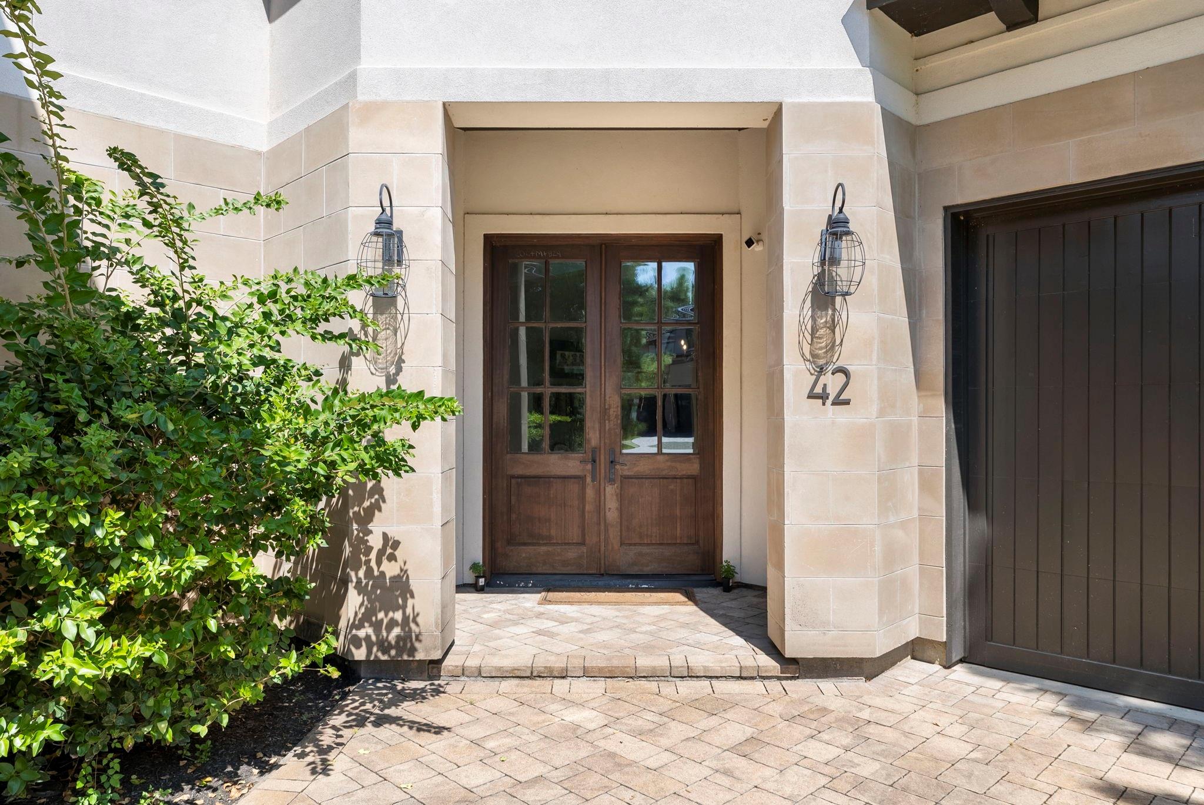
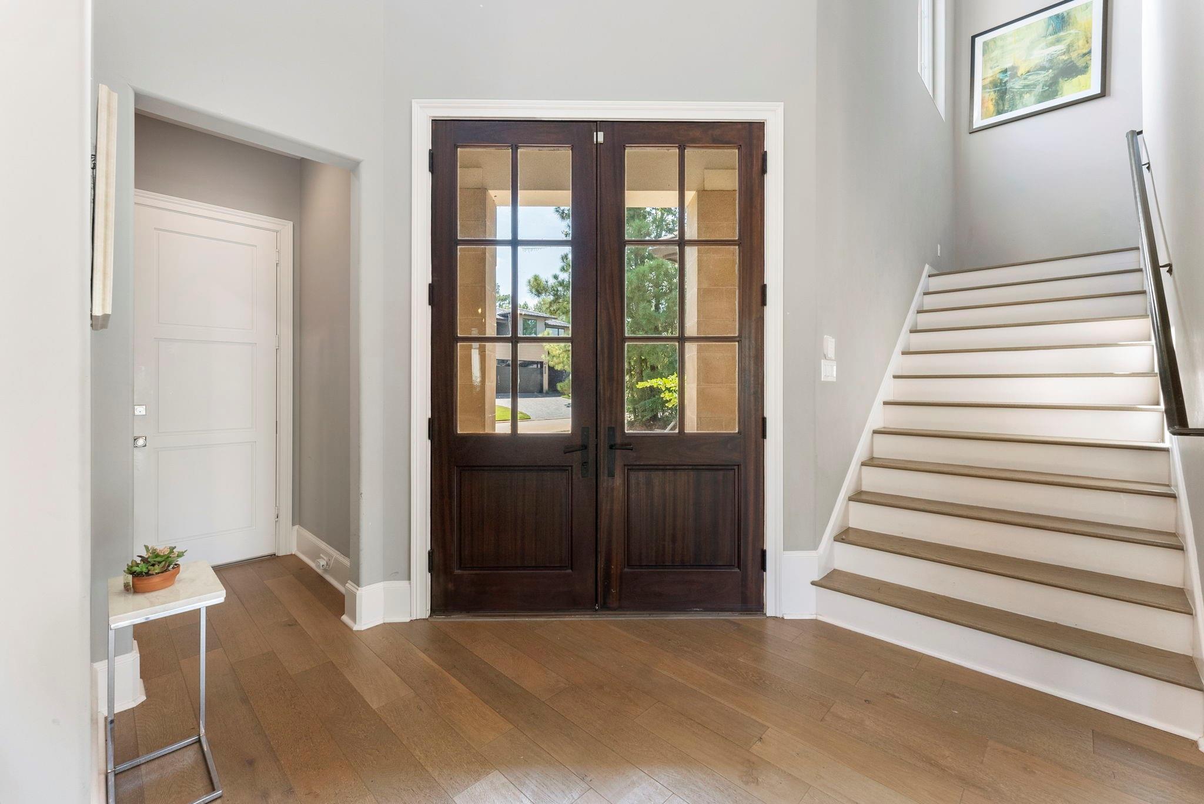
A must see home in Carlton Woods with too many beautiful details to fit in! This home has a very flexible floor plan to accommodate your every need. When you enter this home you will notice the natural light and open floor plan. The incredibly spacious area allows a lovely flow throughout. The extra large kitchen island can seat family and friends comfortably with a view of the lake. This home has very thoughtful details from the light wood flooring, the details on many ceilings, light fixtures, amazing storage space and designer touches throughout. The outdoor space has room for dining in the shade or in the sun...pool and spa overlooking the water with a great outdoor kitchen with the green egg bbq included. Don't wait on the best priced home in the neighborhood!
Save
Ask
Tour
Hide
Share
Listing Snapshot
Price
$1,797,000
Days On Site
8 Days
Bedrooms
5
Inside Area (SqFt)
5,339 sqft
Total Baths
7
Full Baths
6
Partial Baths
1
Lot Size
0.2053 Acres
Year Built
2014
MLS Number
35235225
Status
Active
Property Tax
$44,302
HOA/Condo/Coop Fees
$425 monthly
Sq Ft Source
N/A
Friends & Family
React
Comment
Invite
No Comments Yet
Did you know? You can invite friends and family to your search. They can join your search, rate and discuss listings with you.
High CeilingsWet BarWalk-In Closet(s)Kitchen IslandMaster DownstairsPantryDouble VanitySoaking Tub
Spa
Yes
Bedroom
Dimensions - 16x11Level - SecondArea - 176
Dining Room
Dimensions - 14x13Level - FirstArea - 182
Game Room
Dimensions - 21x17Level - SecondArea - 357
Kitchen
Dimensions - 23x12Level - FirstArea - 276
Master Bedroom
Dimensions - 21x17Level - FirstArea - 357
Save
Ask
Tour
Hide
Share
Exterior Features
Construction Details
Stucco
Exterior
BalconyOutdoor Kitchen
Fencing
Back Yard
Frontage
WaterfrontLakefront
Lot Features
Back YardNear Golf CourseWaterfront
Patio And Porch
CoveredPatio
Pool Features
In Ground
Private Pool
Yes
Roof
Tile
Spa
Yes
Waterfront
Yes
Waterfront Features
Lake FrontWaterfront
Community Features
Association Amenities
Golf Course
Association Fee
$5100.0
Association Fee Frequency
Annually
Community Features
Golf
MLS Area
14
School District
53 - Tomball
Financing Terms Available
CashConventionalFHAVA Loan
Roads
Concrete
Schools
School District
53 - Tomball
Elementary School
Timber Creek Elementary School (Tomball)
Middle School
Creekside Park Junior High School
High School
Tomball High School
Listing courtesy of Keller Williams Realty The Woodlands dinasmith@kw.com
IDX information is provided exclusively for consumers’ personal, non-commercial use. It may not be used for any purpose other than to identify prospective properties consumers may be interested in purchasing. This data is deemed reliable but is not guaranteed accurate by the MLS.
Did you know? You can invite friends and family to your search. They can join your search, rate and discuss listings with you.