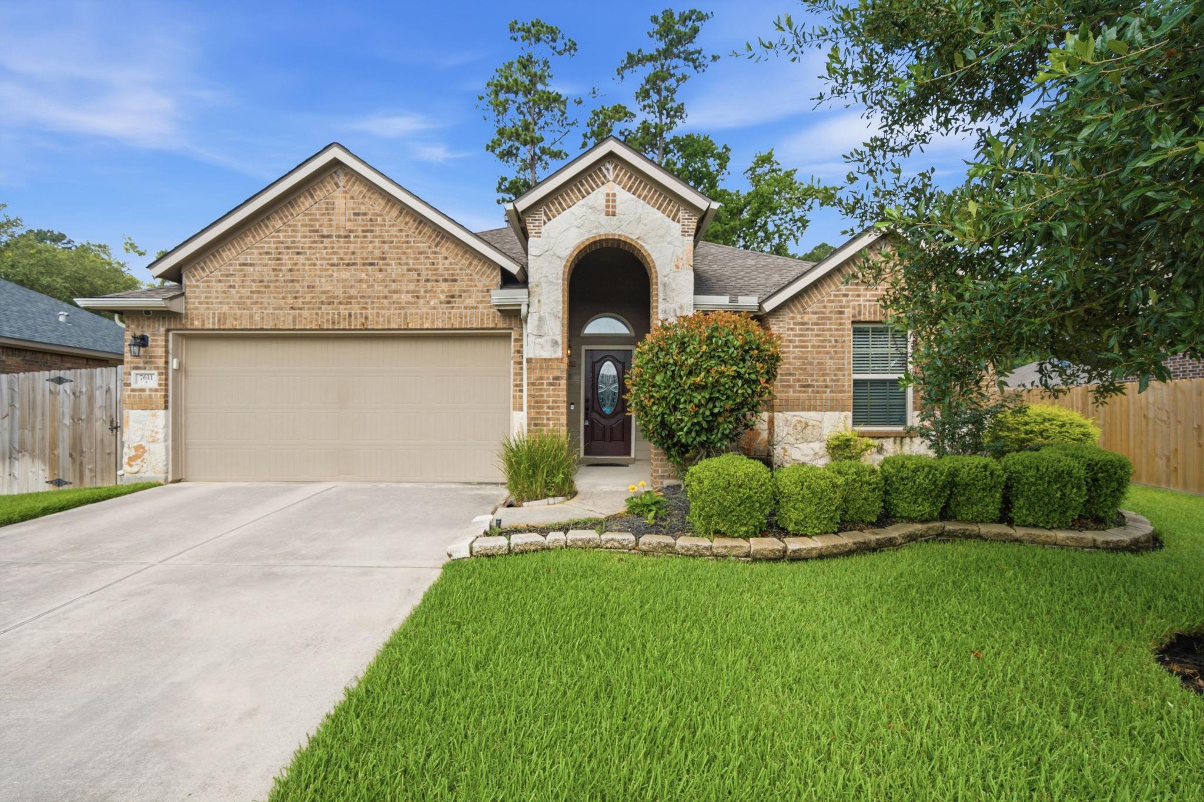
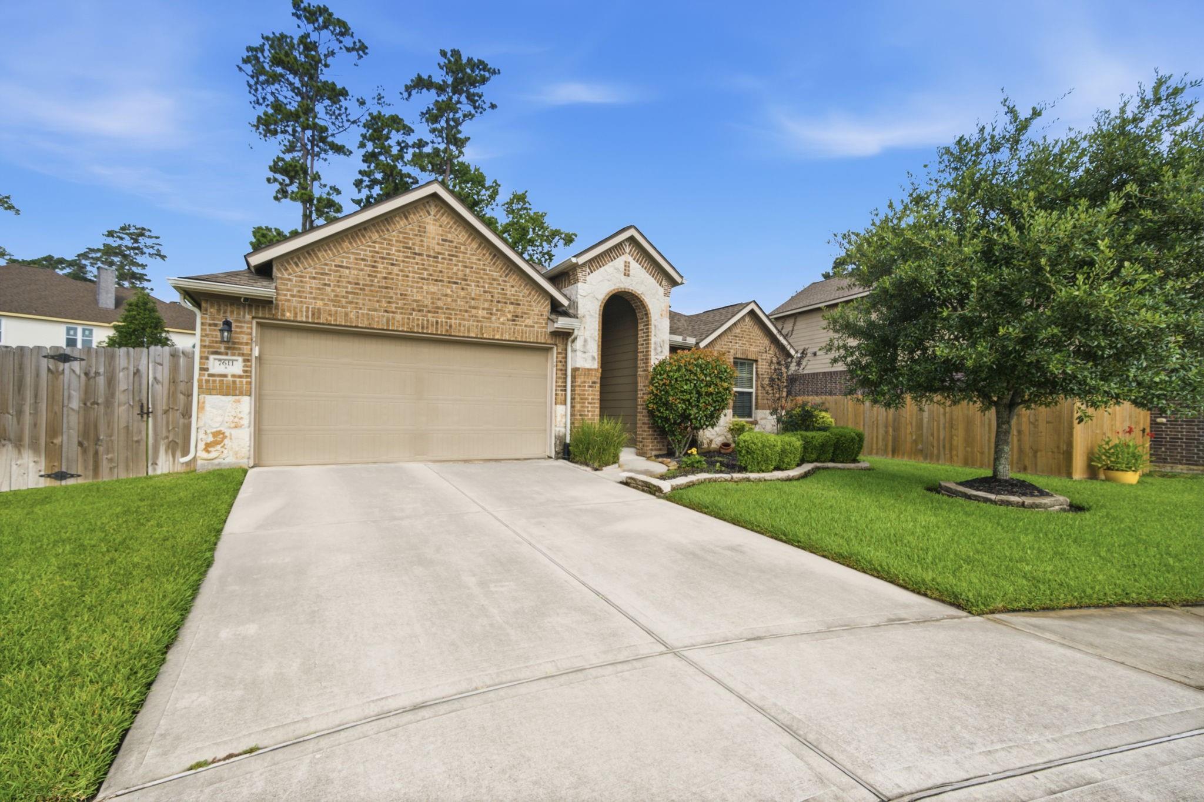
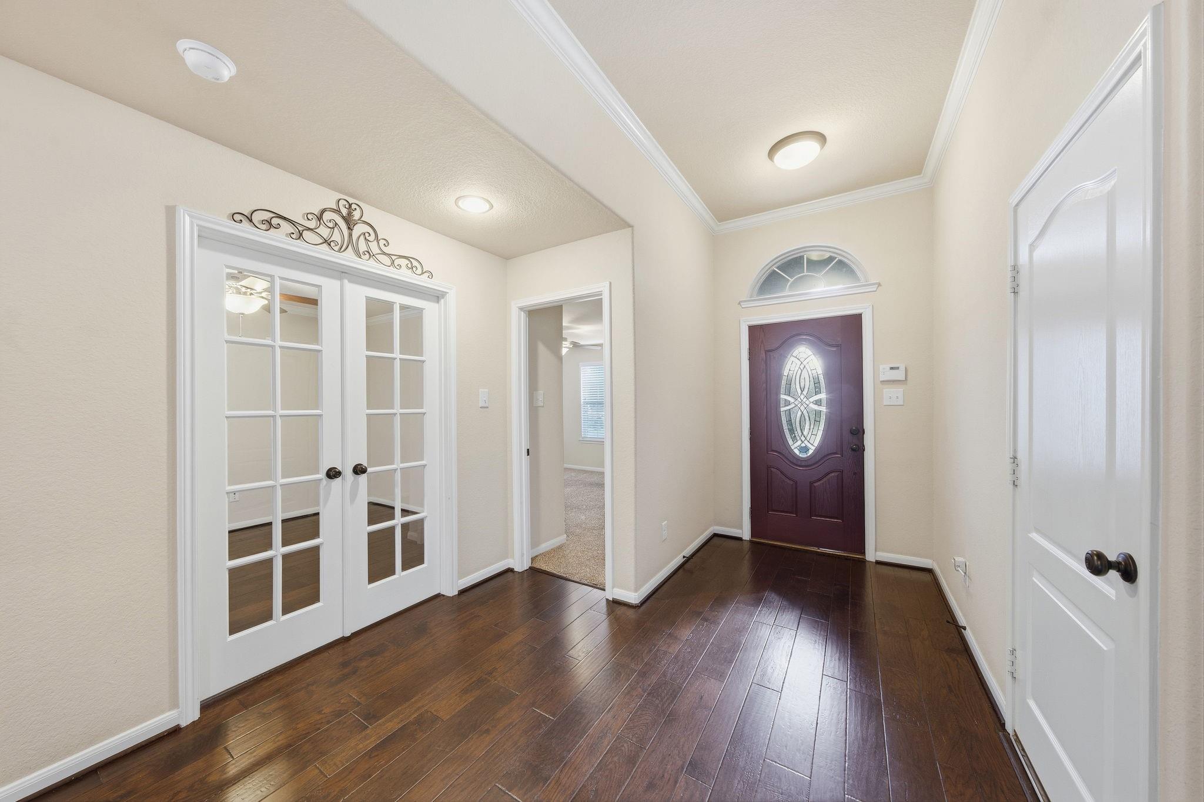
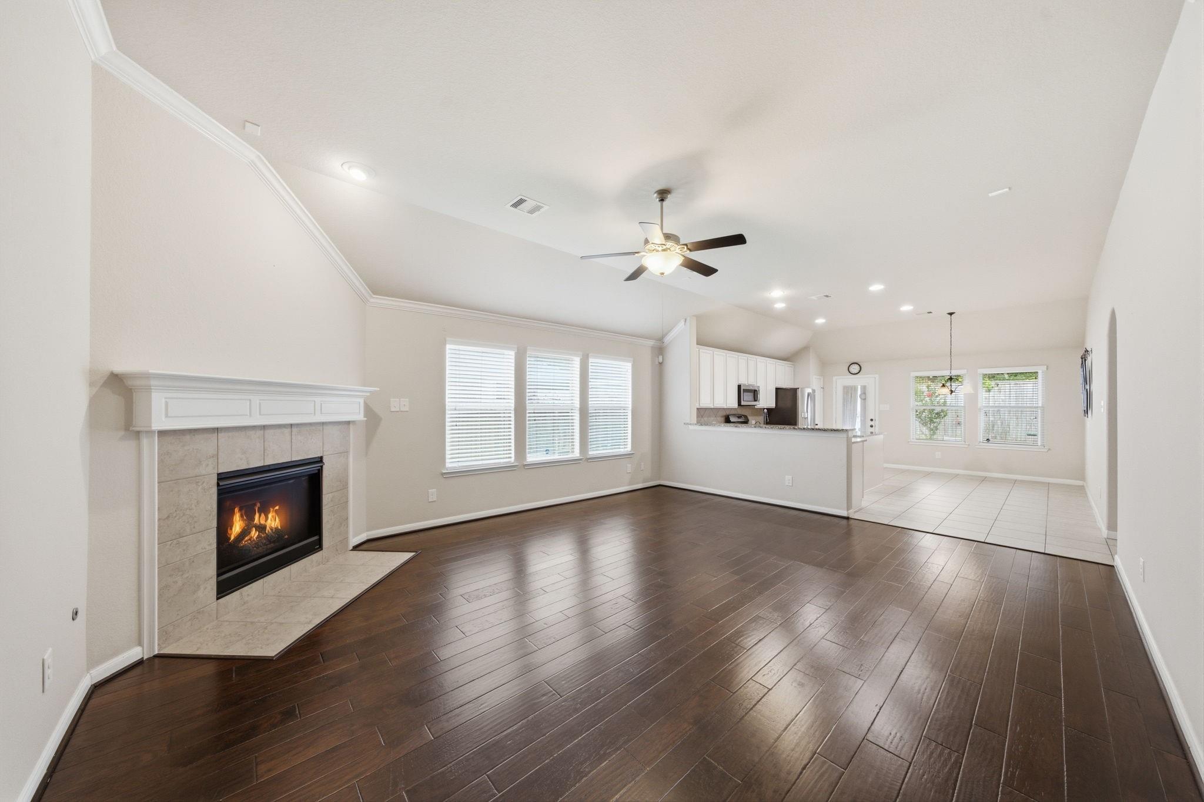
Assumable loan at 3.25% available to qualified buyers! THIS IS A MUST-SEE PROPERTY located in the Preserve at Northampton, a highly desired gated community zoned to the acclaimed Klein Independent School District. This stunning two-story traditional home features 3 bedrooms, 2.5 bathrooms, and an oversized 2-car garage. Tucked away at the back of the neighborhood, the property offers a sense of privacy with very low through-traffic. The interior showcases an an open-concept layout, ideal for modern living and entertaining. The kitchen comes fully equipped with granite countertops, wood like tile flooring and stainless steel appliances. A huge bonus area upstairs! Great for entertainment! The community amenities feature an outdoor swimming pool, parks, playgrounds, and large green spaces. Close proximity to major thoroughfares: Highway 99, 45, and the Hardy Toll Road. Minutes away from the ExxonMobil headquarters and the world-class dining, shopping, and entertainment of The Woodlands
Save
Ask
Tour
Hide
Share
Listing Snapshot
Price
$349,000
Days On Site
20 Days
Bedrooms
3
Inside Area (SqFt)
2,535 sqft
Total Baths
3
Full Baths
2
Partial Baths
1
Lot Size
0.1863 Acres
Year Built
2014
MLS Number
35616702
Status
Active
Property Tax
$8,569
HOA/Condo/Coop Fees
$83.33 monthly
Sq Ft Source
N/A
Friends & Family
React
Comment
Invite
No Comments Yet
Did you know? You can invite friends and family to your search. They can join your search, rate and discuss listings with you.
Recent Activity
a week ago
Listing updated with changes from the MLS
2 weeks ago
Price changed to $349,000
3 weeks ago
Listing first seen on site
General Features
Acres
0.1863
Attached Garage
Yes
Disclosures
MudSeller's Disclosure
Foundation
Slab
Garage
Yes
Garage Spaces
2
Green Energy Efficient
ThermostatHVACAppliances
Parking
AttachedOversizedGarage Door Opener
Parking Spaces
2
Property Sub Type
Single Family Residence
Security
Prewired
Sewer
Public Sewer
SqFt Total
2535
Style
Traditional
Water Source
Public
Interior Features
Appliances
ENERGY STAR Qualified AppliancesWater HeaterDisposalIce MakerGas OvenMicrowaveGas RangeDishwasherWater Purifier
Cooling
Attic FanCeiling Fan(s)ElectricZoned
Fireplace
Yes
Fireplace Features
GasGas Log
Fireplaces
1
Flooring
CarpetTileWood
Heating
Natural GasZoned
Interior
High CeilingsWired for SoundWalk-In Closet(s)Breakfast BarKitchen IslandPantryMaster DownstairsGranite CountersDouble VanitySoaking TubSmart Thermostat
Laundry Features
Electric Dryer HookupGas Dryer HookupWasher Hookup
Window Features
Low Emissivity Windows
Bathroom
Level - First
Bedroom
Dimensions - 12 X 12Level - FirstArea - 144
Family Room
Level - First
Game Room
Level - Second
Kitchen
Level - First
Master Bathroom
Level - First
Master Bedroom
Dimensions - 12 X 15Level - FirstArea - 180
Save
Ask
Tour
Hide
Share
Exterior Features
Construction Details
Batts InsulationBrickStoneWood Siding
Fencing
Back Yard
Lot Features
Back YardCul-De-SacSubdivided
Patio And Porch
CoveredPatio
Roof
Composition
Windows/Doors
Low Emissivity Windows
Community Features
Accessibility Features
Accessible EntranceAccessible Full Bath
Association Amenities
ParkParty RoomPlaygroundMaintenance Grounds
Association Fee
$1000.0
Association Fee Frequency
Annually
Community Features
Curbs
MLS Area
14
School District
32 - Klein
Financing Terms Available
CashConventionalFHAVA Loan
Roads
Concrete
Schools
School District
32 - Klein
Elementary School
Northampton Elementary School
Middle School
Hofius Intermediate School
High School
Klein Oak High School
Listing courtesy of OakHouse Real Estate weavergarylee@gmail.com
IDX information is provided exclusively for consumers’ personal, non-commercial use. It may not be used for any purpose other than to identify prospective properties consumers may be interested in purchasing. This data is deemed reliable but is not guaranteed accurate by the MLS.
Did you know? You can invite friends and family to your search. They can join your search, rate and discuss listings with you.