Save
Ask
Tour
Hide
Share
$510,000
2 Days On Site

17322 Autumn Oak Way
Spring, TX 77379

For Sale|Single Family Residence|Active
5
Beds
5
Total Baths
3
Full Baths
2
Partial Baths
3,456
SqFt
$148
/SqFt
2001
Built
Subdivision:
Spring Creek Oaks Sec 10
County:
Harris
Call Now: 281-969-3817
Is this the listing for you? We can help make it yours.
281-969-3817
Upcoming Open Houses
Sun, Nov 15, 1:00 PM - 3:00 PM
17322 Autumn Oak Way17322 Autumn Oak Way17322 Autumn Oak Way17322 Autumn Oak Way
Save
Ask
Tour
Hide
Share

Mortgage Calculator

Monthly Payment (Est.)

Enter an interest rate to see your estimated monthly payment.
Calculator powered by Showcase IDX, a Constellation1 Company. Copyright ©2026 Information is deemed reliable but not guaranteed.

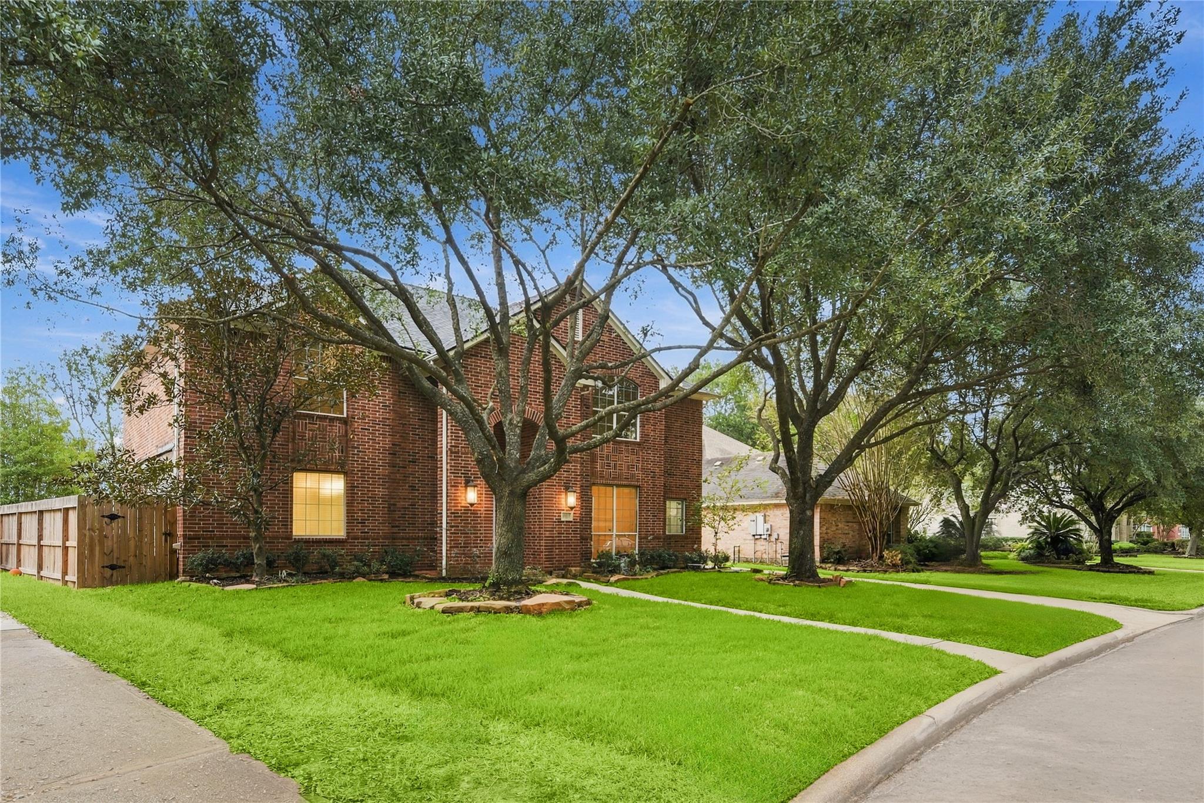
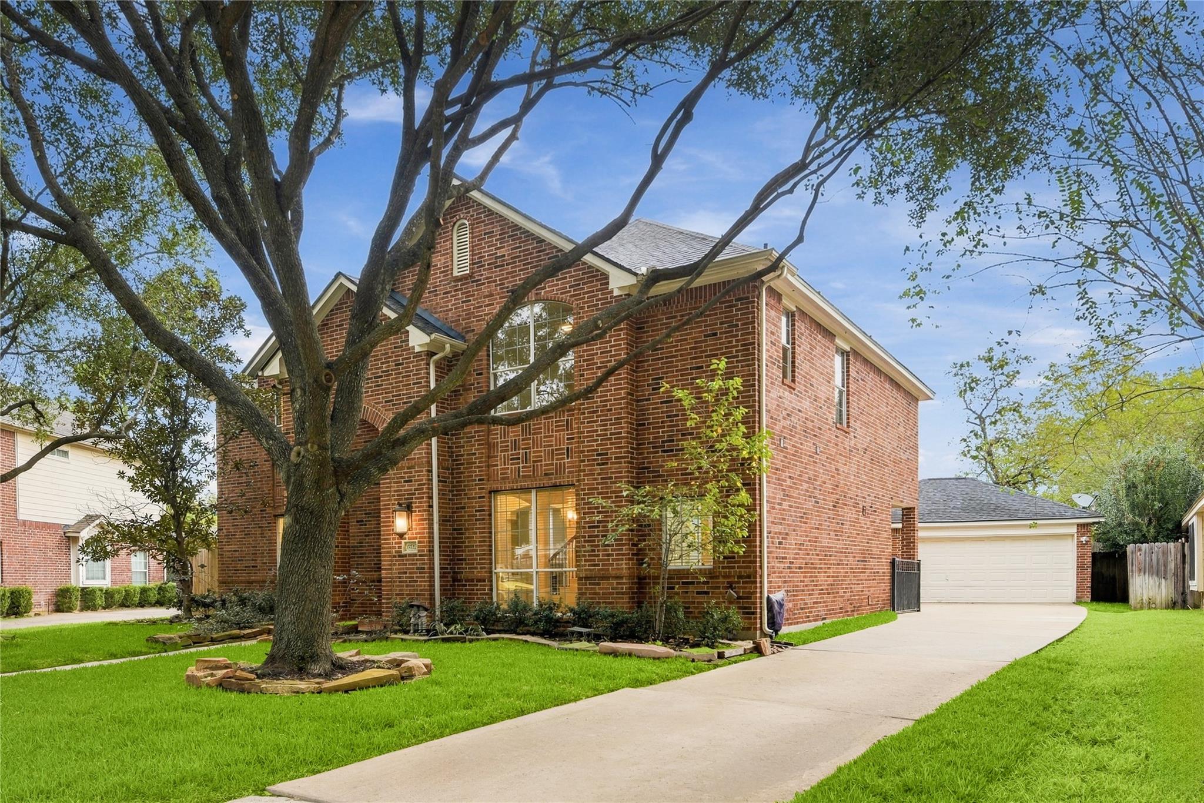
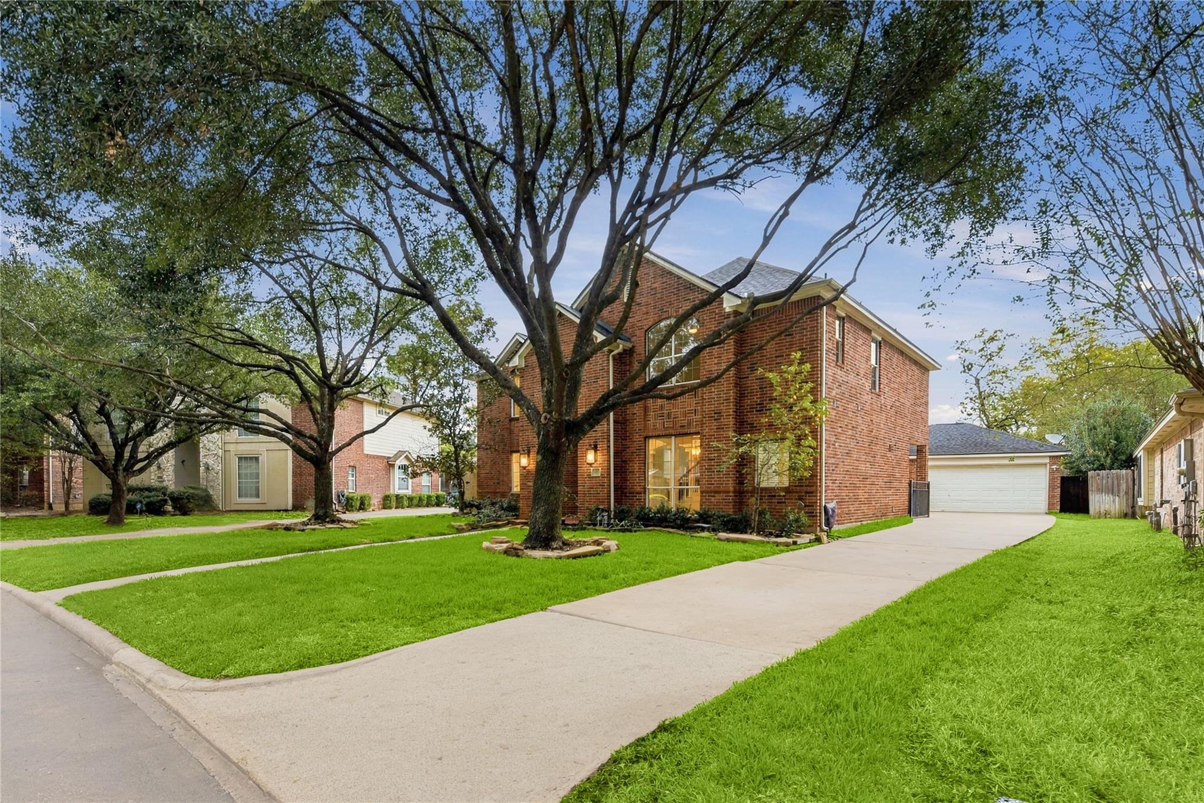
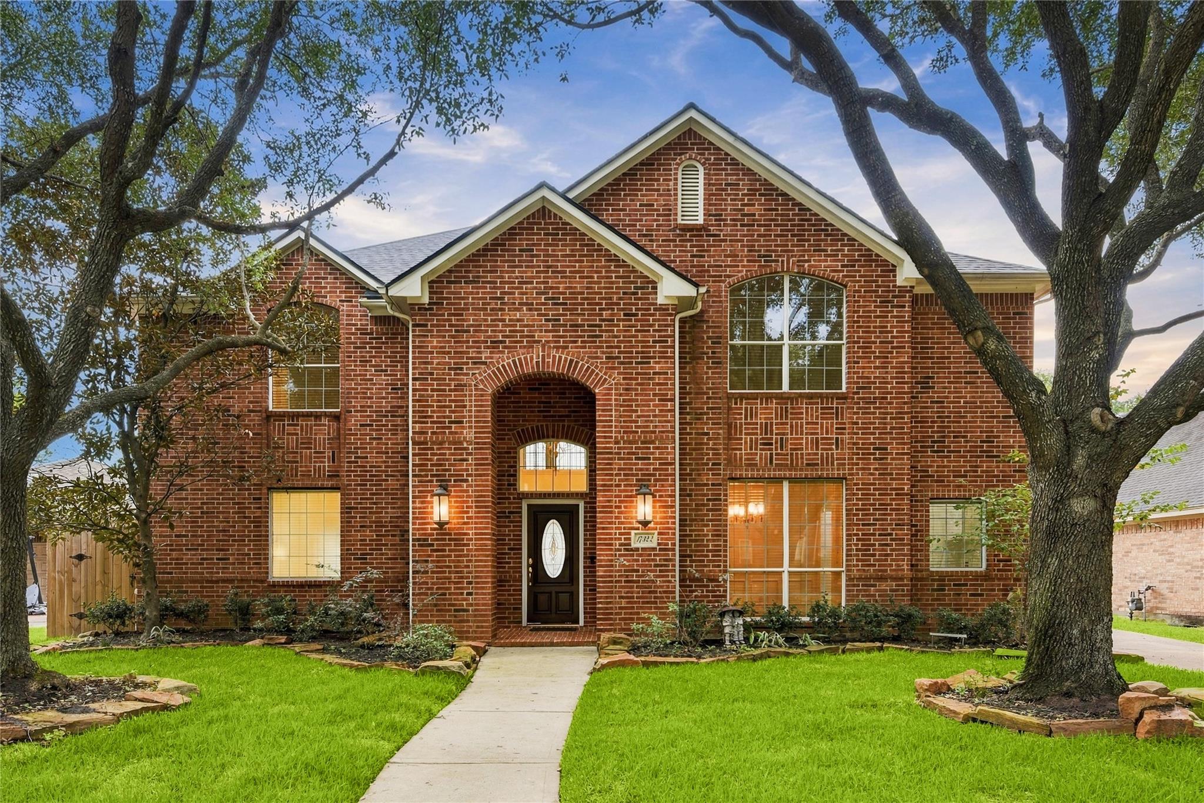
Welcome to 17322 Autumn oak a almost 3600 sqft beautiful red brick home, 5 beds, primary down, huge game room upstairs, resort style pool & spa, detached climate controlled garage, & no backyard neighbors. Walking into the home, you'll notice tile & wood floors throughout. Dining area to the right. Laundry and half bath right off the kitchen & dining area. Living area has great windows that let in natural light, showcasing the fresh paint throughout the home. The kitchen has been renovated with new cabinets, updated SS Kitchen Aid appliances, quartz countertops, and a 5-burner gas range! Upstairs there are 4 oversized bedrooms with fresh carpet and 2 full bathrooms featuring quartz countertops and updated light fixtures. The gameroom is massive, great for kids playing, and overlooks your backyard. Outside the home you have a detached, climate-controlled garage, a huge pool & spa, and plenty of green-space for outside playing!

Save
Ask
Tour
Hide
Share
Listing Snapshot
Price 
$510,000
Days On Site 
2 Days
Bedrooms 
5
Inside Area (SqFt) 
3,456 sqft
Total Baths 
5
Full Baths 
3
Partial Baths 
2
Lot Size 
0.209 Acres
Year Built 
2001
MLS Number 
35947665
Status 
Active
Property Tax 
$9,008
HOA/Condo/Coop Fees 
$82.5 monthly
Sq Ft Source 
N/A
Friends & Family
Recent Activity
3 days agoListing updated with changes from the MLS
3 days agoListing first seen on site
General Features
Acres 
0.209
Disclosures 
Seller's Disclosure
Foundation 
Slab
Garage 
Yes
Garage Spaces 
2
Parking 
Detached
Parking Spaces 
2
Property Sub Type 
Single Family Residence
Sewer 
Public Sewer
SqFt Total 
3456
Style 
Traditional
Water Source 
Public
Interior Features
Appliances 
DisposalDouble OvenMicrowaveGas CooktopDishwasher
Cooling 
ElectricGasOther
Fireplace 
Yes
Fireplace Features 
Gas Log
Fireplaces 
1
Flooring 
CarpetTileWood
Heating 
ElectricNatural GasOther
Interior 
Master Downstairs
Laundry Features 
Electric Dryer HookupGas Dryer Hookup
Spa 
Yes
Master Bathroom 
Dimensions - 12x8Level - FirstArea - 96
Save
Ask
Tour
Hide
Share
Exterior Features
Construction Details 
BrickOtherStoneWood Siding
Fencing 
Back Yard
Lot Features 
Subdivided
Pool Features 
In Ground
Private Pool 
Yes
Roof 
Composition
Spa 
Yes
Community Features
Association Amenities 
Basketball CourtClubhouseDog ParkJogging PathParkParty RoomPicnic AreaPlaygroundSport CourtTennis Court(s)Trail(s)Recreation Facilities
Association Fee 
$990.0
Association Fee Frequency 
Annually
Community Features 
Clubhouse
MLS Area 
13
School District 
32 - Klein
Schools
School District
32 - Klein
Elementary School
Kuehnle Elementary School
Middle School
Kleb Intermediate School
High School
Klein High School
Listing courtesy of Keller Williams Realty Professionals loganreynolds@kw.com

IDX information is provided exclusively for consumers’ personal, non-commercial use. It may not be used for any purpose other than to identify prospective properties consumers may be interested in purchasing. This data is deemed reliable but is not guaranteed accurate by the MLS.

Data provided by HAR.com © 2026. All information provided should be independently verified.

Neighborhood & Commute
Source: Walkscore
Disclosure: Community information and market data powered by Constellation Data Labs. Information is deemed reliable but not guaranteed.
Save
Ask
Tour
Hide
Share