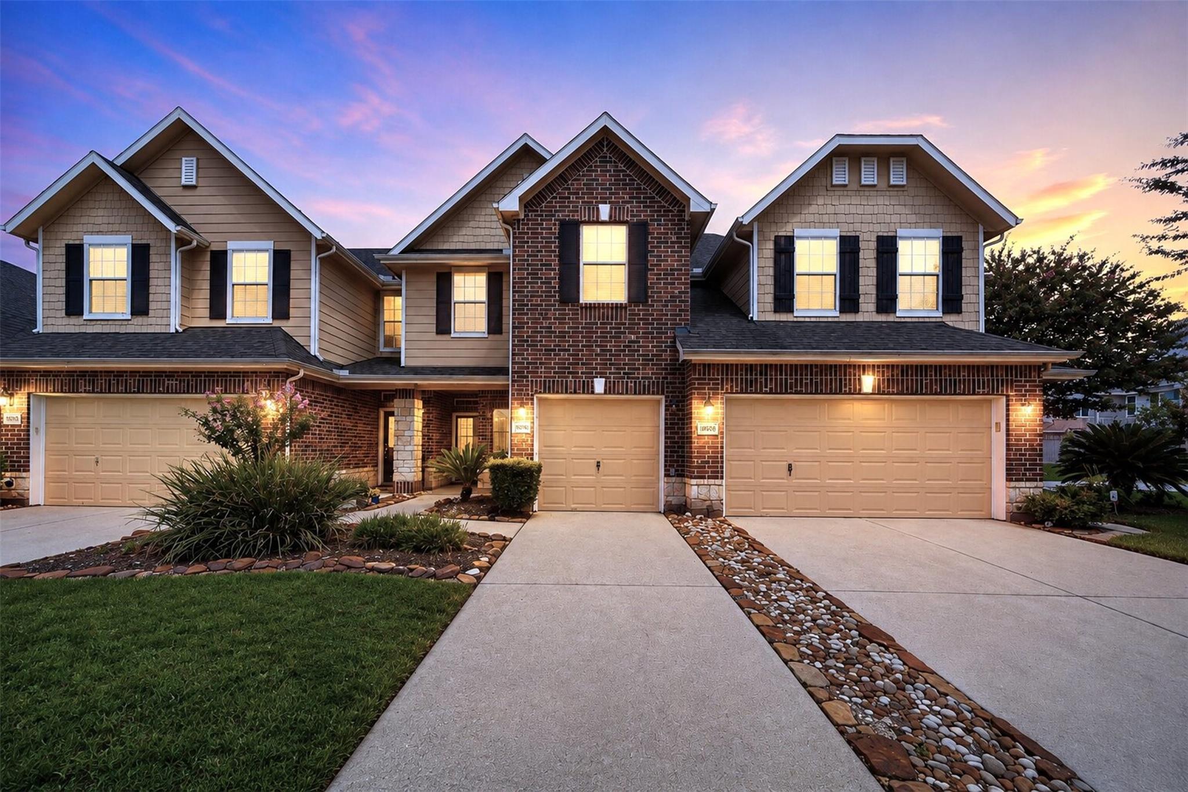
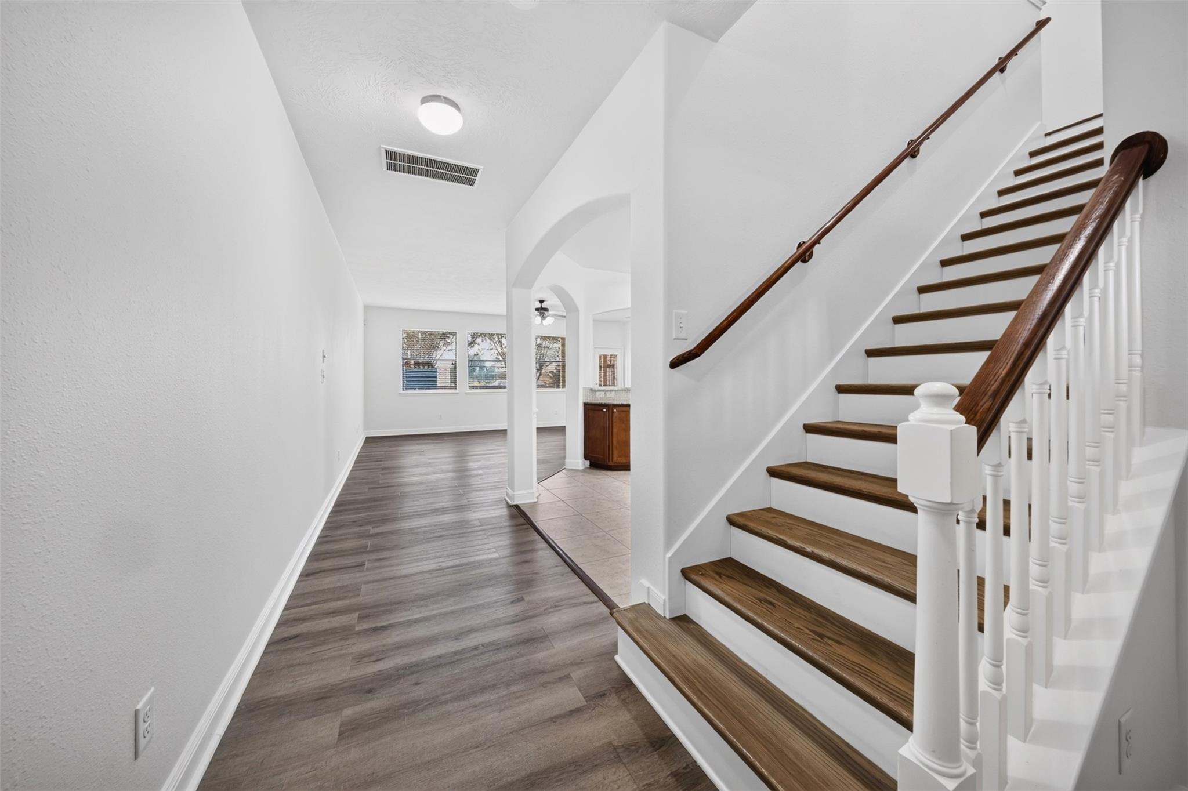
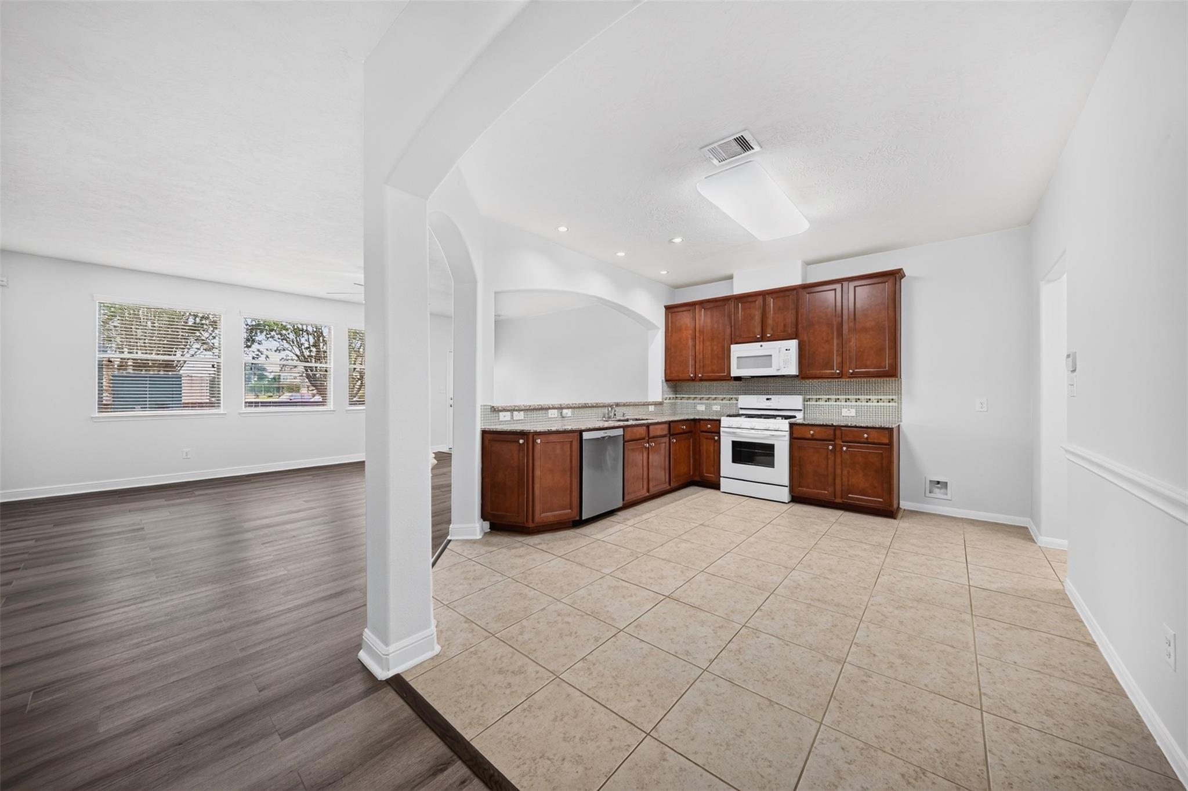
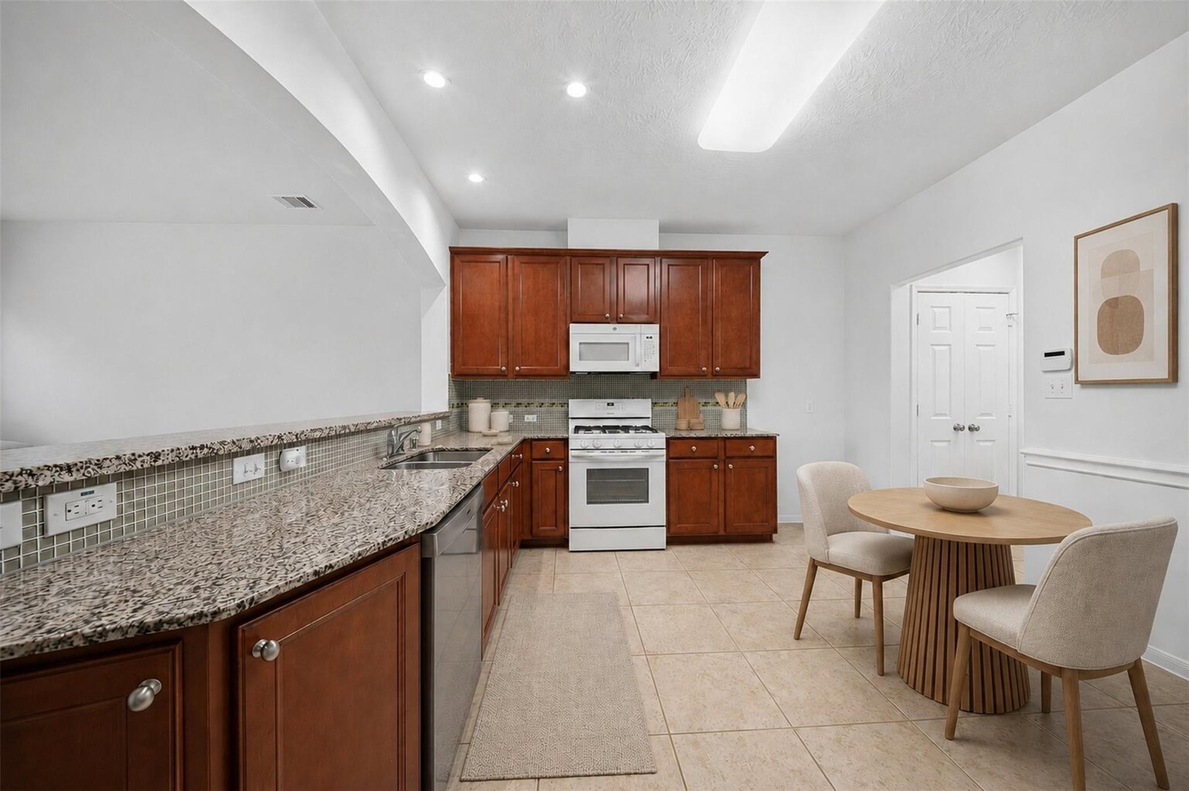
Move-in ready low maintenance townhouse with greenbelt views, in excellent LOCATION and top-tier schools come together at 10510 Day Trail Ln in Spring, TX. Zoned to the highly acclaimed Klein ISD, this pristine townhome features a 100% carpet-free interior with easy-to-clean hard flooring throughout. The open chef's kitchen boasts granite countertops and a breakfast bar overlooking a spacious family room. Soaring vaulted ceilings in the primary retreat, this easy to maintain home delivers effortless modern living. Tucked at the back, the living area opens to a private patio with no rear neighbors, backing directly to a peaceful greenbelt, walk to community pool. GREAT location with easy access to The Grand Parkway, as well as enjoy having the convenience of a short drive to The Vintage Shopping Village where you have excellent dining, live entertainment and walking trails. Low tax rate! Schedule your tour of this easy living lifestyle today!
Save
Ask
Tour
Hide
Share
Listing Snapshot
Price
$265,000
Days On Site
20 Days
Bedrooms
3
Inside Area (SqFt)
1,791 sqft
Total Baths
3
Full Baths
2
Partial Baths
1
Lot Size
0.0506 Acres
Year Built
2012
MLS® Number
36020579
Status
Active
Property Tax
$5,762
HOA/Condo/Coop Fees
$342 monthly
Sq Ft Source
N/A
Friends & Family
React
Comment
Invite
No Comments Yet
Did you know? You can invite friends and family to your search. They can join your search, rate and discuss listings with you.
Recent Activity
4 days ago
Listing updated with changes from the MLS®
3 weeks ago
Status changed to Active
3 weeks ago
Listing first seen on site
General Features
Acres
0.0506
Attached Garage
Yes
Disclosures
MudSeller's Disclosure
Foundation
Slab
Garage
Yes
Garage Spaces
1
Green Energy Efficient
ThermostatLightingHVACAppliances
Number Of Stories
2
Parking
AttachedAdditional ParkingGarage Door Opener
Parking Spaces
1
Property Sub Type
Townhouse
Sewer
Public Sewer
SqFt Total
1791
Style
Traditional
Water Source
Public
Interior Features
Appliances
ENERGY STAR Qualified AppliancesDisposalElectric OvenOvenMicrowaveGas CooktopDishwasherWasher/Dryer
Cooling
Attic FanElectric
Flooring
LaminateTileVinyl
Heating
Natural Gas
Interior
High CeilingsWired for SoundBreakfast BarPantryEntrance FoyerGranite CountersDouble VanitySmart Thermostat
Laundry Features
InsideElectric Dryer Hookup
Bedroom
Dimensions - 12x10Level - SecondArea - 120
Kitchen
Dimensions - 15x8Level - FirstArea - 120
Living Room
Dimensions - 20x15Level - FirstArea - 300
Master Bedroom
Dimensions - 15x12Level - SecondArea - 180
Save
Ask
Tour
Hide
Share
Exterior Features
Construction Details
BrickCement SidingStone
Fencing
Fenced
Lot Features
Back YardNear Golf Course
Patio And Porch
Patio
Roof
Composition
Community Features
Association Amenities
PoolRecreation Facilities
Association Fee
$342.0
Association Fee Frequency
Monthly
MLS Area
14
School District
32 - Klein
Financing Terms Available
CashConventionalFHAVA Loan
Roads
Concrete
Schools
School District
32 - Klein
Elementary School
Frank Elementary School
Middle School
Doerre Intermediate School
High School
Klein Cain High School
Listing courtesy of Keller Williams Realty Professionals conniesantiago@live.com
IDX information is provided exclusively for consumers’ personal, non-commercial use. It may not be used for any purpose other than to identify prospective properties consumers may be interested in purchasing. This data is deemed reliable but is not guaranteed accurate by the MLS.
Did you know? You can invite friends and family to your search. They can join your search, rate and discuss listings with you.