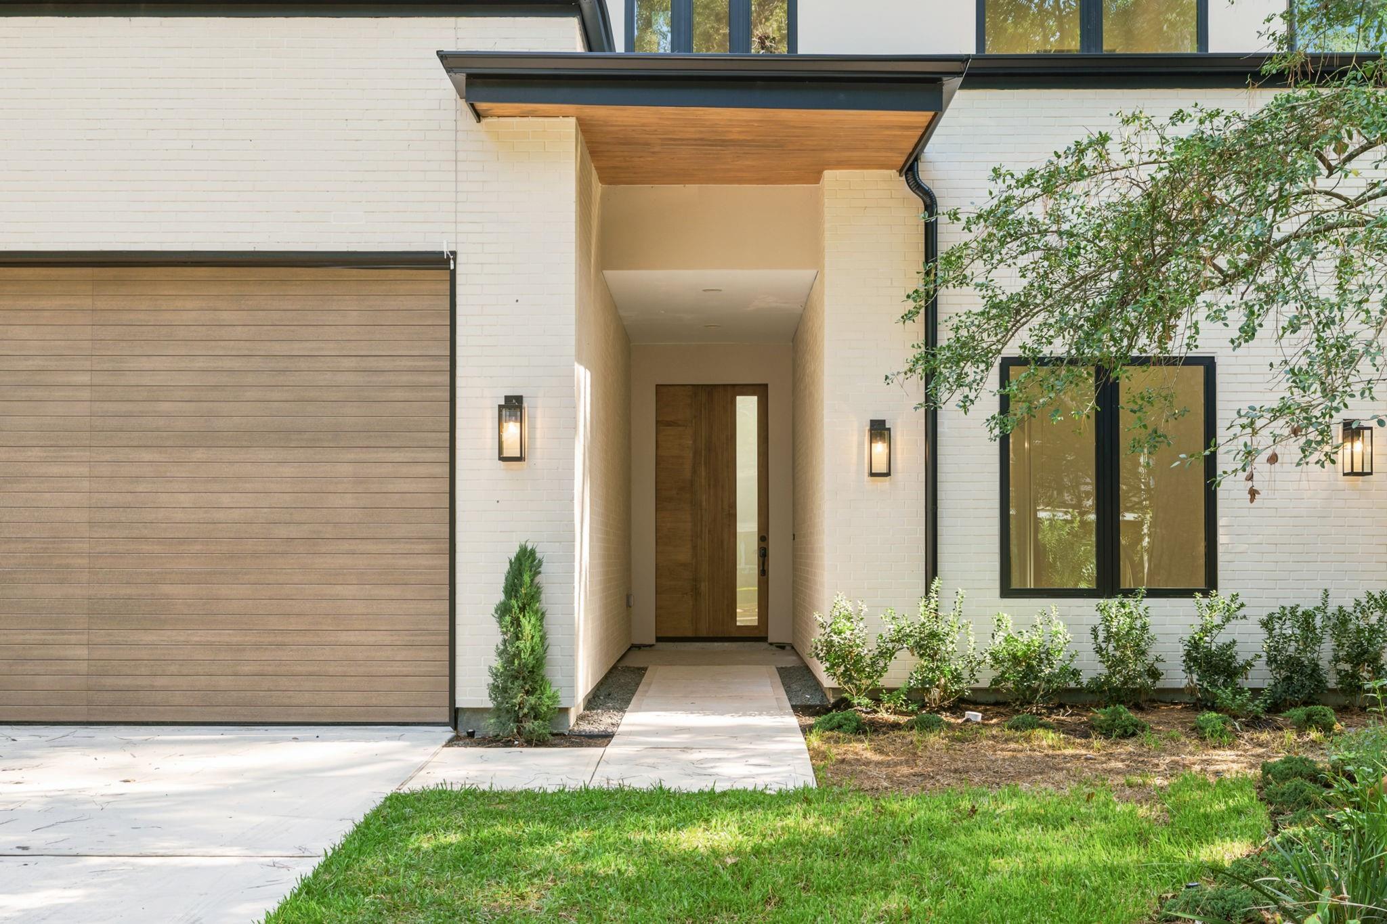
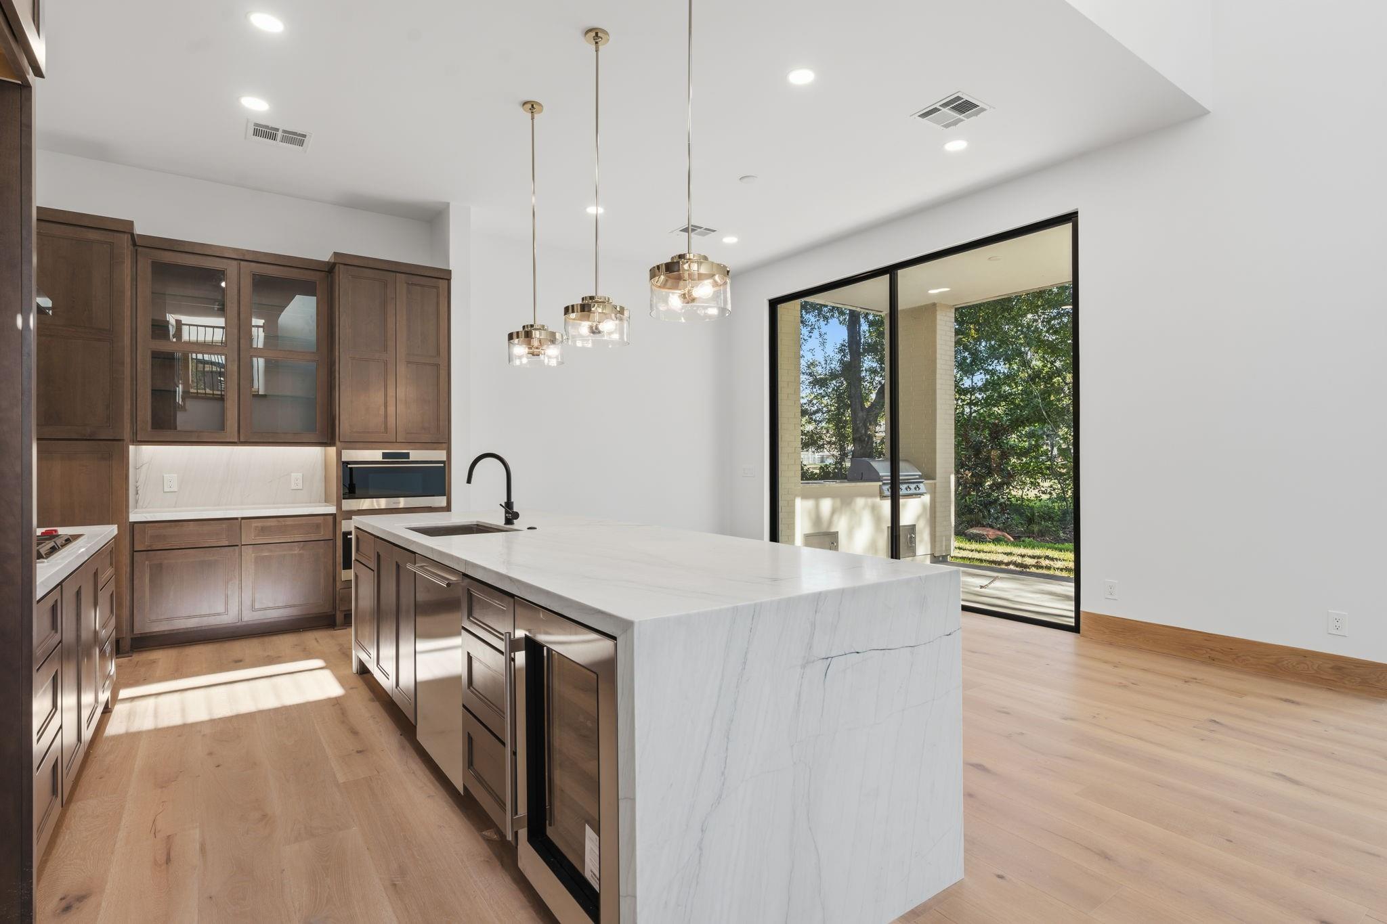
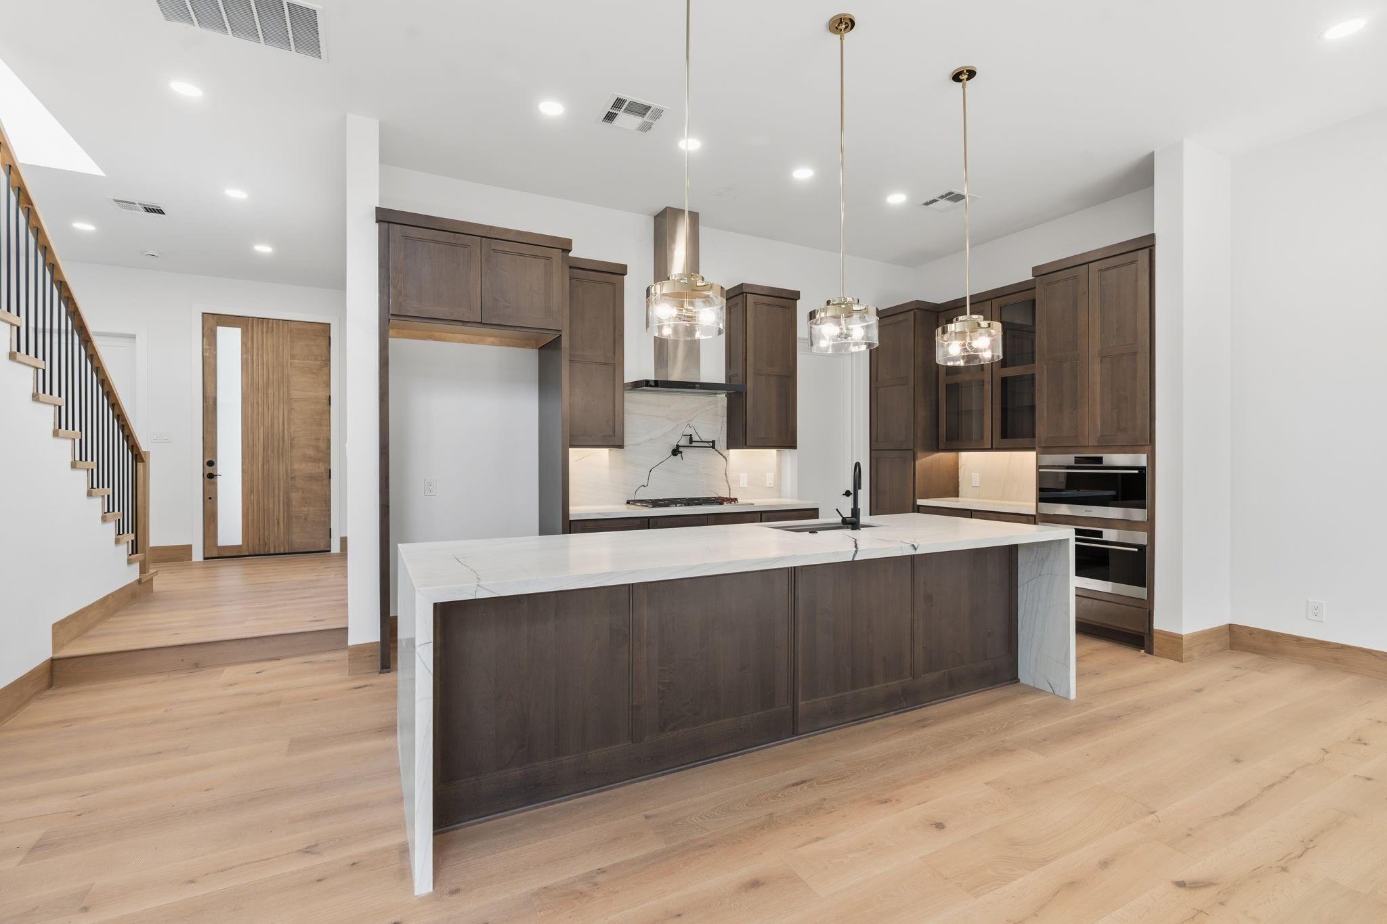
Nestled in the heart of the prestigious Grogan's Mill neighborhood in The Woodlands and just minutes from Market Street, sits this masterfully designed custom home featuring award-winning architecture. The home sits overlooking the golf course, offering breathtaking panoramic golf-front and pond views. Soaring ceilings, bespoke millwork, and sun-drenched gallery halls define an interior that is as refined in detail as it is generous in scale. Luxury features include custom high end cabinetry, Wolf appliances, accent lighting, elegant herringbone marble tiles, and an abundance of built-in storage. The spectacular outdoor living space features a sweeping private balcony, summer kitchen and a covered patio perfect for entertaining, complemented by an ample 2-car attached garage.
Save
Ask
Tour
Hide
Share
Listing Snapshot
Price
$1,550,000
Days On Site
26 Days
Bedrooms
4
Inside Area (SqFt)
2,887 sqft
Total Baths
3
Full Baths
3
Partial Baths
N/A
Lot Size
0.1263 Acres
Year Built
N/A
MLS Number
36076077
Status
Active
Property Tax
N/A
HOA/Condo/Coop Fees
N/A
Sq Ft Source
N/A
Friends & Family
React
Comment
Invite
No Comments Yet
Did you know? You can invite friends and family to your search. They can join your search, rate and discuss listings with you.
Recent Activity
a week ago
Listing updated with changes from the MLS
4 weeks ago
Listing first seen on site
General Features
Acres
0.1263
Attached Garage
Yes
Direction Faces
Northwest
Disclosures
MudOther DisclosuresSpecial Addendum
Foundation
Slab
Garage
Yes
Garage Spaces
2
Green Energy Efficient
ThermostatHVACAppliances
Parking
AttachedGarage Door Opener
Parking Spaces
2
Property Condition
Under Construction
Property Sub Type
Single Family Residence
SqFt Total
2887
Style
Contemporary/Modern
Water Source
Public
Interior Features
Appliances
ENERGY STAR Qualified AppliancesWater HeaterConvection OvenMicrowaveGas CooktopDishwasherExhaust Fan
Cooling
Electric
Flooring
TileWood
Heating
Natural Gas
Interior
High CeilingsWalk-In Closet(s)Breakfast BarKitchen IslandPantryDouble VanitySoaking TubSmart Thermostat
Laundry Features
Electric Dryer HookupWasher Hookup
Window Features
Low Emissivity Windows
Bedroom
Dimensions - 13 x 12Level - FirstArea - 156
Save
Ask
Tour
Hide
Share
Exterior Features
Construction Details
Spray Foam InsulationStoneStucco
Exterior
BalconyOutdoor Kitchen
Lot Features
Near Golf CourseOn Golf CourseSubdivided
Patio And Porch
Covered
Roof
Composition
Waterfront Features
Pond
Windows/Doors
Low Emissivity Windows
Community Features
Association Amenities
Dog ParkPicnic AreaPlaygroundPoolTennis Court(s)Trail(s)Sport Court
Community Features
Tennis Court(s)
MLS Area
15
School District
11 - Conroe
Financing Terms Available
CashConventional
Schools
School District
11 - Conroe
Elementary School
Lamar Elementary School (Conroe)
Middle School
Knox Junior High School
High School
The Woodlands College Park High School
Listing courtesy of Zarco Properties, LLC tere@tereangarita.com
IDX information is provided exclusively for consumers’ personal, non-commercial use. It may not be used for any purpose other than to identify prospective properties consumers may be interested in purchasing. This data is deemed reliable but is not guaranteed accurate by the MLS.

Did you know? You can invite friends and family to your search. They can join your search, rate and discuss listings with you.