Save
Ask
Tour
Hide
$599,000
2 Days On Site
55 S Bethany Bend CircleSpring, TX 77382
Single Family Residence|Coming Soon
4
Beds
4
Total Baths
3
Full Baths
1
Partial Bath
2,576
SqFt
$233
/SqFt
2000
Built
Subdivision:
Wdlnds Village Alden Br 36
County:
Montgomery
Call Now: 281-969-3817
Is this the listing for you? We can help make it yours.
281-969-3817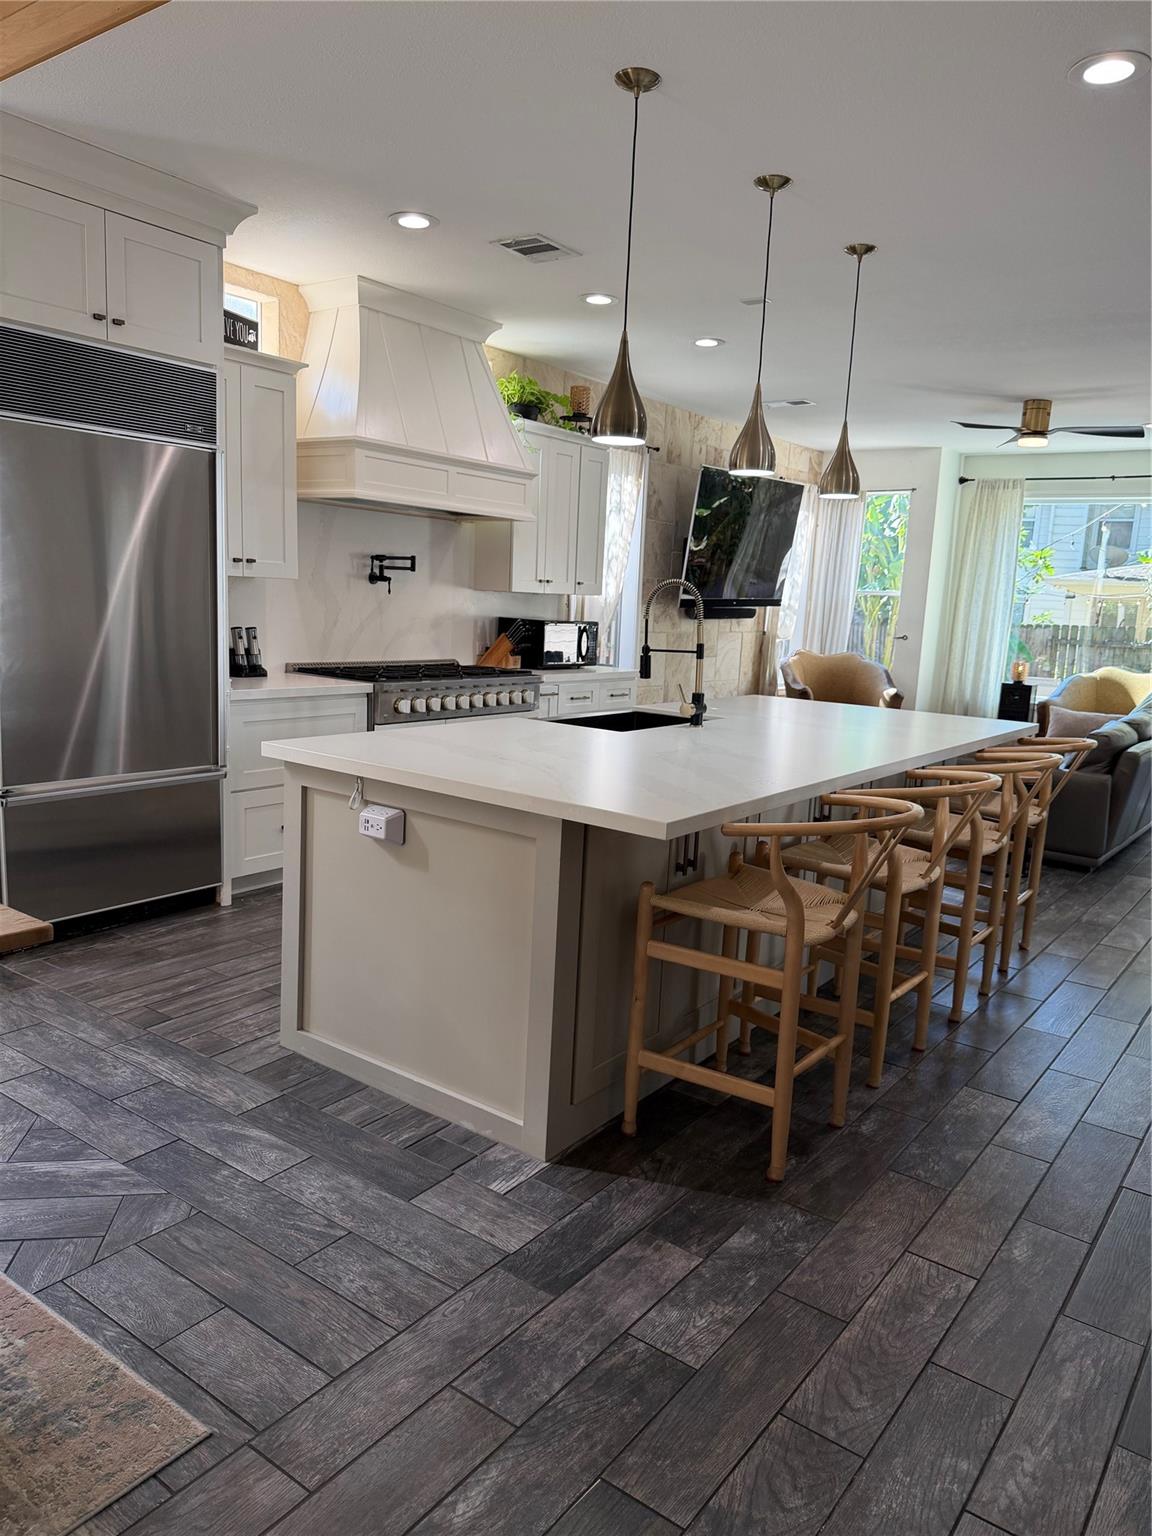
Save
Ask
Tour
Hide
Mortgage Calculator
Monthly Payment (Est.)
Enter an interest rate to see your estimated monthly payment.Calculator powered by Showcase IDX, a Constellation1 Company. Copyright ©2026 Information is deemed reliable but not guaranteed.
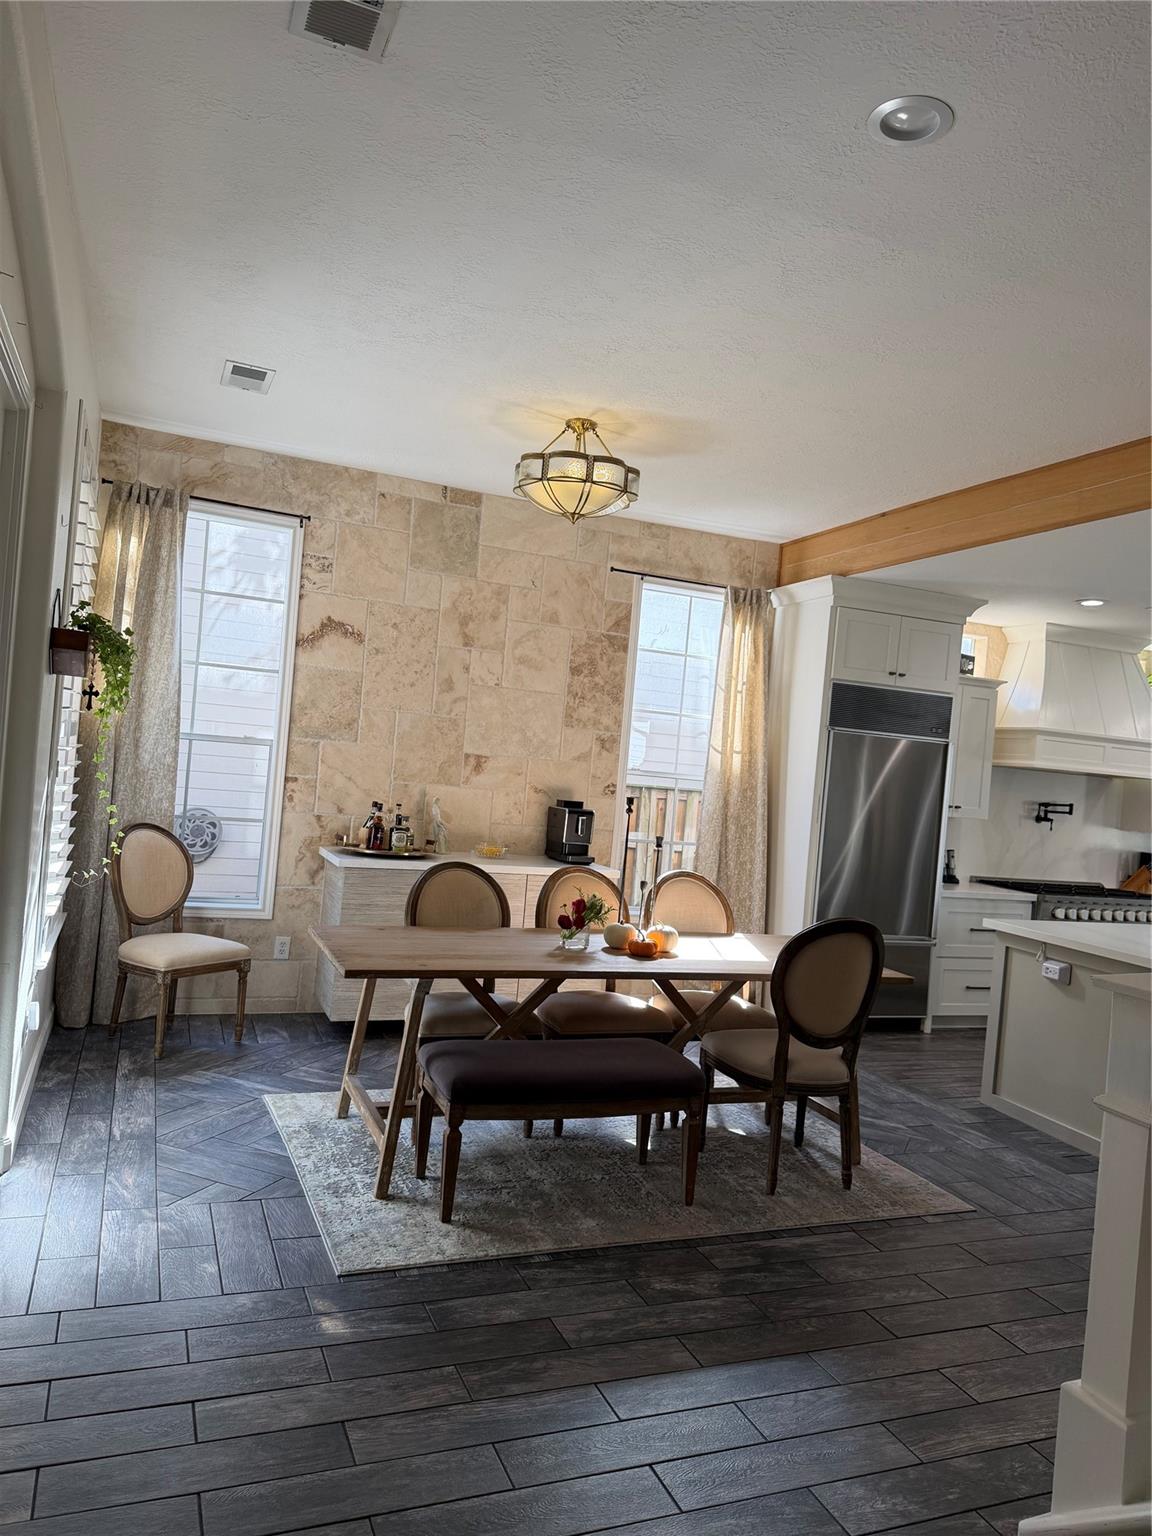
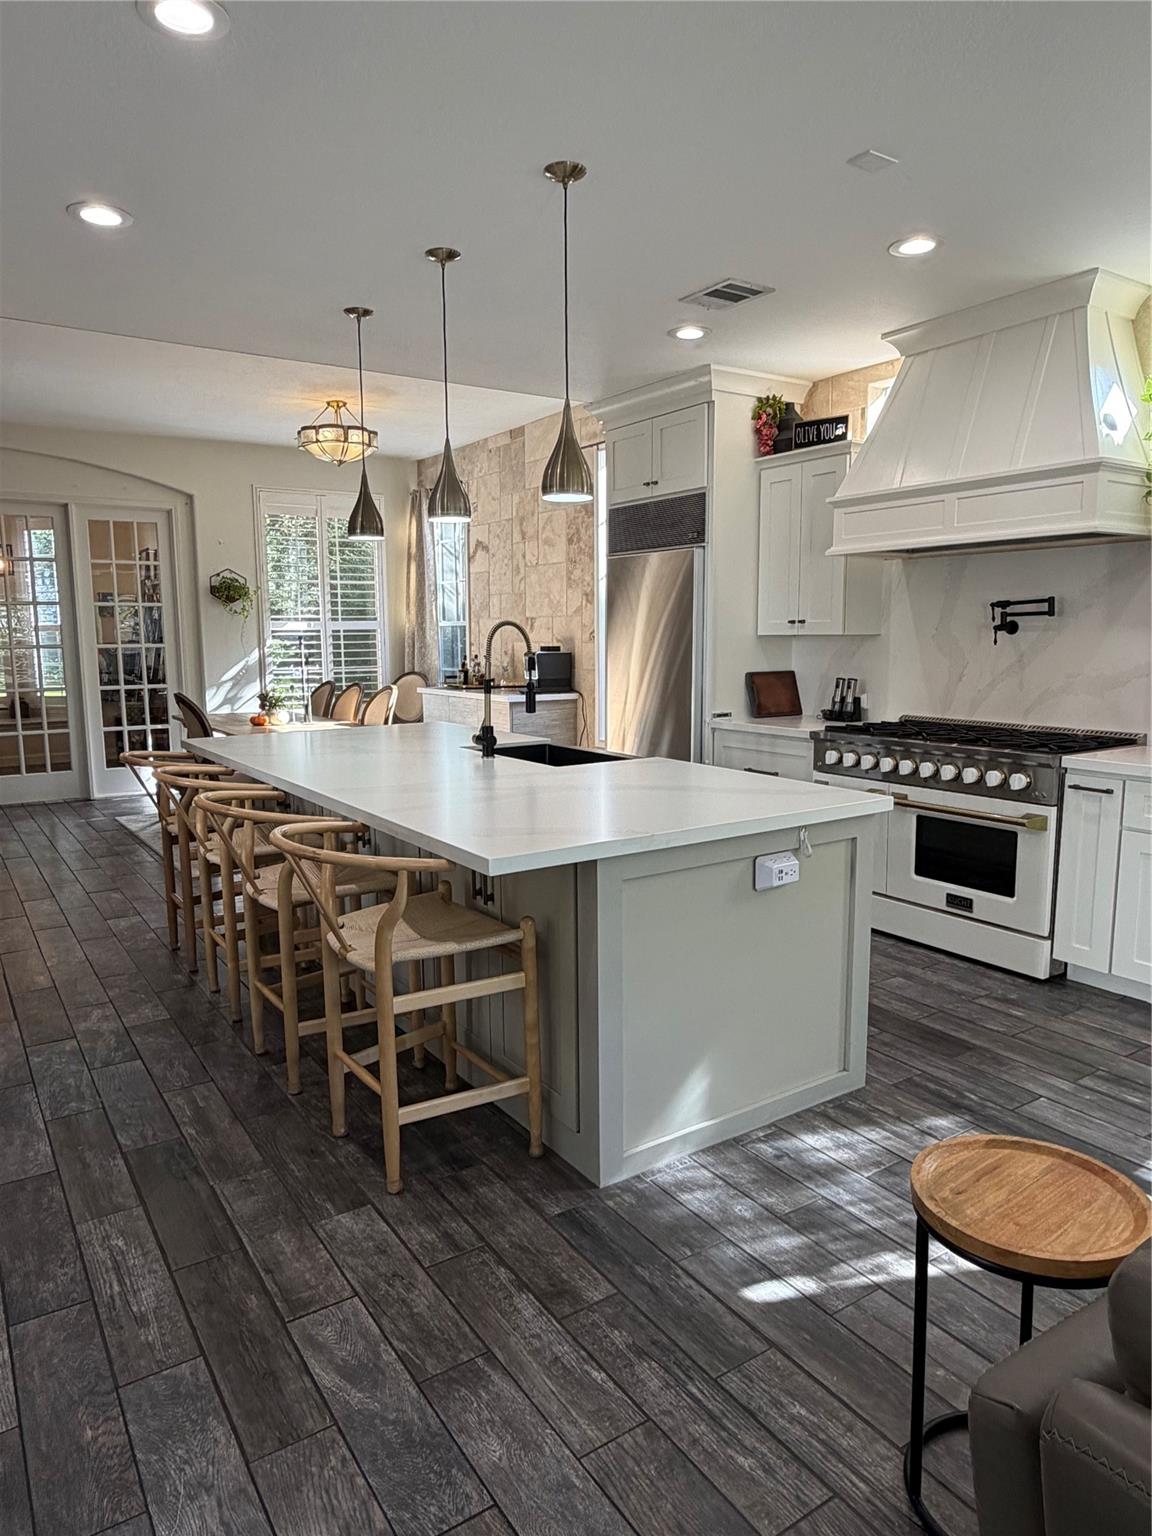
Luxury living in the heart of The Woodlands. This thoughtfully designed home offers an abundance of natural light, an open-concept design, a chef’s kitchen, and seamless indoor-outdoor living. Outside, enjoy your own private retreat with a pool & spa, complemented by an elegant porte-cochere. Sophisticated. Spacious. Effortlessly luxurious. Roof and pool equipment replaced. Chef's kitchen remodel completed in 2022. Kitchen cabinets are soft close with pan and dish storage space!
Save
Ask
Tour
Hide
Listing Snapshot
Price
$599,000
Days On Site
2 Days
Bedrooms
4
Inside Area (SqFt)
2,576 sqft
Total Baths
4
Full Baths
3
Partial Baths
1
Lot Size
0.1532 Acres
Year Built
2000
MLS® Number
3716799
Status
Coming Soon
Property Tax
$9,803
HOA/Condo/Coop Fees
N/A
Sq Ft Source
N/A
Friends & Family
Recent Activity
| 23 hours ago | Listing updated with changes from the MLS® | |
| 2 days ago | Listing first seen on site |
General Features
Acres
0.1532
Attached Garage
Yes
Carport
1
Disclosures
MudSeller's Disclosure
Foundation
Slab
Garage
Yes
Garage Spaces
2
Green Energy Efficient
ThermostatAppliances
Parking
AttachedDrivewayAttached CarportGated
Parking Spaces
3
Property Sub Type
Single Family Residence
Sewer
Public Sewer
SqFt Total
2576
Style
Traditional
Water Source
Public
Interior Features
Appliances
ENERGY STAR Qualified AppliancesDisposalDouble OvenGas OvenMicrowaveGas RangeDishwasher
Cooling
Ceiling Fan(s)Electric
Flooring
CarpetTile
Heating
Natural Gas
Interior
High CeilingsKitchen IslandPantryDouble VanitySmart Thermostat
Laundry Features
Electric Dryer HookupWasher Hookup
Spa
Yes
Bedroom
Dimensions - 12x12Level - SecondArea - 144
Dining Room
Dimensions - 14x12Level - FirstArea - 168
Family Room
Dimensions - 15x13Level - FirstArea - 195
Game Room
Dimensions - 15x14Level - SecondArea - 210
Master Bedroom
Dimensions - 16x13Level - SecondArea - 208
Save
Ask
Tour
Hide
Exterior Features
Construction Details
Cement SidingStoneStucco
Fencing
Back Yard
Lot Features
Back YardSubdivided
Patio And Porch
Porch
Pool Features
GuniteSalt Water
Private Pool
Yes
Roof
Composition
Spa
Yes
Community Features
Accessibility Features
Therapeutic Whirlpool
Community Features
Curbs
MLS Area
15
School District
11 - Conroe
Financing Terms Available
CashConventionalFHAVA Loan
Roads
Concrete
Schools
School District
11 - Conroe
Elementary School
Buckalew Elementary School
Middle School
Mccullough Junior High School
High School
The Woodlands High School
Listing courtesy of Connect Realty.com sonyaprescott26@gmail.com
IDX information is provided exclusively for consumers’ personal, non-commercial use. It may not be used for any purpose other than to identify prospective properties consumers may be interested in purchasing. This data is deemed reliable but is not guaranteed accurate by the MLS.
Data provided by HAR.com © 2026. All information provided should be independently verified.
IDX information is provided exclusively for consumers’ personal, non-commercial use. It may not be used for any purpose other than to identify prospective properties consumers may be interested in purchasing. This data is deemed reliable but is not guaranteed accurate by the MLS.
Data provided by HAR.com © 2026. All information provided should be independently verified.
Neighborhood & Commute
Source: Walkscore
Disclosure: Community information and market data powered by Constellation Data Labs. Information is deemed reliable but not guaranteed.
Save
Ask
Tour
Hide
Did you know? You can invite friends and family to your search. They can join your search, rate and discuss listings with you.