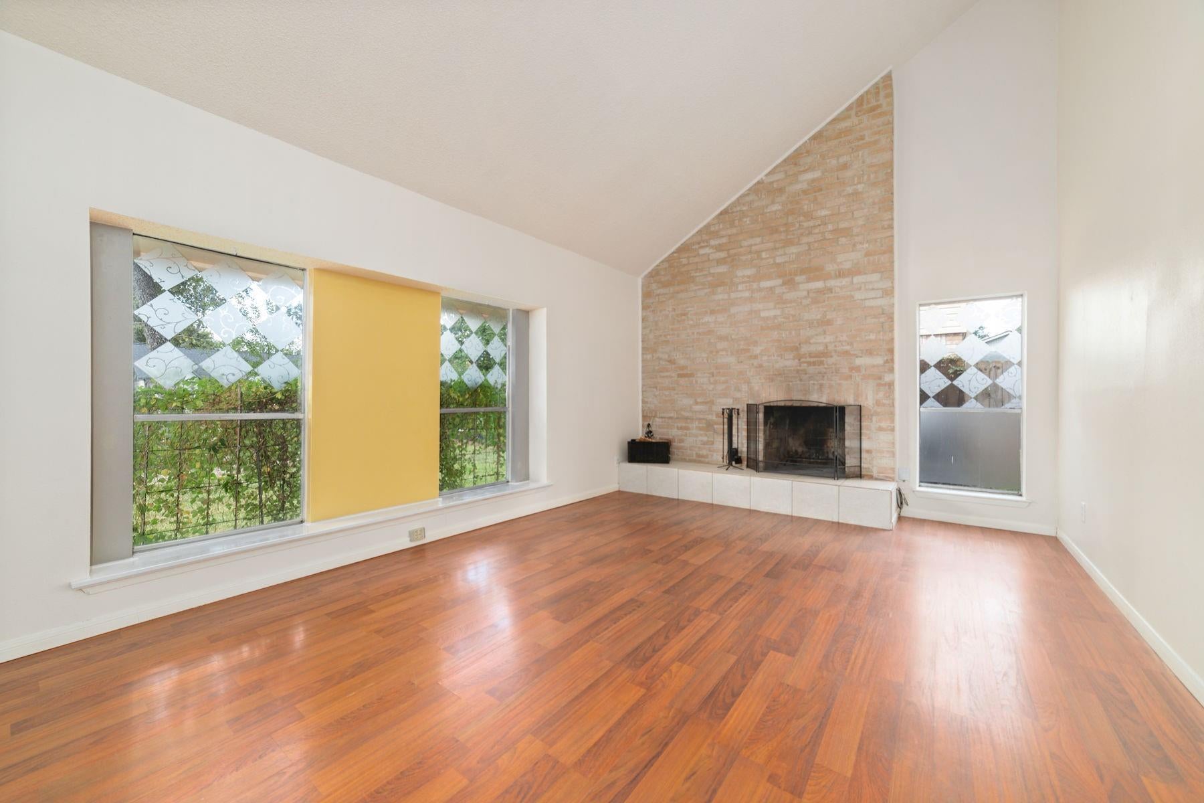
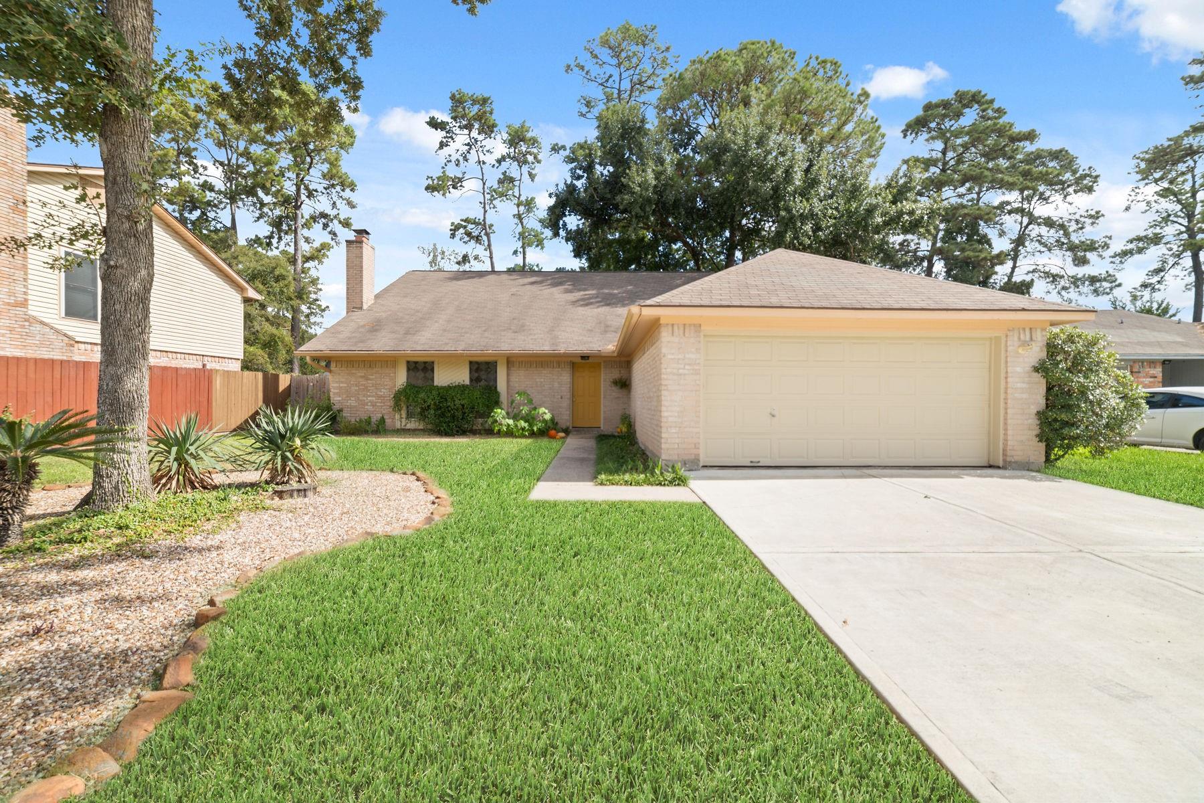
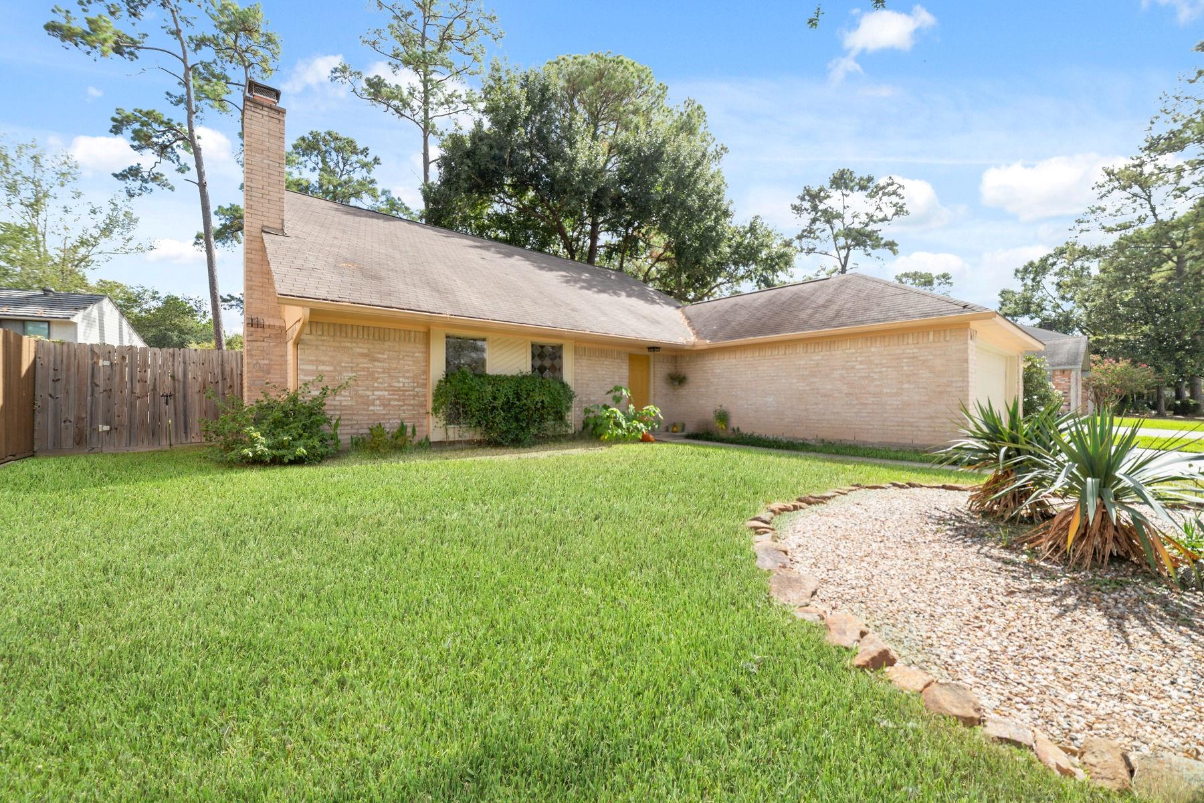
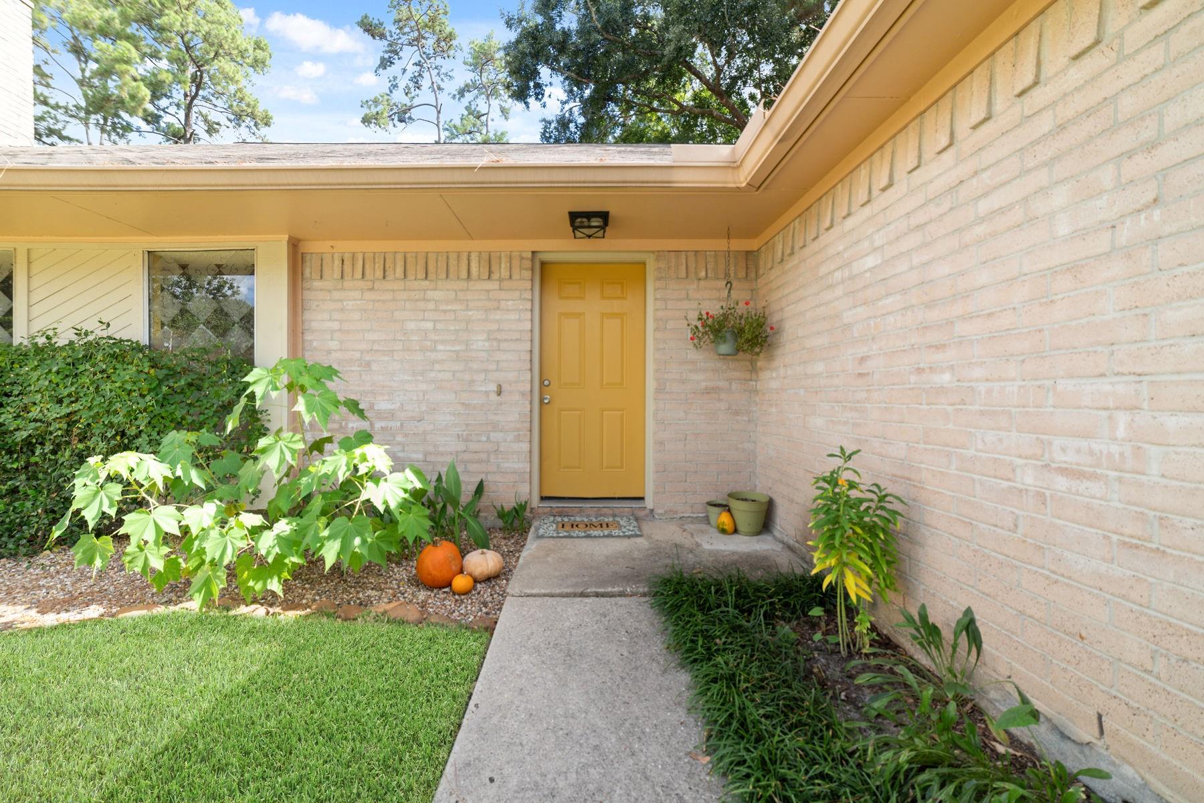
Welcome to 25402 Mill Pond, a charming 3-bedroom, 2-bath home nestled in a serene neighborhood. Experience the bright, open living space and a well-appointed kitchen. The versatile loft offers space for a home office or game room. The spacious primary suite features a walk-in shower and ample closet space. Unwind on the covered back patio with tranquil views. Ideally located near shopping, dining, and Spring Creek Greenway trails, with access to top-rated magnet schools like Carl Wunsche Sr. High. Recent updates include foundation repair with a transferable warranty (2020), plumbing (2020), HVAC (2019), electrical panel (2023), and a new driveway (2024). This move-in-ready home combines comfort, convenience, and peace of mind. Schedule your private tour today!
Save
Ask
Tour
Hide
Share
Listing Snapshot
Price
$244,000
Days On Site
12 Days
Bedrooms
3
Inside Area (SqFt)
2,151 sqft
Total Baths
2
Full Baths
2
Partial Baths
N/A
Lot Size
0.1742 Acres
Year Built
1980
MLS Number
40154286
Status
Active
Property Tax
$4,971
HOA/Condo/Coop Fees
$37.5 monthly
Sq Ft Source
N/A
Friends & Family
React
Comment
Invite
No Comments Yet
Did you know? You can invite friends and family to your search. They can join your search, rate and discuss listings with you.
Recent Activity
6 days ago
Listing updated with changes from the MLS
2 weeks ago
Listing first seen on site
General Features
Acres
0.1742
Attached Garage
Yes
Disclosures
MudSeller's Disclosure
Foundation
Slab
Garage
Yes
Garage Spaces
2
Parking
Attached
Parking Spaces
2
Property Sub Type
Single Family Residence
Sewer
Public Sewer
SqFt Total
2151
Style
Traditional
Water Source
Public
Interior Features
Appliances
Electric RangeDishwasherOvenRefrigerator
Cooling
Electric
Fireplace
Yes
Fireplace Features
Wood Burning
Fireplaces
1
Flooring
CarpetLaminateTile
Heating
Electric
Interior
High CeilingsPantryMaster DownstairsVaulted Ceiling(s)Double Vanity
Laundry Features
Electric Dryer HookupWasher Hookup
Bedroom
Dimensions - 10 X 13Level - SecondArea - 130
Breakfast
Dimensions - 8 X 11Level - FirstArea - 88
Game Room
Dimensions - 14 X 15Level - SecondArea - 210
Kitchen
Dimensions - 13 X 16Level - FirstArea - 208
Master Bathroom
Dimensions - 6 X 12Level - FirstArea - 72
Master Bedroom
Dimensions - 15 X 13Level - FirstArea - 195
Save
Ask
Tour
Hide
Share
Exterior Features
Construction Details
Brick
Fencing
Back Yard
Lot Features
Back YardSubdivided
Roof
Composition
Community Features
Association Amenities
ClubhousePlaygroundPoolRecreation Facilities
Association Fee
$450.0
Association Fee Frequency
Annually
Community Features
Clubhouse
MLS Area
12
School District
48 - Spring
Financing Terms Available
CashConventionalFHAVA Loan
Schools
School District
48 - Spring
Elementary School
John Winship Elementary School
Middle School
Twin Creeks Middle School
High School
Spring High School
Listing courtesy of CB&A, Realtors steph@stephscharf.com
IDX information is provided exclusively for consumers’ personal, non-commercial use. It may not be used for any purpose other than to identify prospective properties consumers may be interested in purchasing. This data is deemed reliable but is not guaranteed accurate by the MLS.
Did you know? You can invite friends and family to your search. They can join your search, rate and discuss listings with you.