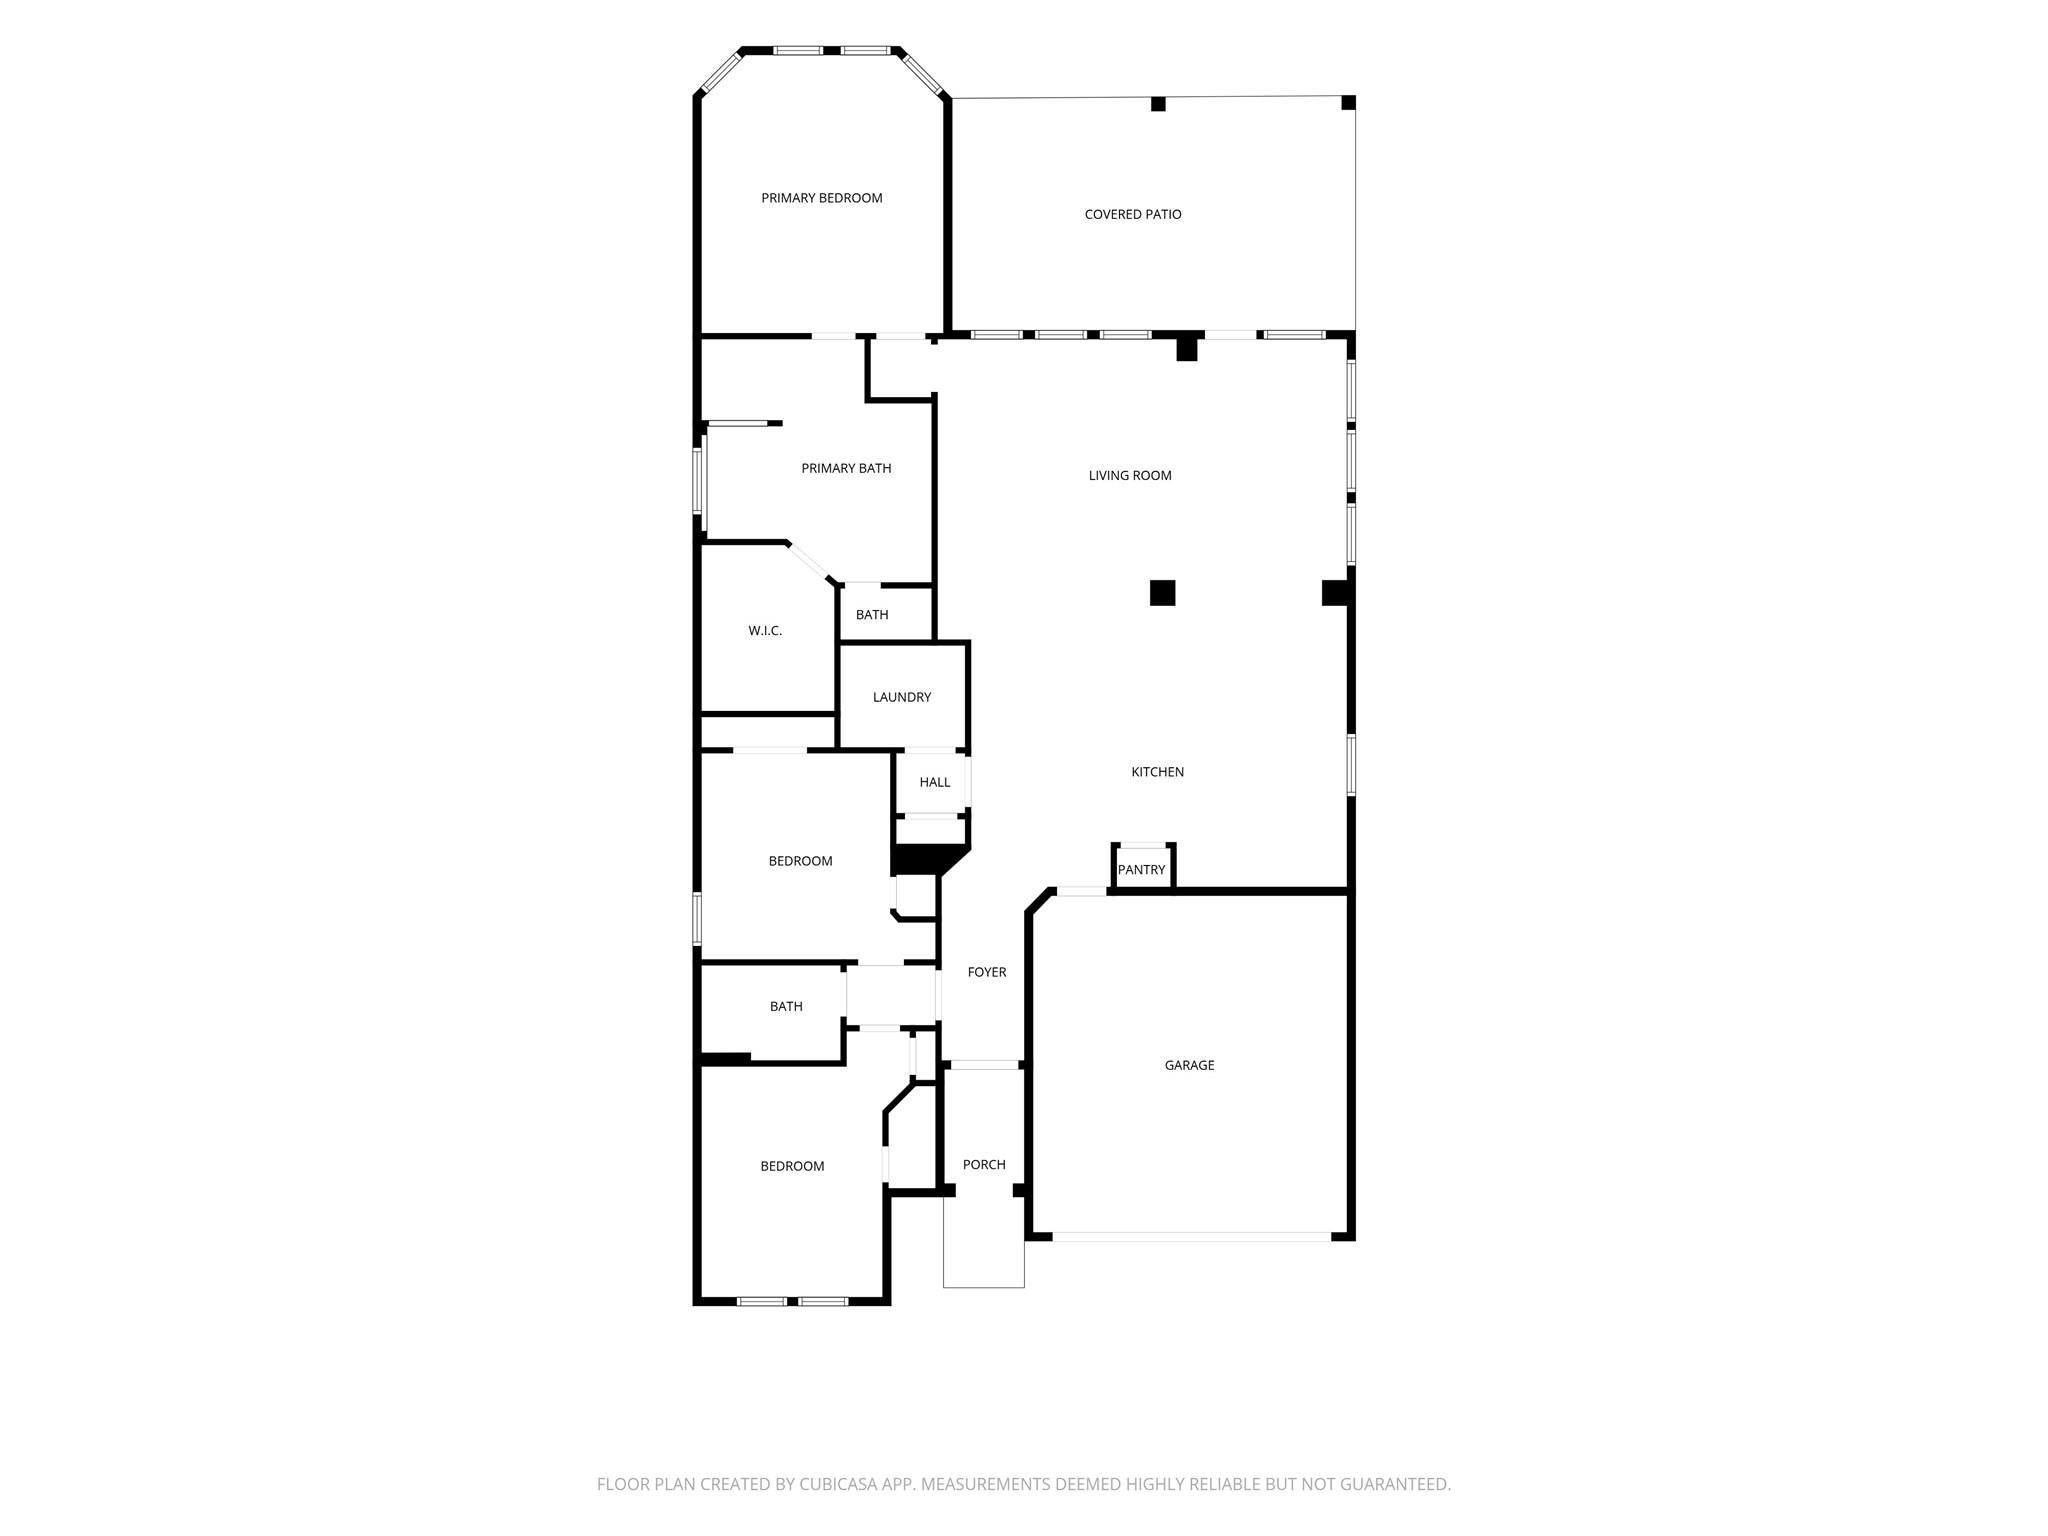
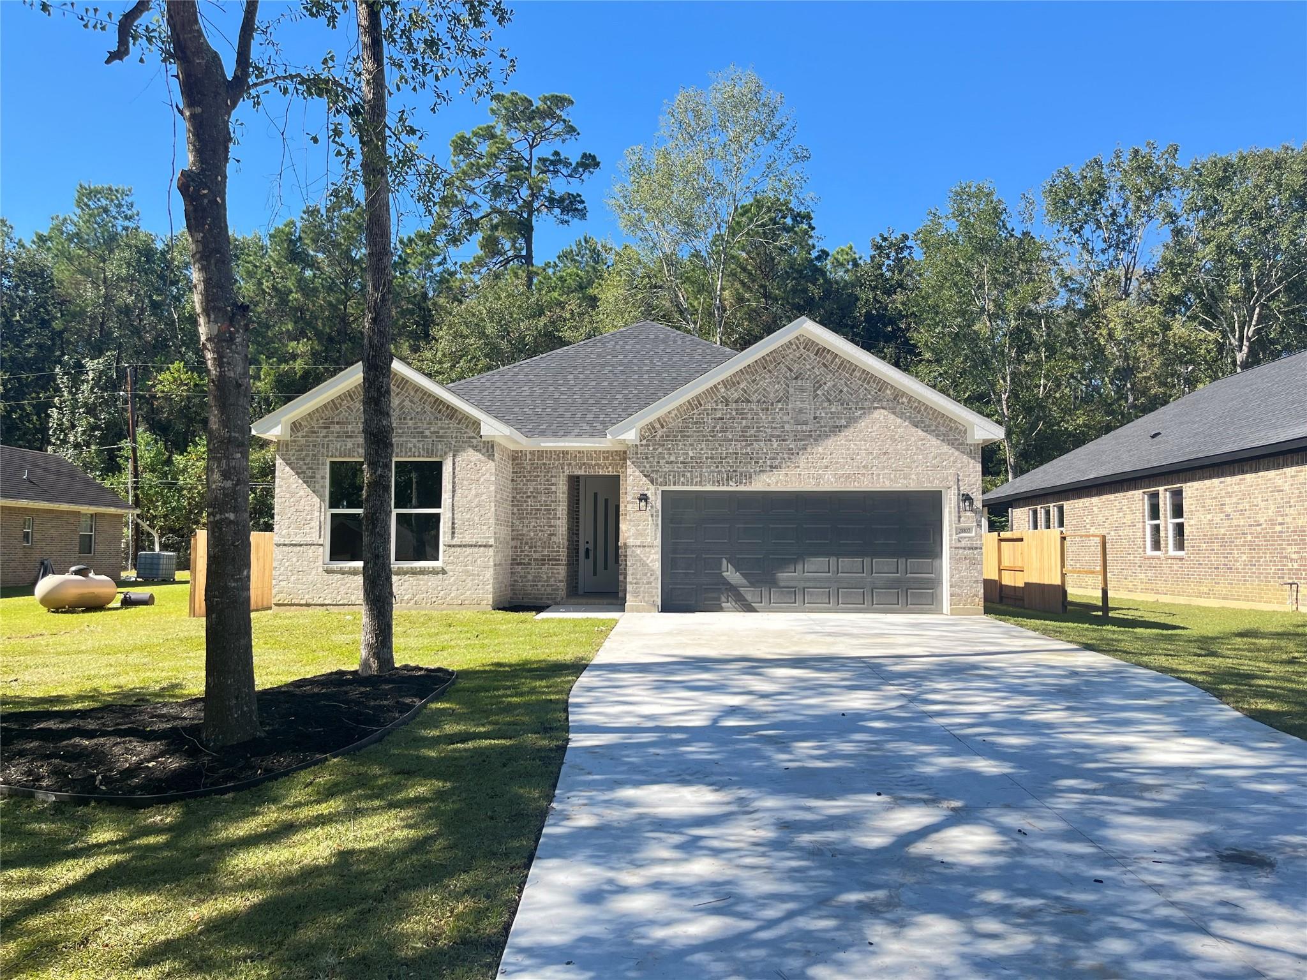
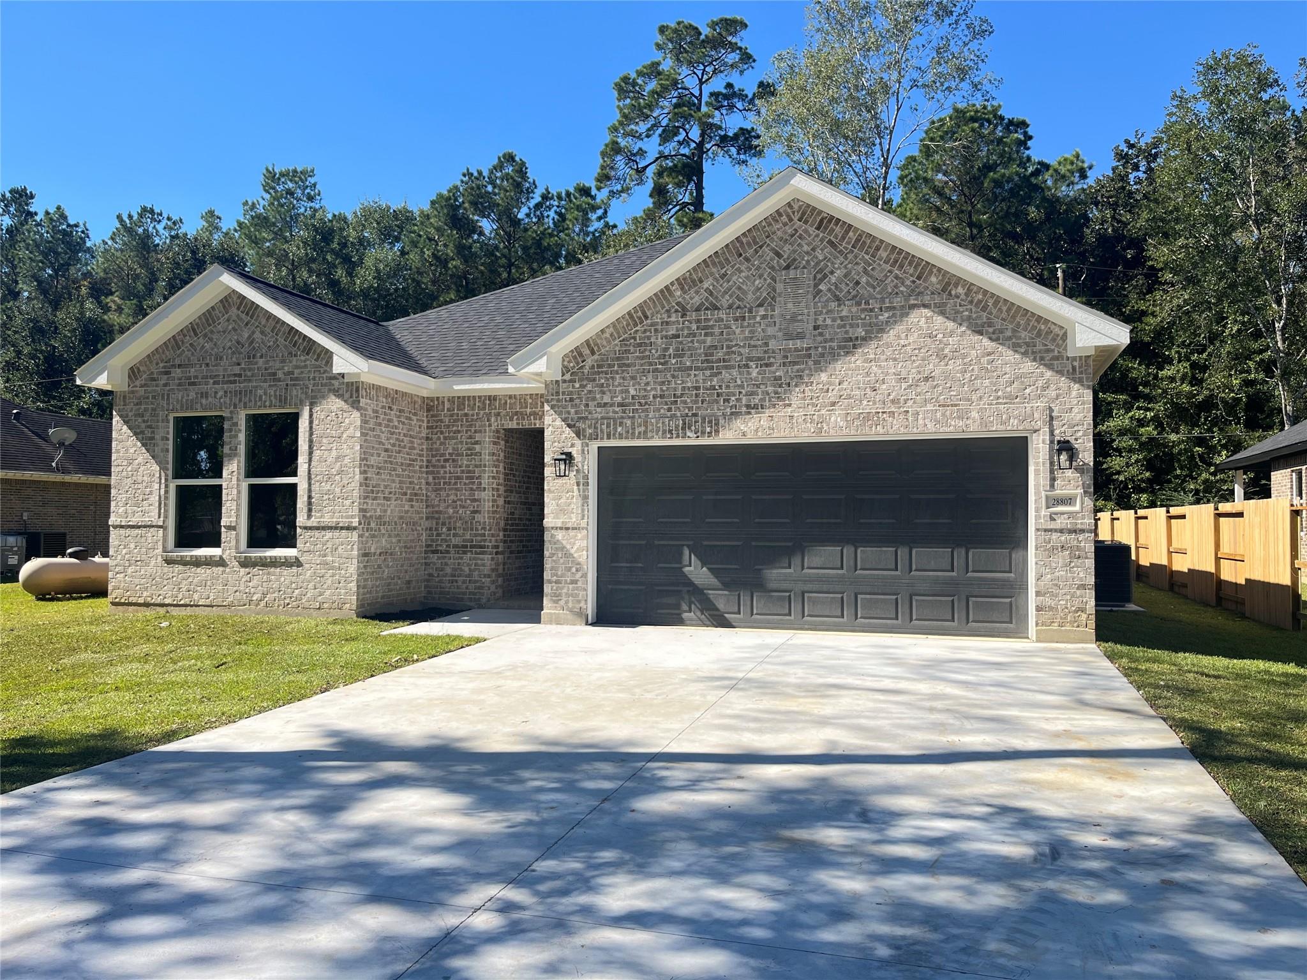
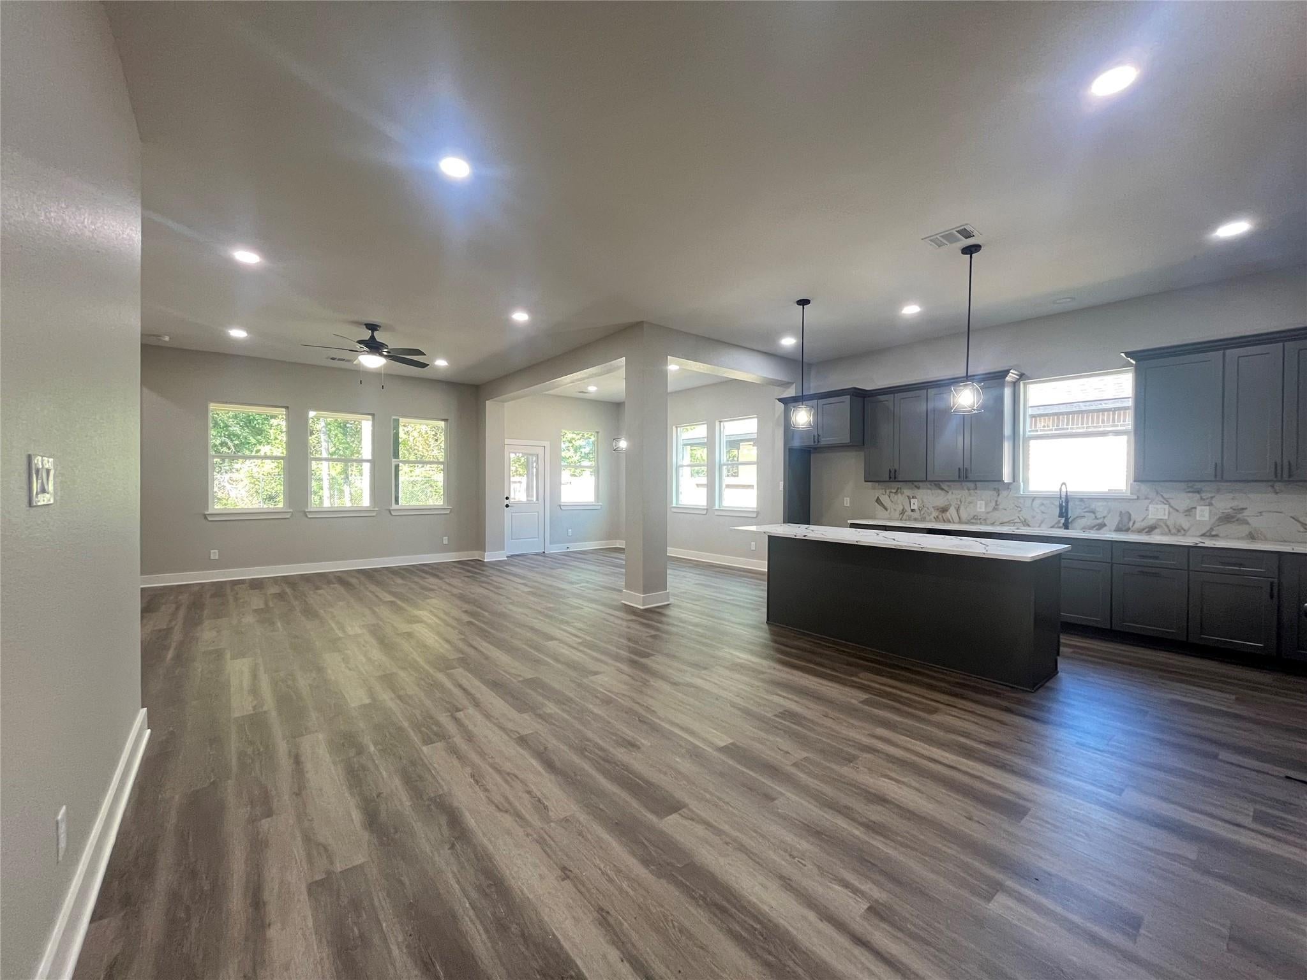
This NEW home was built and designed with all of today's sought-after features. All the bedrooms are a great size with plenty of closet space and privacy from the living areas. The home showcases a sprawling open space to the kitchen, breakfast bar, breakfast nook, dining and living room. All the cabinets and drawers are soft close and dressed in bright quartz countertops. The giant covered patio is great and made better with the added privacy of not having any back neighbors. In addition to an amazing home, it is conveniently located within minutes of 249, 2978, 45 and Woodlands Pkwy. The home neighbor's new construction and The Woodlands without the high HOA fees and this home has a significantly lower tax rate than both of them. CALL and schedule your tour TODAY!!
Save
Ask
Tour
Hide
Share
Listing Snapshot
Price
$395,000
Days On Site
4 Days
Bedrooms
3
Inside Area (SqFt)
1,926 sqft
Total Baths
2
Full Baths
2
Partial Baths
N/A
Lot Size
0.21 Acres
Year Built
2025
MLS Number
40294883
Status
Active
Property Tax
$1,168
HOA/Condo/Coop Fees
N/A
Sq Ft Source
N/A
Friends & Family
React
Comment
Invite
No Comments Yet
Did you know? You can invite friends and family to your search. They can join your search, rate and discuss listings with you.
Recent Activity
4 days ago
Listing updated with changes from the MLS
5 days ago
Listing first seen on site
General Features
Acres
0.21
Attached Garage
Yes
Direction Faces
East
Disclosures
No Disclosures
Foundation
Slab
Garage
Yes
Garage Spaces
2
Green Energy Efficient
ThermostatInsulation
Parking
AttachedOversizedAdditional ParkingGarage Door Opener
High CeilingsWalk-In Closet(s)Breakfast BarKitchen IslandPantryMaster DownstairsVaulted Ceiling(s)Double VanitySoaking TubSmart Thermostat
Laundry Features
Electric Dryer HookupWasher Hookup
Bedroom
Dimensions - 14X12Level - FirstArea - 168
Master Bedroom
Dimensions - 16X14Level - FirstArea - 224
Save
Ask
Tour
Hide
Share
Exterior Features
Construction Details
BrickCement Siding
Fencing
Back Yard
Lot Features
Back YardSubdivided
Patio And Porch
CoveredPorchPatio
Roof
Composition
Community Features
MLS Area
15
School District
36 - Magnolia
Financing Terms Available
ConventionalFHAUSDA LoanVA Loan
Schools
School District
36 - Magnolia
Elementary School
Cedric C. Smith Elementary School
Middle School
Bear Branch Junior High School
High School
Magnolia High School
Listing courtesy of Venture Realty, LLC michael@venturerealtyrei.com
IDX information is provided exclusively for consumers’ personal, non-commercial use. It may not be used for any purpose other than to identify prospective properties consumers may be interested in purchasing. This data is deemed reliable but is not guaranteed accurate by the MLS.
Did you know? You can invite friends and family to your search. They can join your search, rate and discuss listings with you.