Save
Ask
Tour
Hide
Share
$314,900
New Listing

30607 Lavender Trace Drive
Spring, TX 77386

Single Family Residence|Coming Soon
4
Beds
2
Total Baths
2
Full Baths
1,927
SqFt
$163
/SqFt
2013
Built
Subdivision:
Legends Trace 01
County:
Montgomery
Call Now: 281-969-3817
Is this the listing for you? We can help make it yours.
281-969-3817
30607 Lavender Trace Drive30607 Lavender Trace Drive30607 Lavender Trace Drive30607 Lavender Trace Drive
Save
Ask
Tour
Hide
Share

Mortgage Calculator

Monthly Payment (Est.)

$1,437
Calculator powered by Showcase IDX, a Constellation1 Company. Copyright ©2026 Information is deemed reliable but not guaranteed.

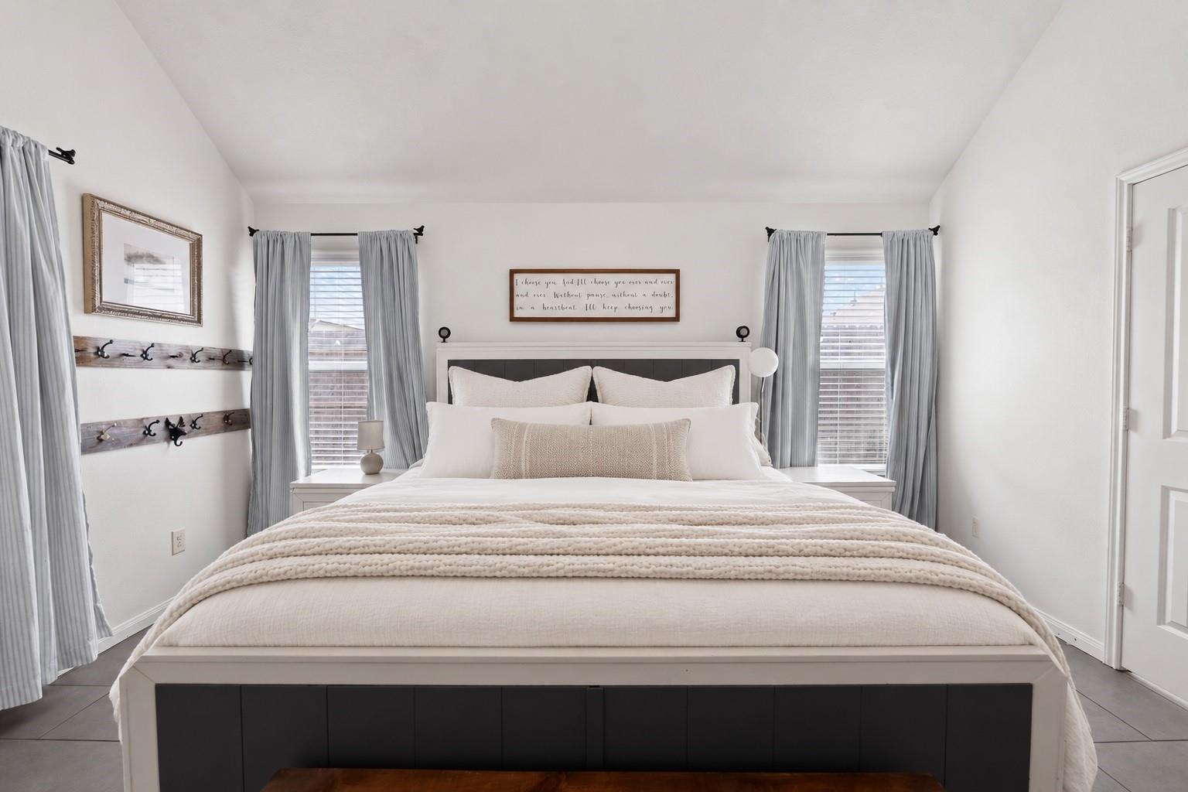
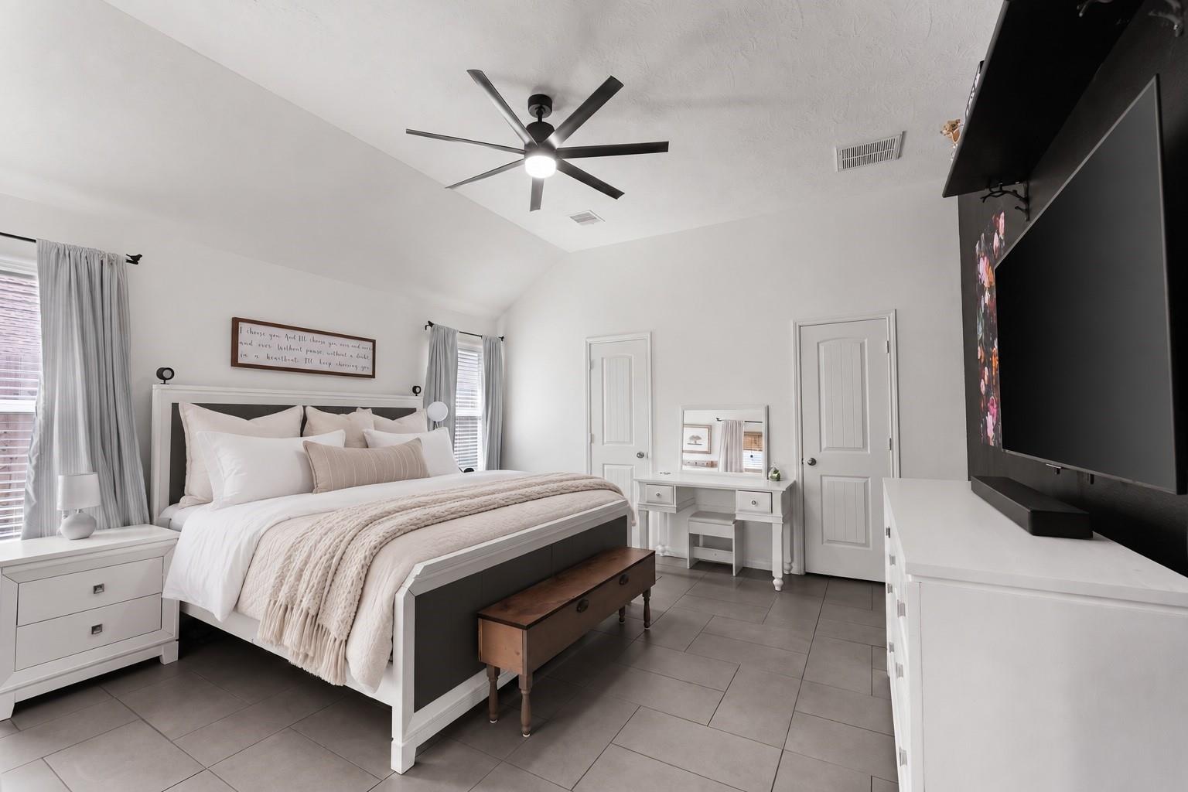
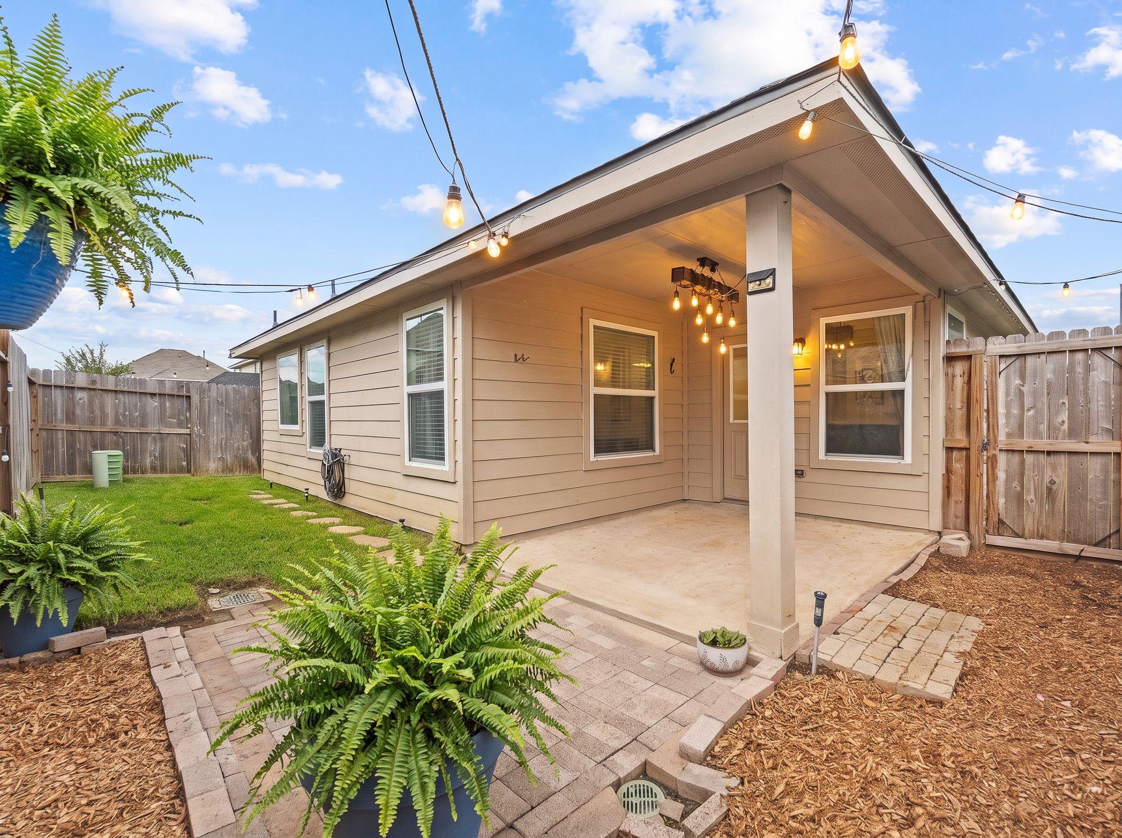
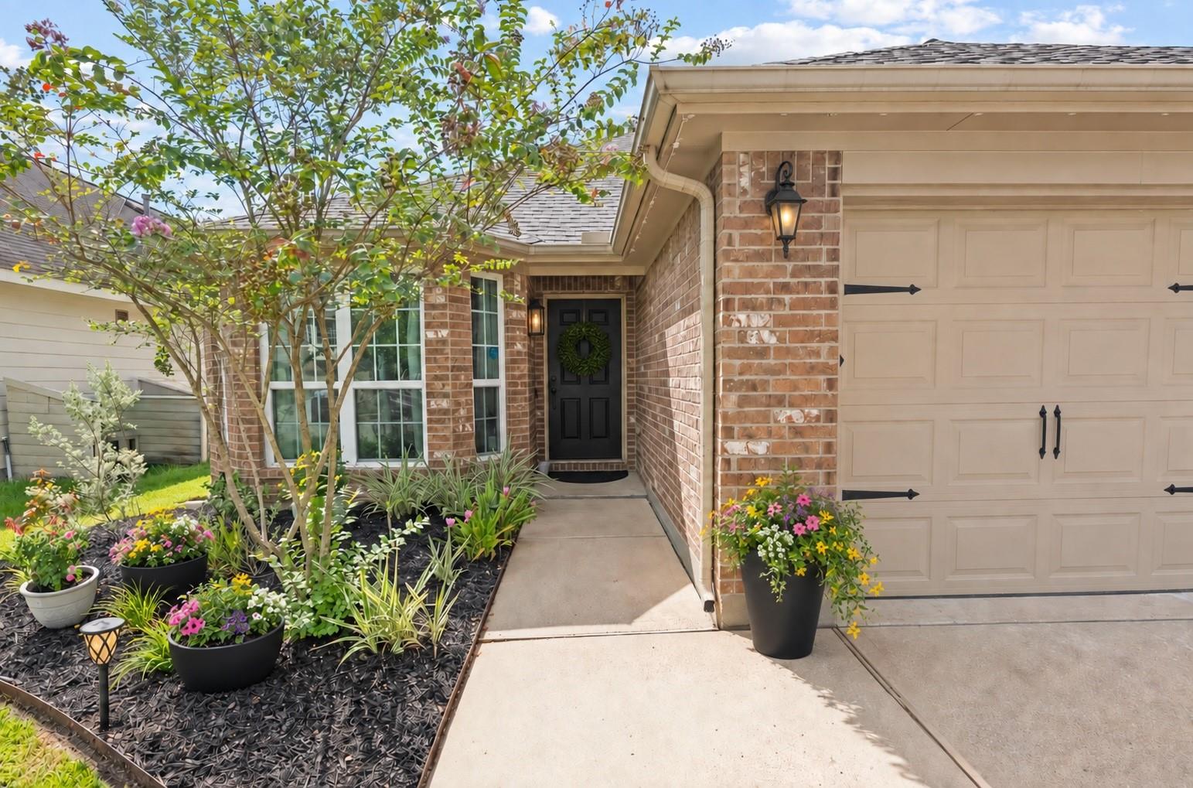
Welcome to 30607 Lavender Trace; a beautifully maintained, rare 4 bedroom, one-story home tucked along a quiet cul-de-sac in the highly sought-after Grand Oaks area! Refreshed landscaping creates curb appeal while inside the open-concept layout offers high ceilings, arched openings, abundant natural light, spacious rooms, and new flooring throughout the main living areas. The kitchen features generous counter space, plentiful cabinet space, upgraded stainless-steel appliances, and an easy flow into the dining and living spaces. Four bedrooms offer flexibility for a dedicated home office. Enjoy a private backyard with a charming covered patio for gatherings, and a community pool, playground, and clubhouse. Minutes from H-E-B, Regal, Swig, Tropical Smoothie Cafe, Woodson’s, the Rayford Corridor, Highway 99, I-45, and the Hardy Toll Road and zoned to the highly sought-after Grand Oaks feeder schools, this home presents the opportunity to own in a wonderful area at a compelling price!

Save
Ask
Tour
Hide
Share
Listing Snapshot
Price 
$314,900
Days On Site 
0 Days
Bedrooms 
4
Inside Area (SqFt) 
1,927 sqft
Total Baths 
2
Full Baths 
2
Partial Baths 
N/A
Lot Size 
0.1085 Acres
Year Built 
2013
MLS® Number 
40629687
Status 
Coming Soon
Property Tax 
$8,074
HOA/Condo/Coop Fees 
$79.17 monthly
Sq Ft Source 
N/A
Friends & Family
Recent Activity
2 hours agoListing updated with changes from the MLS®
3 hours agoListing first seen on site
General Features
Acres 
0.1085
Attached Garage 
Yes
Disclosures 
MudSeller's Disclosure
Foundation 
Slab
Garage 
Yes
Garage Spaces 
2
Parking 
Attached
Parking Spaces 
2
Property Sub Type 
Single Family Residence
SqFt Total 
1927
Style 
Traditional
Water Source 
Public
Interior Features
Appliances 
DisposalMicrowaveDishwasherRefrigerator
Cooling 
Ceiling Fan(s)Electric
Fireplace 
Yes
Fireplaces 
1
Flooring 
TileVinyl
Heating 
Natural Gas
Interior 
Walk-In Closet(s)Breakfast BarPantryMaster DownstairsSoaking Tub
Bedroom 
Dimensions - xLevel - First
Save
Ask
Tour
Hide
Share
Exterior Features
Construction Details 
BrickWood Siding
Fencing 
Back Yard
Lot Features 
Back YardSubdivided
Patio And Porch 
CoveredPorch
Roof 
Composition
Community Features
Association Amenities 
ClubhouseParkParty RoomPlaygroundPoolRecreation Facilities
Association Fee 
$950.0
Association Fee Frequency 
Annually
Community Features 
Clubhouse
MLS Area 
15
School District 
11 - Conroe
Financing Terms Available 
CashConventionalFHAVA Loan
Roads 
Concrete
Schools
School District
11 - Conroe
Elementary School
Bradley Elementary School (Conroe)
Middle School
York Junior High School
High School
Grand Oaks High School
Listing courtesy of Better Homes and Gardens Real Estate Gary Greene - Lake Conroe South roxanne.bradford@garygreene.com

IDX information is provided exclusively for consumers’ personal, non-commercial use. It may not be used for any purpose other than to identify prospective properties consumers may be interested in purchasing. This data is deemed reliable but is not guaranteed accurate by the MLS.

Data provided by HAR.com © 2026. All information provided should be independently verified.

Neighborhood & Commute
Source: Walkscore
Disclosure: Community information and market data powered by Constellation Data Labs. Information is deemed reliable but not guaranteed.
Save
Ask
Tour
Hide
Share