Save
Ask
Tour
Hide
Share
$440,000
21 Days On Site

2844 Andante Green Drive
Spring, TX 77386

For Sale|Single Family Residence|Active
4
Beds
3
Total Baths
3
Full Baths
2,575
SqFt
$171
/SqFt
2020
Built
Subdivision:
Vivace At Harmony 02
County:
Montgomery
Call Now: 281-969-3817
Is this the listing for you? We can help make it yours.
281-969-3817
2844 Andante Green Drive2844 Andante Green Drive2844 Andante Green Drive2844 Andante Green Drive
Save
Ask
Tour
Hide
Share

Mortgage Calculator

Monthly Payment (Est.)

Enter an interest rate to see your estimated monthly payment.
Calculator powered by Showcase IDX, a Constellation1 Company. Copyright ©2026 Information is deemed reliable but not guaranteed.

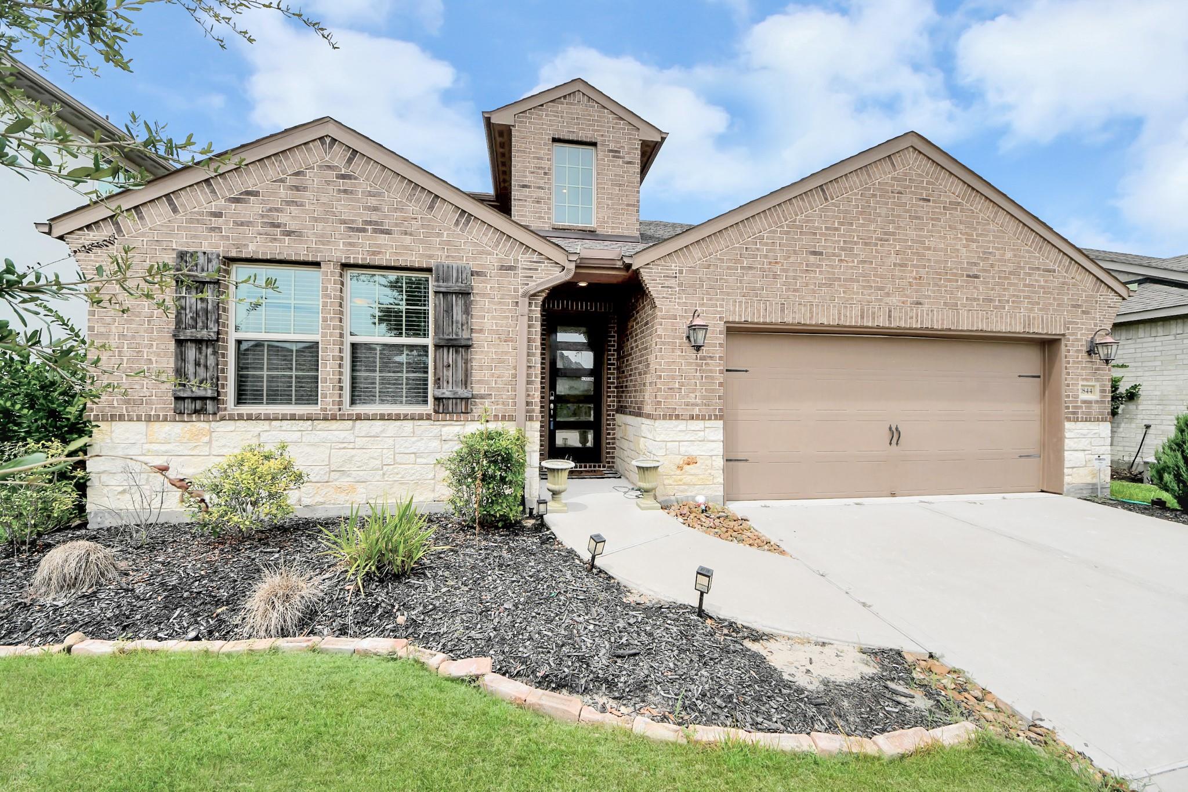
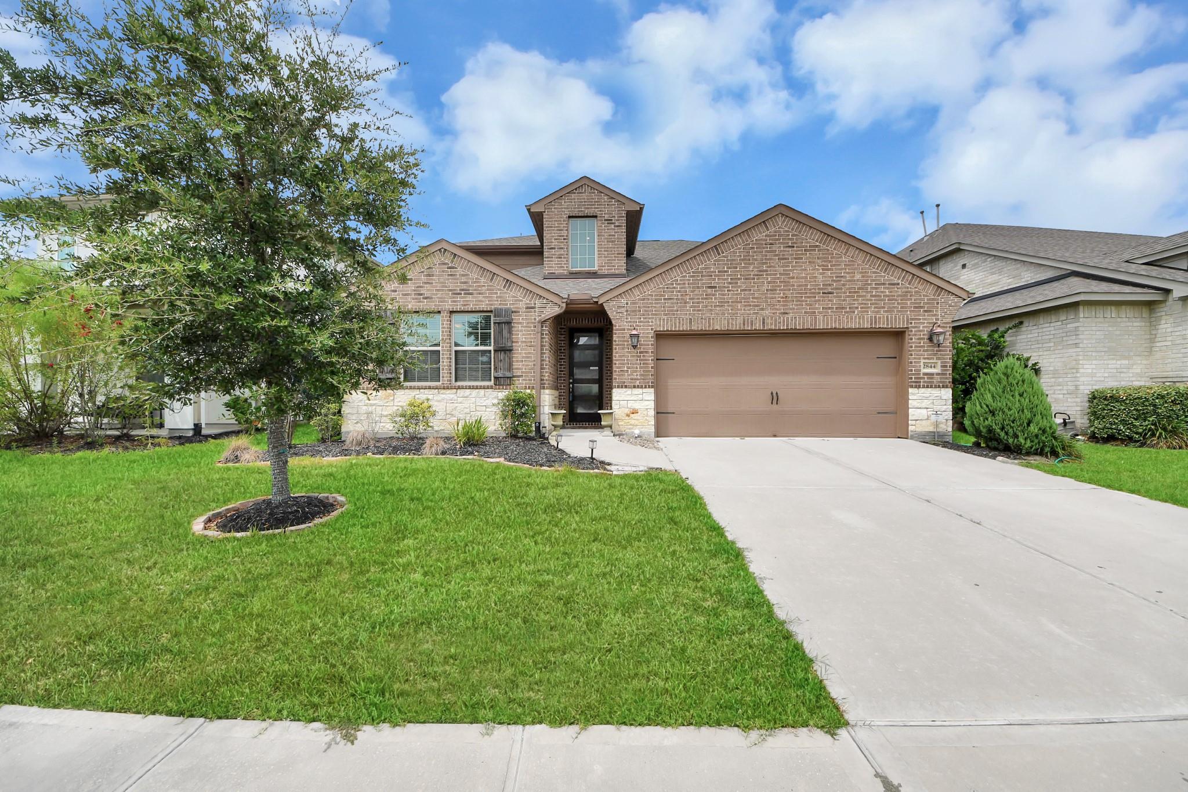
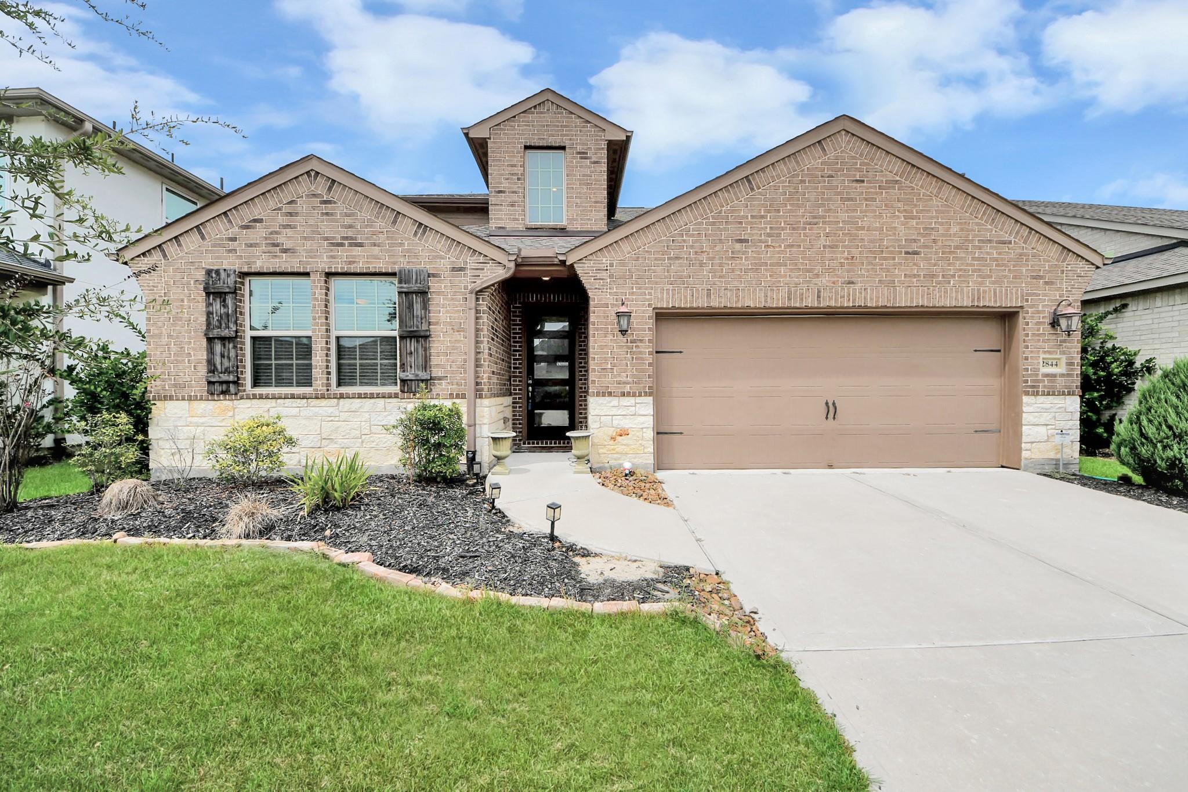
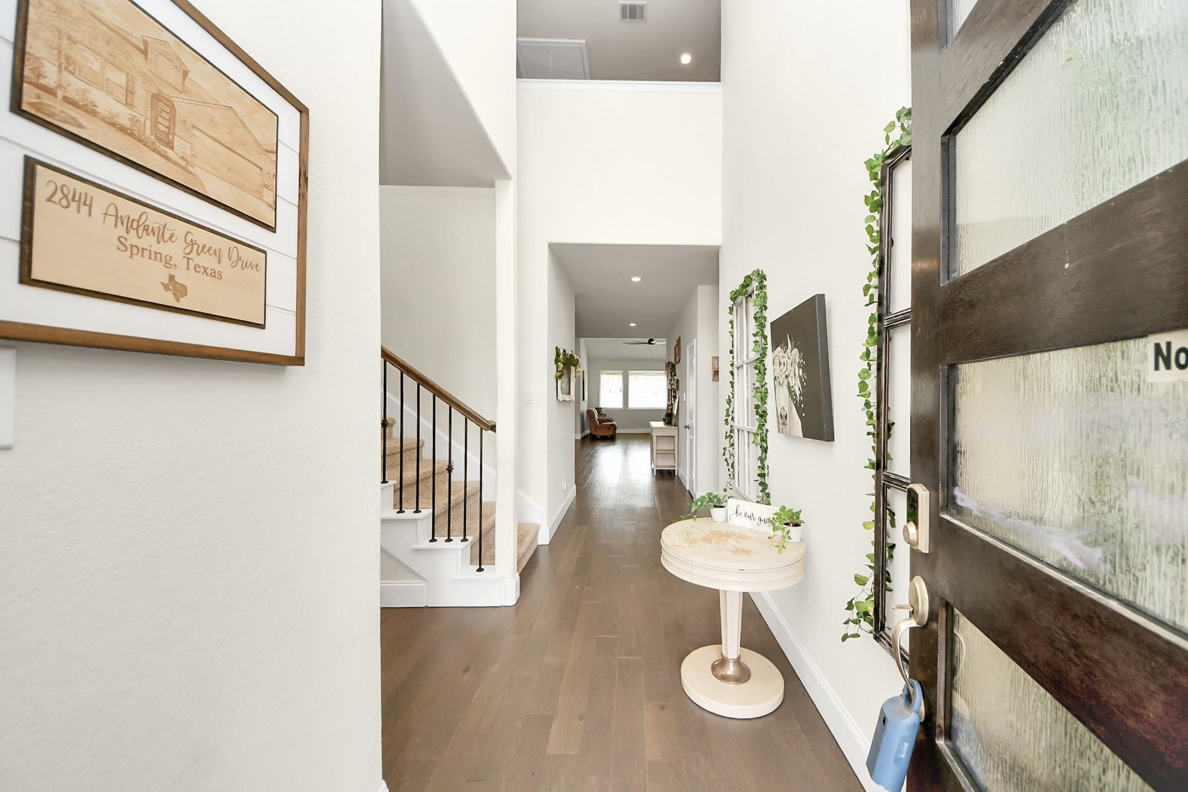
Welcome home to this spacious 4-bedroom home with a flexible floor plan designed for comfortable living and entertaining. The main level features the primary suite, a second bedroom, and a private study with French doors. The inviting kitchen offers an oversized island, granite countertops, abundant cabinetry, under-cabinet lighting, a 36" five-burner cooktop, and walk-in pantry. The primary suite includes a charming bay window with sitting area, soaking tub, separate framed shower, and generous walk-in closet. Upstairs you'll find two additional bedrooms, a game room, and a versatile flex room perfect for a media room, playroom, or second office. Enjoy engineered wood, tile, and carpet flooring throughout, plus a covered patio ideal for relaxing or entertaining. Conveniently located near Grand Parkway/99, shopping, dining, and everyday conveniences. Buyer to verify . Special Rates with JMV Leading*

Save
Ask
Tour
Hide
Share
Listing Snapshot
Price 
$440,000
Days On Site 
21 Days
Bedrooms 
4
Inside Area (SqFt) 
2,575 sqft
Total Baths 
3
Full Baths 
3
Partial Baths 
N/A
Lot Size 
0.1435 Acres
Year Built 
2020
MLS® Number 
40681886
Status 
Active
Property Tax 
$10,619
HOA/Condo/Coop Fees 
$91.67 monthly
Sq Ft Source 
N/A
Friends & Family
Recent Activity
3 days agoListing updated with changes from the MLS®
5 days agoPrice changed to $440,000
3 weeks agoListing first seen on site
General Features
Acres 
0.1435
Attached Garage 
Yes
Disclosures 
Seller's DisclosureShort Sale
Foundation 
Slab
Garage 
Yes
Garage Spaces 
2
Parking 
Attached
Parking Spaces 
2
Property Sub Type 
Single Family Residence
Special Circumstances 
Short Sale
SqFt Total 
2575
Style 
Traditional
Water Source 
Public
Interior Features
Appliances 
DisposalGas OvenOvenMicrowaveDishwasher
Cooling 
Electric
Heating 
Natural Gas
Interior 
Master DownstairsGranite Counters
Laundry Features 
Electric Dryer HookupWasher Hookup
Bedroom 
Dimensions - 11x10Level - SecondArea - 110
Dining Room 
Dimensions - 11x10Level - FirstArea - 110
Extra Room 
Dimensions - 13x11Level - SecondArea - 143
Game Room 
Dimensions - 14x8Level - SecondArea - 112
Kitchen 
Dimensions - 16x9Level - FirstArea - 144
Living Room 
Dimensions - 15x14Level - FirstArea - 210
Master Bedroom 
Dimensions - 17x13Level - FirstArea - 221
Save
Ask
Tour
Hide
Share
Exterior Features
Construction Details 
BrickStone
Fencing 
Back Yard
Lot Features 
Subdivided
Roof 
Composition
Community Features
Association Fee 
$1100.0
Association Fee Frequency 
Annually
MLS Area 
40
School District 
11 - Conroe
Schools
School District
11 - Conroe
Elementary School
Broadway Elementary School
Middle School
York Junior High School
High School
Grand Oaks High School
Listing courtesy of Connect Realty.com glendad.realtor@gmail.com

IDX information is provided exclusively for consumers’ personal, non-commercial use. It may not be used for any purpose other than to identify prospective properties consumers may be interested in purchasing. This data is deemed reliable but is not guaranteed accurate by the MLS.

Data provided by HAR.com © 2026. All information provided should be independently verified.

Neighborhood & Commute
Source: Walkscore
Disclosure: Community information and market data powered by Constellation Data Labs. Information is deemed reliable but not guaranteed.
Save
Ask
Tour
Hide
Share