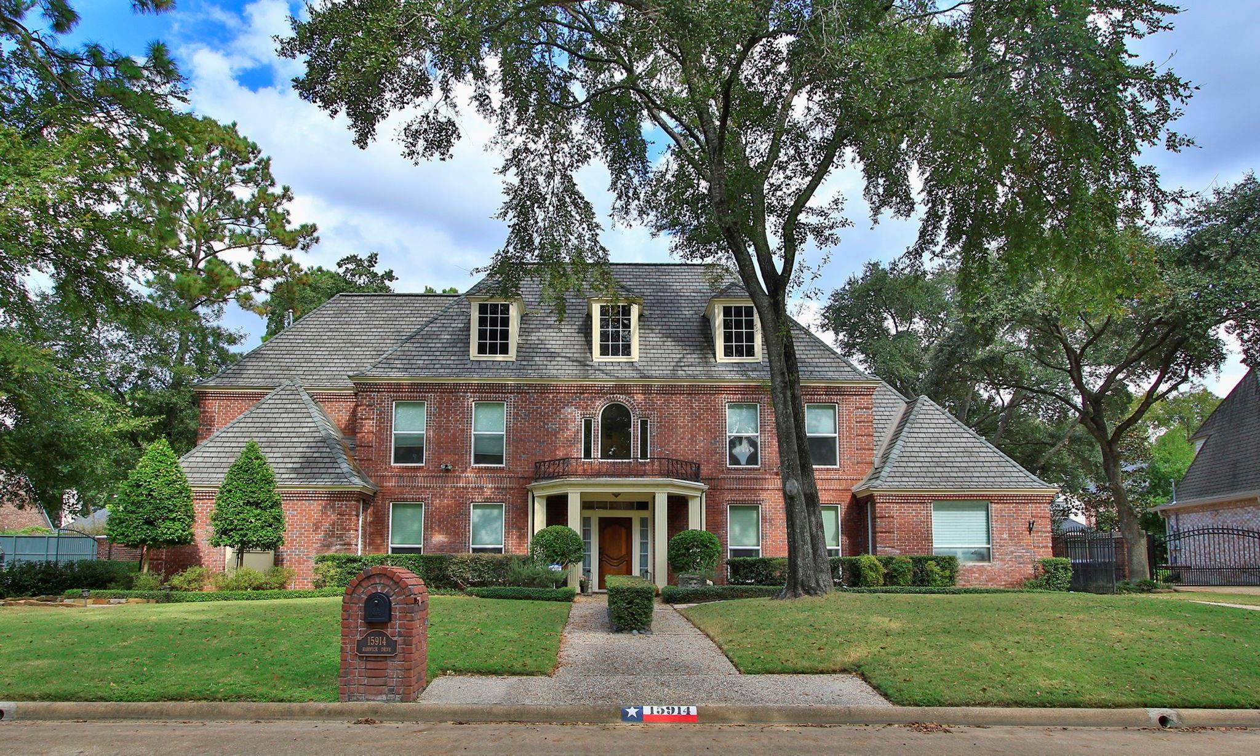
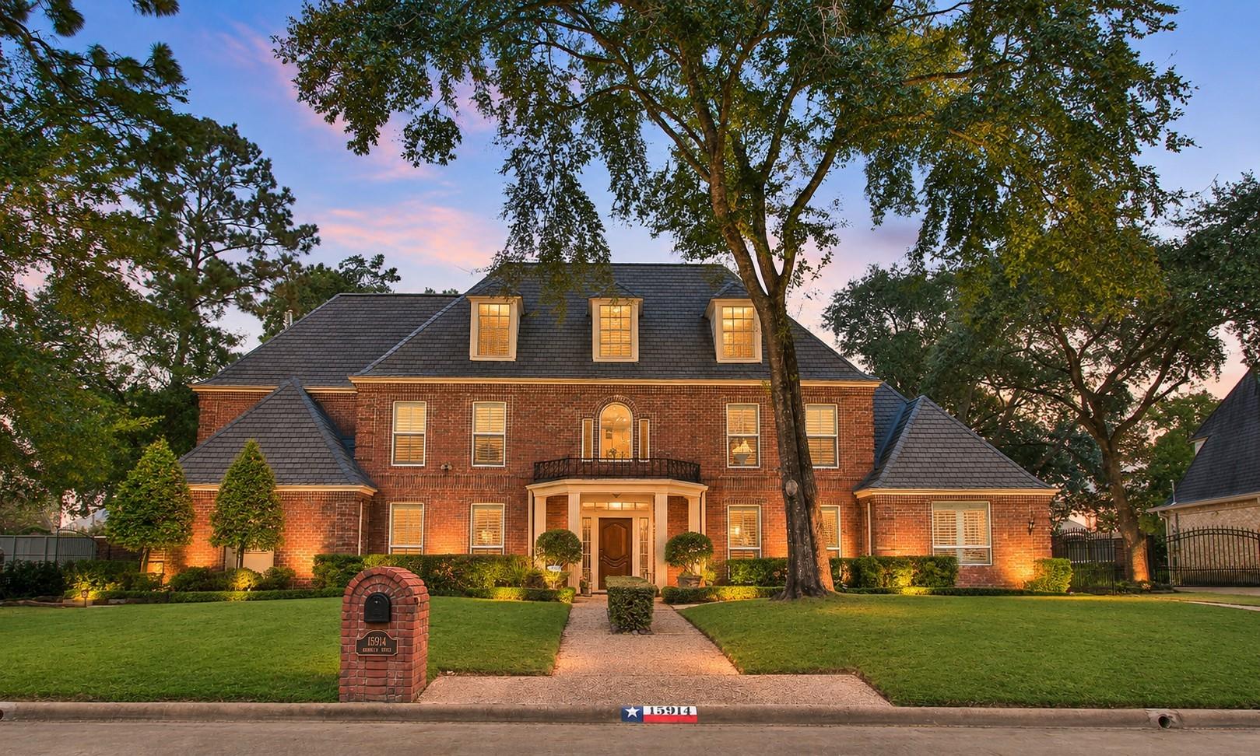
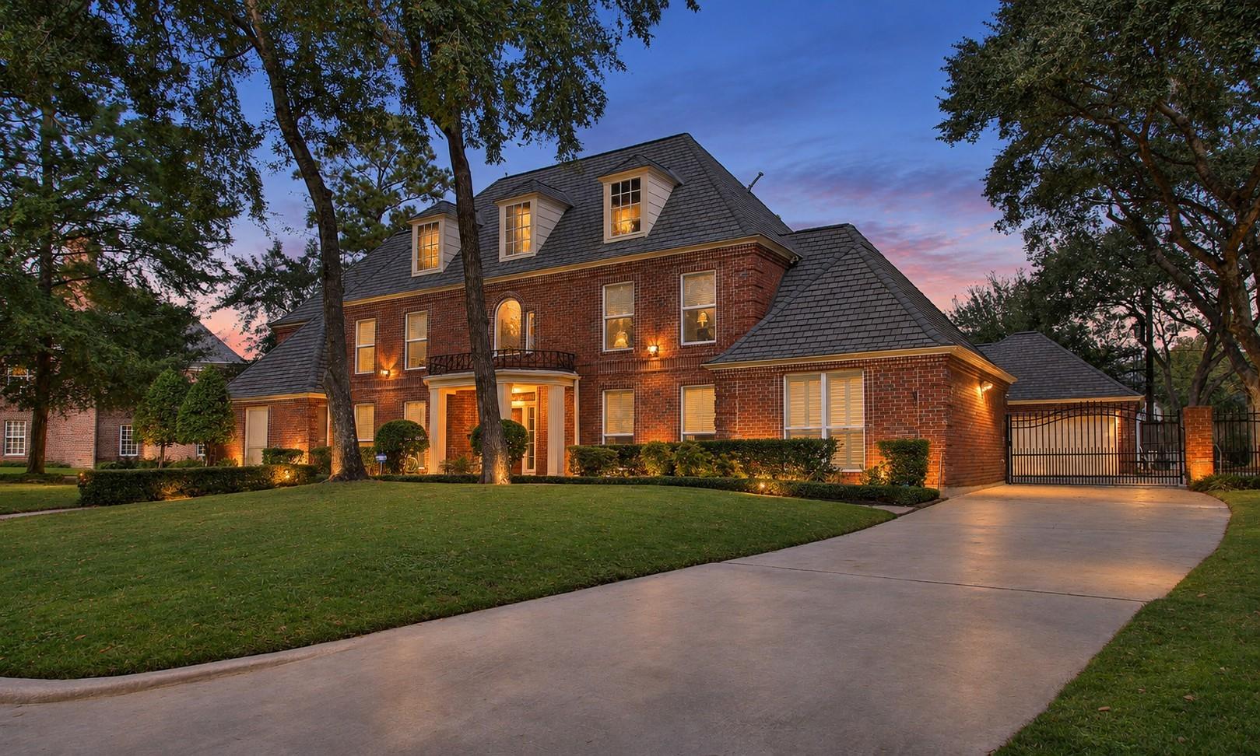
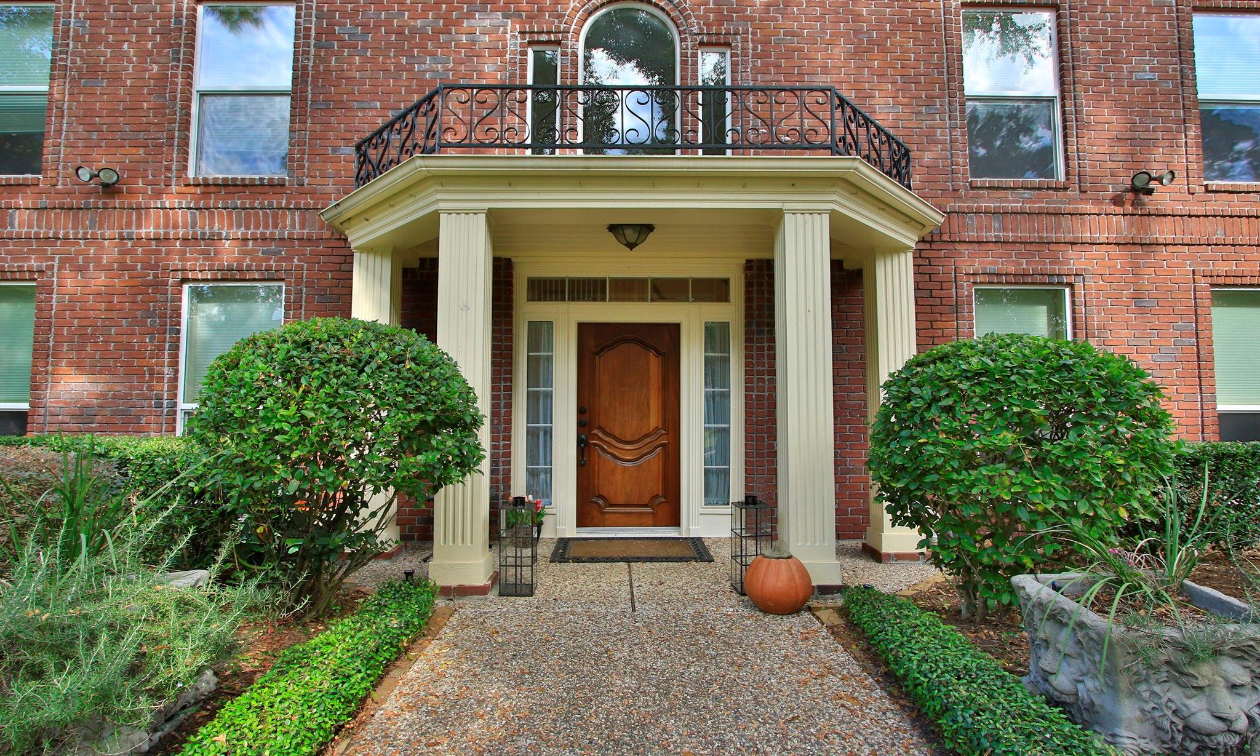
BEDROOM CUSTOM ESTATE WITH REMODELED POOL AND PATIO! Elegant & stately custom home nestled on a quiet cul de sac w/ gated driveway & extra parking. Soaring two-story entry with glowing hard wood floors on screeds, spiral staircase & custom crown & door moldings. Very private large primary suite w/ sitting area has great views of the back yard. The remodeled primary bathroom has dual sinks, two closet and fabulous large walk in shower w/ seamless glass shower door. All bathrooms have been updated. The floor plan features a large formal dining room, home office/study or formal living room & large family room w/ floor to ceiling windows overlooking the back yard oasis. Kitchen has large granite island & new dble ovens! Gorgeous backyard w/ beautifully remodeled pool/spa w/ stamped concrete patio & firepit. Four bedrooms up w/ two remodeled bathrooms plus lg game room with fireplace & built-ins. Air conditioned garage! 26KW FULL HOUSE GENERATOR!!
Save
Ask
Tour
Hide
Share
Listing Snapshot
Price
$750,000
Days On Site
20 Days
Bedrooms
5
Inside Area (SqFt)
4,662 sqft
Total Baths
4
Full Baths
3
Partial Baths
1
Lot Size
0.3037 Acres
Year Built
1991
MLS Number
41409403
Status
Active
Property Tax
$15,295
HOA/Condo/Coop Fees
$33.33 monthly
Sq Ft Source
N/A
Friends & Family
React
Comment
Invite
No Comments Yet
Did you know? You can invite friends and family to your search. They can join your search, rate and discuss listings with you.
Recent Activity
4 hours ago
Listing updated with changes from the MLS
5 days ago
Status changed to Active
3 weeks ago
Listing first seen on site
General Features
Acres
0.3037
Attached Garage
Yes
Direction Faces
West
Disclosures
ExclusionsMudSeller's Disclosure
Foundation
Slab
Garage
Yes
Garage Spaces
3
Parking
AttachedDetachedAdditional ParkingGarage Door OpenerElectric GateGated
High CeilingsWet BarMaster DownstairsGranite CountersDouble Vanity
Laundry Features
Electric Dryer HookupGas Dryer HookupWasher Hookup
Spa
Yes
Window Features
Window Coverings
Bedroom
Dimensions - 16x14Level - SecondArea - 224
Den
Dimensions - 17x14Level - FirstArea - 238
Dining Room
Dimensions - 17x14Level - FirstArea - 238
Game Room
Dimensions - 23x15Level - SecondArea - 345
Kitchen
Dimensions - 25x14Level - FirstArea - 350
Master Bathroom
Level - FirstFeatures - Double Vanity
Master Bedroom
Dimensions - 24x20Level - FirstArea - 480
Utility Room
Dimensions - 8x7Area - 56
Save
Ask
Tour
Hide
Share
Exterior Features
Construction Details
BrickCement Siding
Fencing
Back YardFull
Lot Features
Cul-De-SacSubdivided
Patio And Porch
CoveredPatio
Pool Features
GuniteIn Ground
Private Pool
Yes
Roof
Composition
Spa
Yes
Windows/Doors
Window Coverings
Community Features
Accessibility Features
Therapeutic Whirlpool
Association Fee
$400.0
Association Fee Frequency
Annually
Community Features
Curbs
MLS Area
13
School District
32 - Klein
Financing Terms Available
CashConventionalVA Loan
Roads
Concrete
Schools
School District
32 - Klein
Elementary School
Brill Elementary School
Middle School
Kleb Intermediate School
High School
Klein High School
Listing courtesy of Better Homes and Gardens Real Estate Gary Greene - Champions wroloff@garygreene.com
IDX information is provided exclusively for consumers’ personal, non-commercial use. It may not be used for any purpose other than to identify prospective properties consumers may be interested in purchasing. This data is deemed reliable but is not guaranteed accurate by the MLS.
Did you know? You can invite friends and family to your search. They can join your search, rate and discuss listings with you.