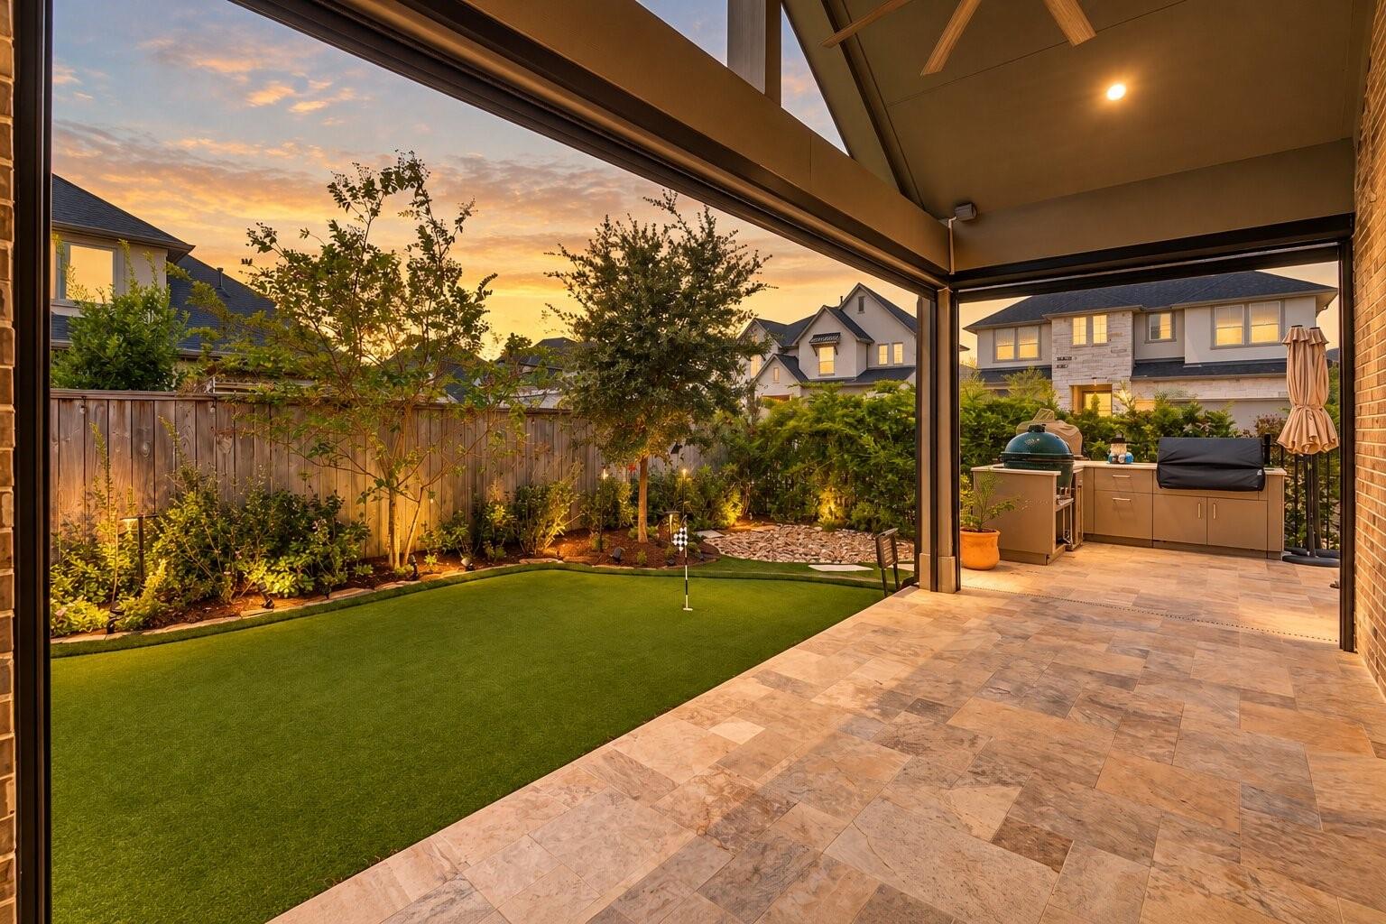
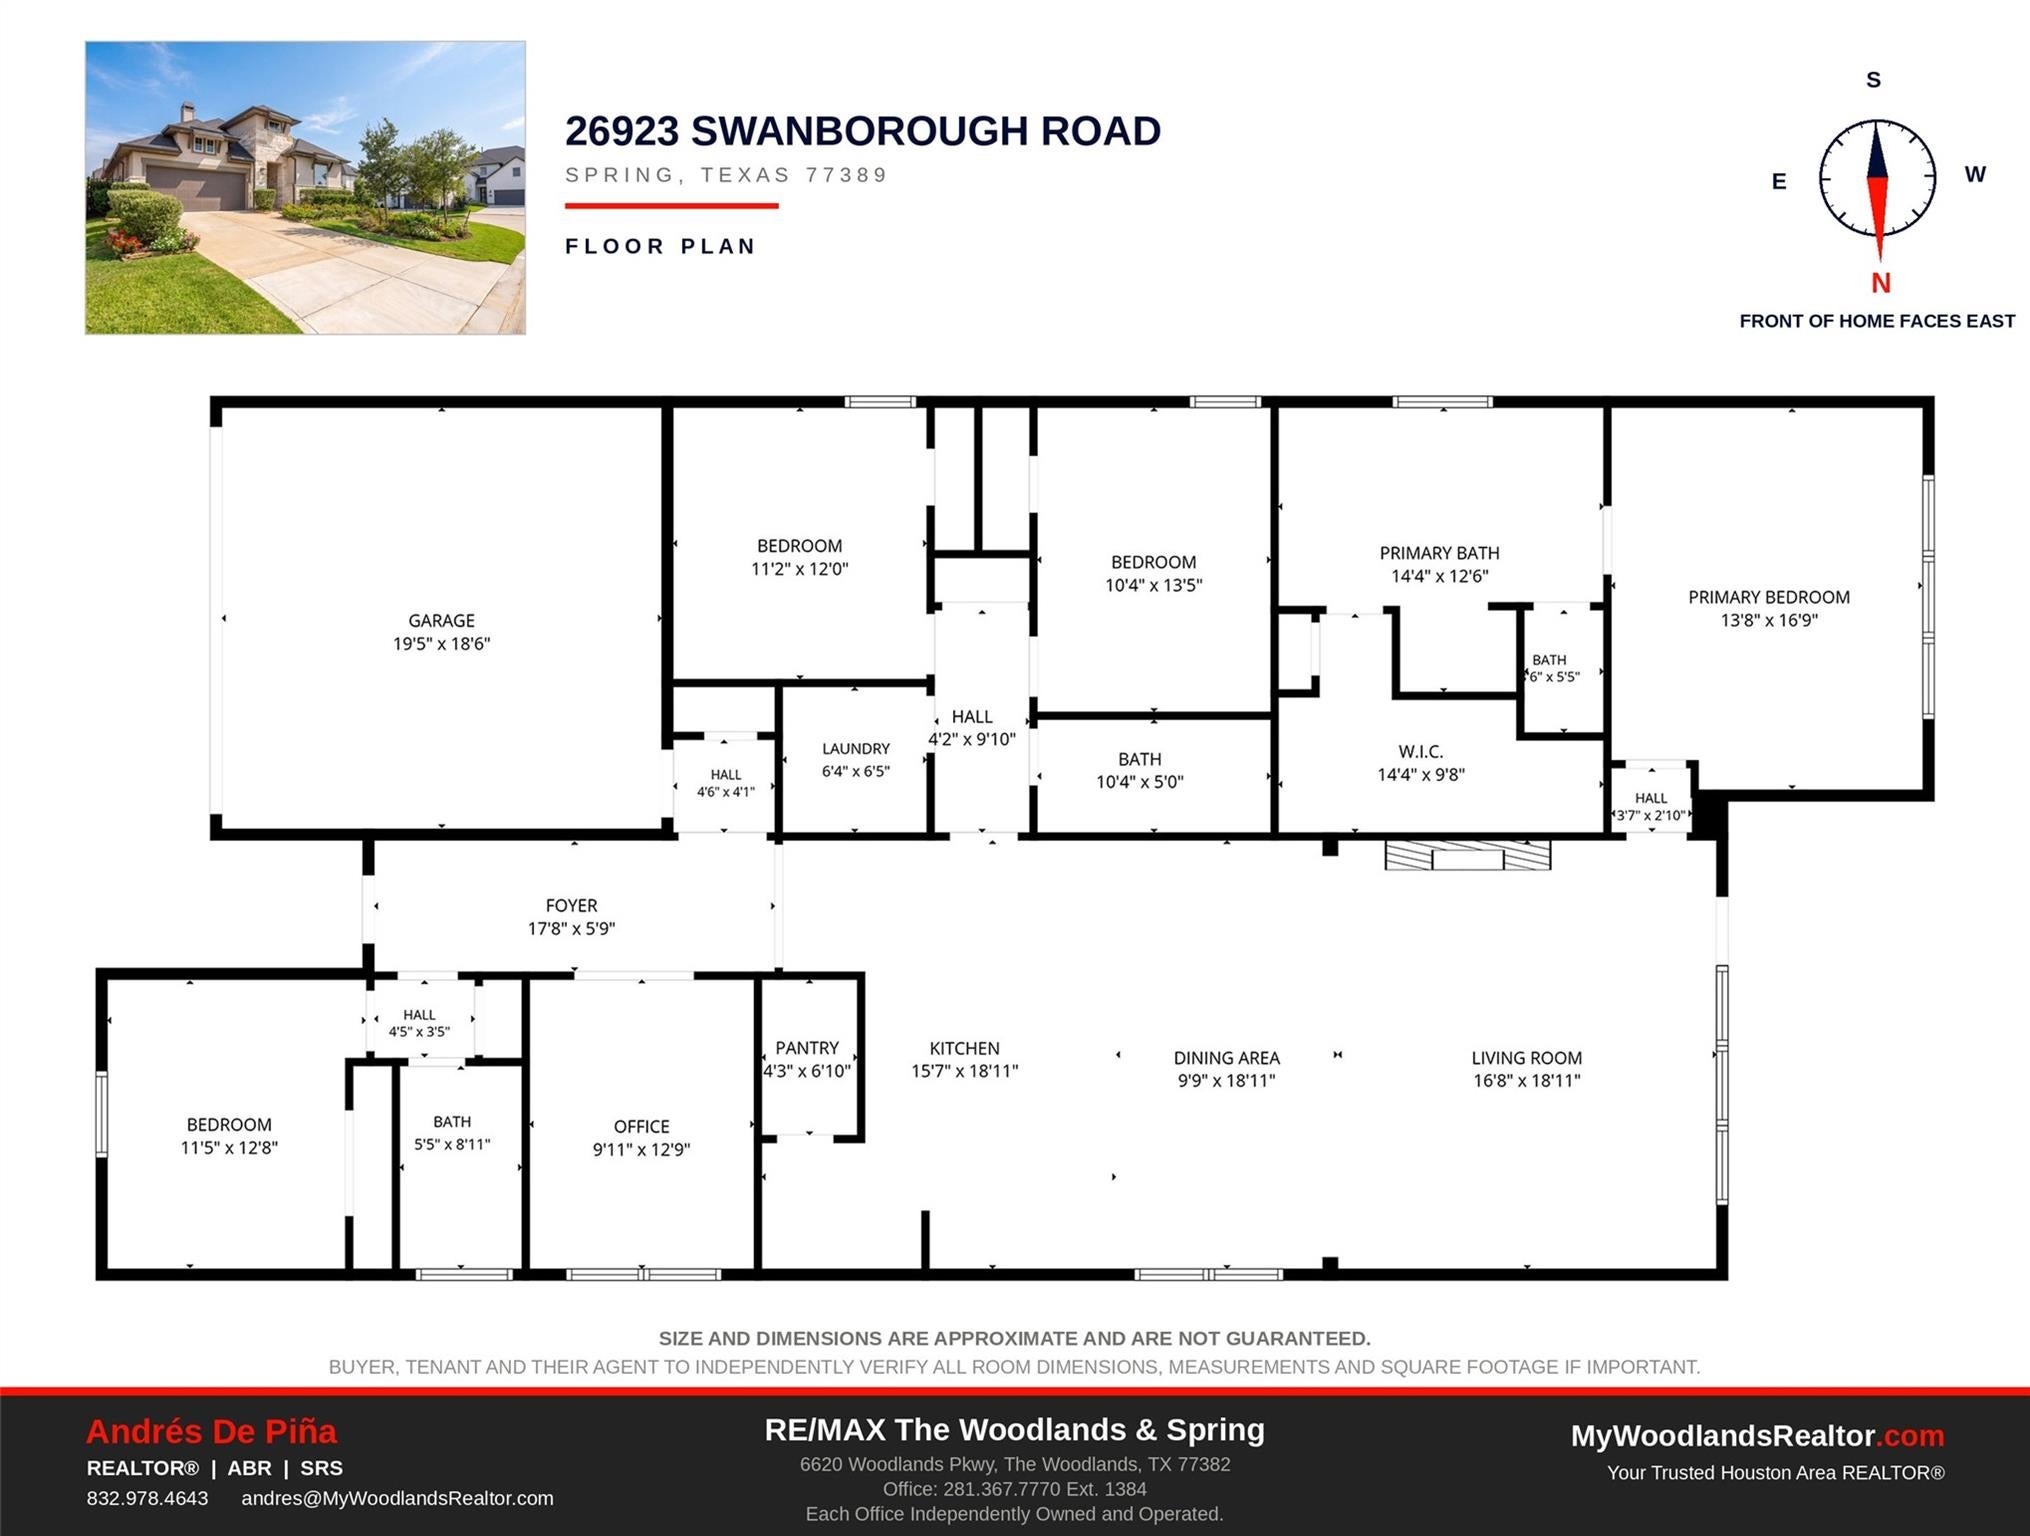
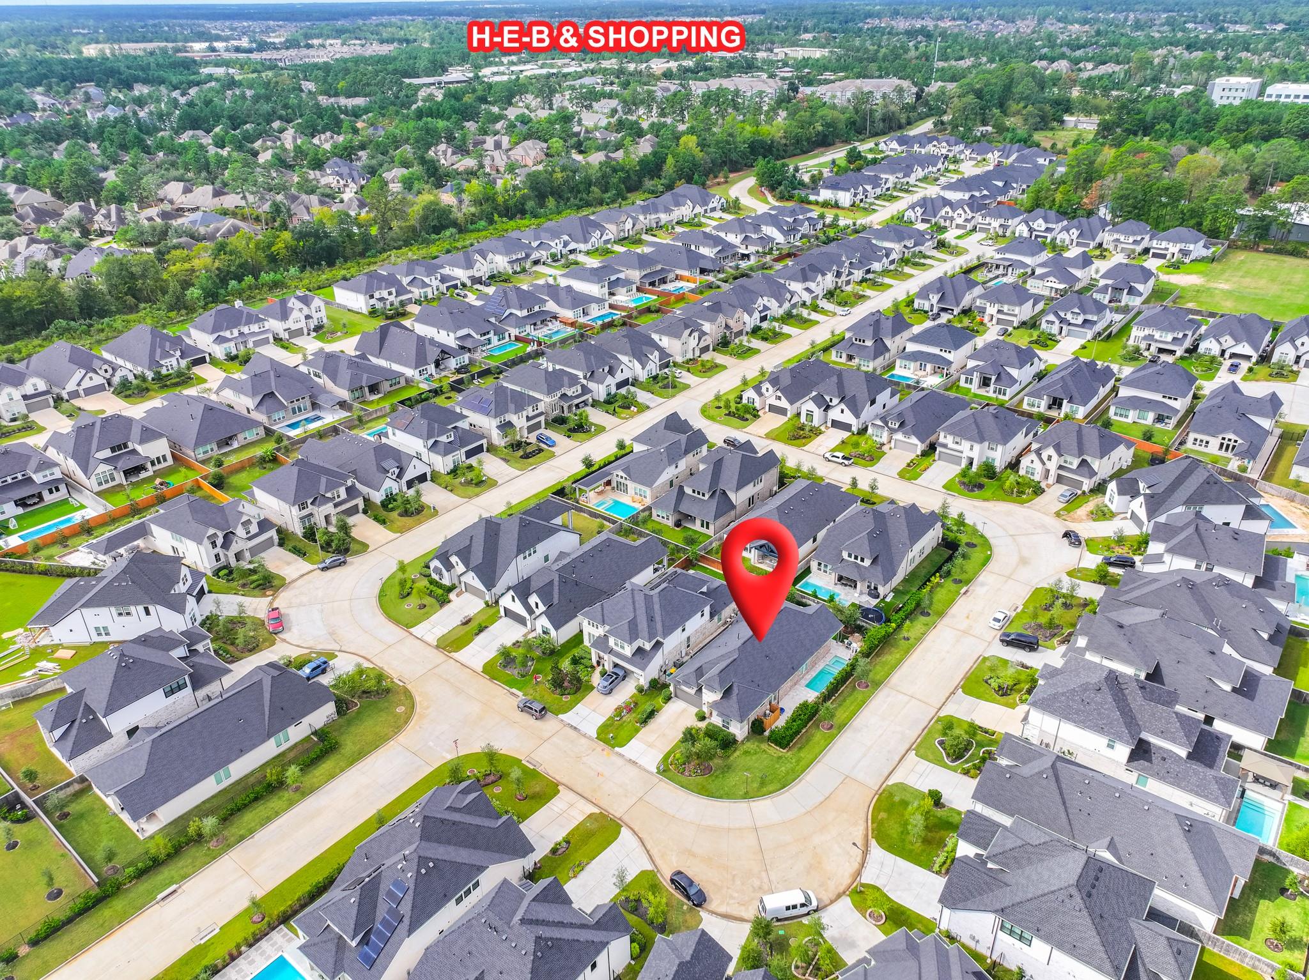
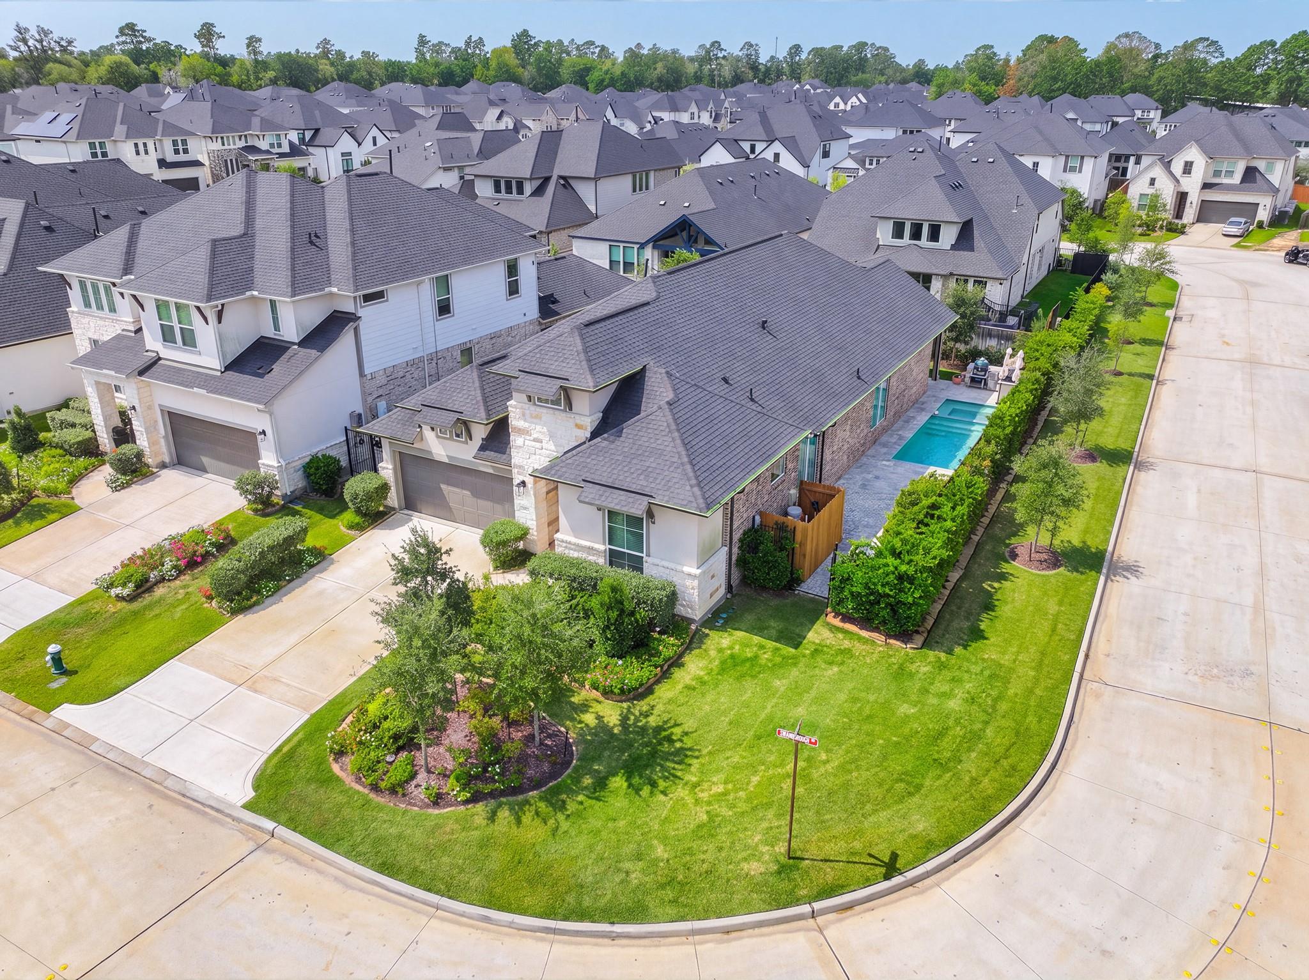
Offered for sale or for lease — resort-style backyard living in The Enclave at The Woodlands, Creekside Park. Built in 2023, this single-story home offers 4 bedrooms, 3 full baths and 2,468 sq ft, with all bedrooms on one level and custom built-ins throughout. Inside, soaring high ceilings and an open floor plan connect the expansive kitchen to the living and dining areas, all finished in a warm, inviting palette. Step outside to your own private retreat: an in-ground pool with attached hot tub, a putting green& a summer kitchen with gas grill, refrigerator and Big Green Egg, plus a patio with an electronic roll-down shade for shade and privacy. Low-maintenance artificial turf keeps the yard looking great year-round & whole-home generator adds peace of mind. Zoned to Tomball ISD and minutes from Creekside Park Village Green shopping and dining, parks, hike-and-bike trails, Kuykendahl Rd and the Grand Parkway. Move-in ready — close in time to host Christmas 2026 in your new home.
Save
Ask
Tour
Hide
Share
Listing Snapshot
Price
$821,000
Days On Site
10 Days
Bedrooms
4
Inside Area (SqFt)
2,468 sqft
Total Baths
3
Full Baths
3
Partial Baths
N/A
Lot Size
0.1663 Acres
Year Built
2023
MLS Number
41588900
Status
Active
Property Tax
$22,234
HOA/Condo/Coop Fees
N/A
Sq Ft Source
N/A
Friends & Family
React
Comment
Invite
No Comments Yet
Did you know? You can invite friends and family to your search. They can join your search, rate and discuss listings with you.
Recent Activity
6 days ago
Listing updated with changes from the MLS
2 weeks ago
Listing first seen on site
General Features
Acres
0.1663
Attached Garage
Yes
Direction Faces
East
Disclosures
MudSeller's Disclosure
Foundation
Slab
Garage
Yes
Garage Spaces
2
Green Energy Efficient
ThermostatLightingHVACInsulationRoofAppliances
Parking
AttachedGarage Door Opener
Parking Spaces
2
Property Sub Type
Single Family Residence
Security
Prewired
SqFt Total
2468
Style
Traditional
Water Source
Public
Interior Features
Appliances
ENERGY STAR Qualified AppliancesWater HeaterDisposalWater SoftenerWine RefrigeratorElectric OvenOvenMicrowaveGas CooktopDishwasherDryerRefrigeratorWasher
Cooling
Ceiling Fan(s)Electric
Fireplace
Yes
Fireplace Features
Gas
Fireplaces
1
Flooring
CarpetTileVinyl
Heating
Natural Gas
Interior
High CeilingsWalk-In Closet(s)Breakfast BarKitchen IslandPantryEntrance FoyerMaster DownstairsDouble VanitySoaking TubSmart Thermostat
Laundry Features
Gas Dryer HookupWasher Hookup
Spa
Yes
Window Features
Solar ScreensWindow CoveringsLow Emissivity Windows
Utility Room
Dimensions - 6X5Level - FirstArea - 30
Save
Ask
Tour
Hide
Share
Exterior Features
Construction Details
StoneStuccoBlown-In Insulation
Exterior
Outdoor Kitchen
Fencing
Back Yard
Lot Features
Back YardCorner LotSubdivided
Patio And Porch
CoveredPatio
Pool Features
GuniteIn Ground
Private Pool
Yes
Roof
Composition
Spa
Yes
Waterfront Features
Pond
Windows/Doors
Solar ScreensWindow CoveringsLow Emissivity Windows
Listing courtesy of RE/MAX The Woodlands & Spring andres@mywoodlandsrealtor.com
IDX information is provided exclusively for consumers’ personal, non-commercial use. It may not be used for any purpose other than to identify prospective properties consumers may be interested in purchasing. This data is deemed reliable but is not guaranteed accurate by the MLS.
Did you know? You can invite friends and family to your search. They can join your search, rate and discuss listings with you.