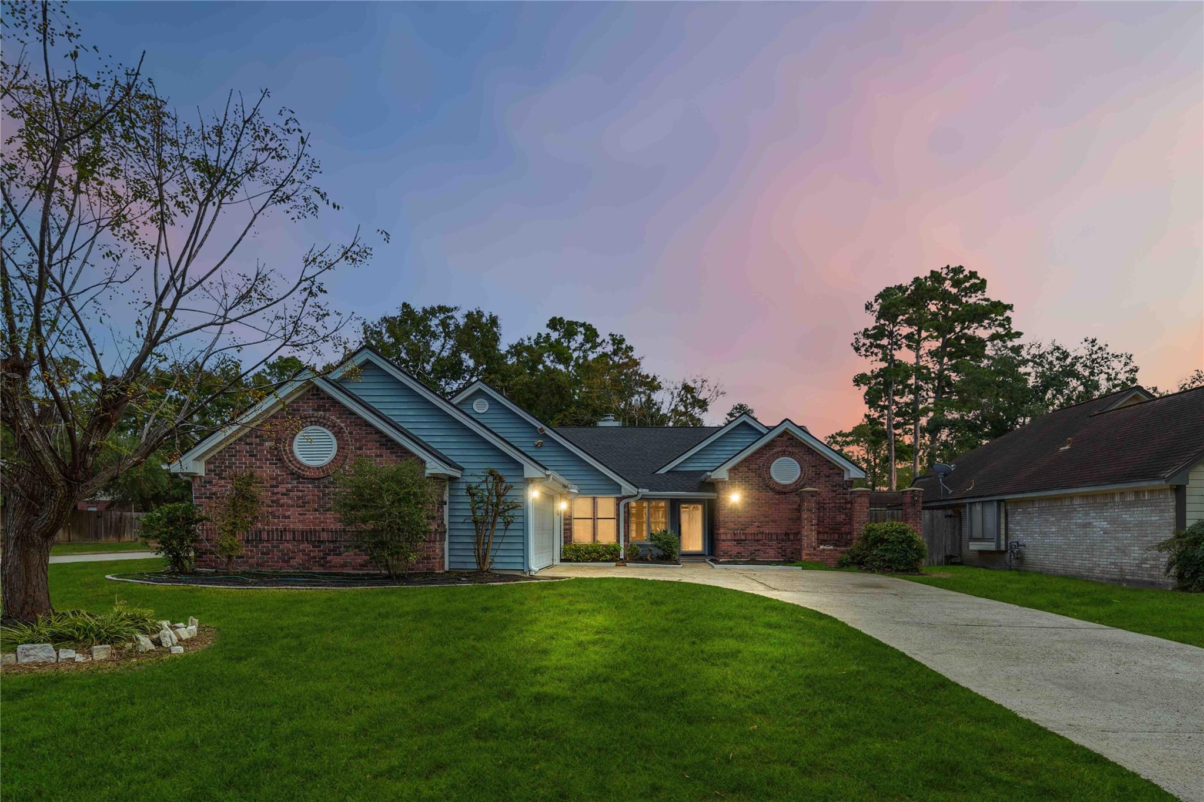
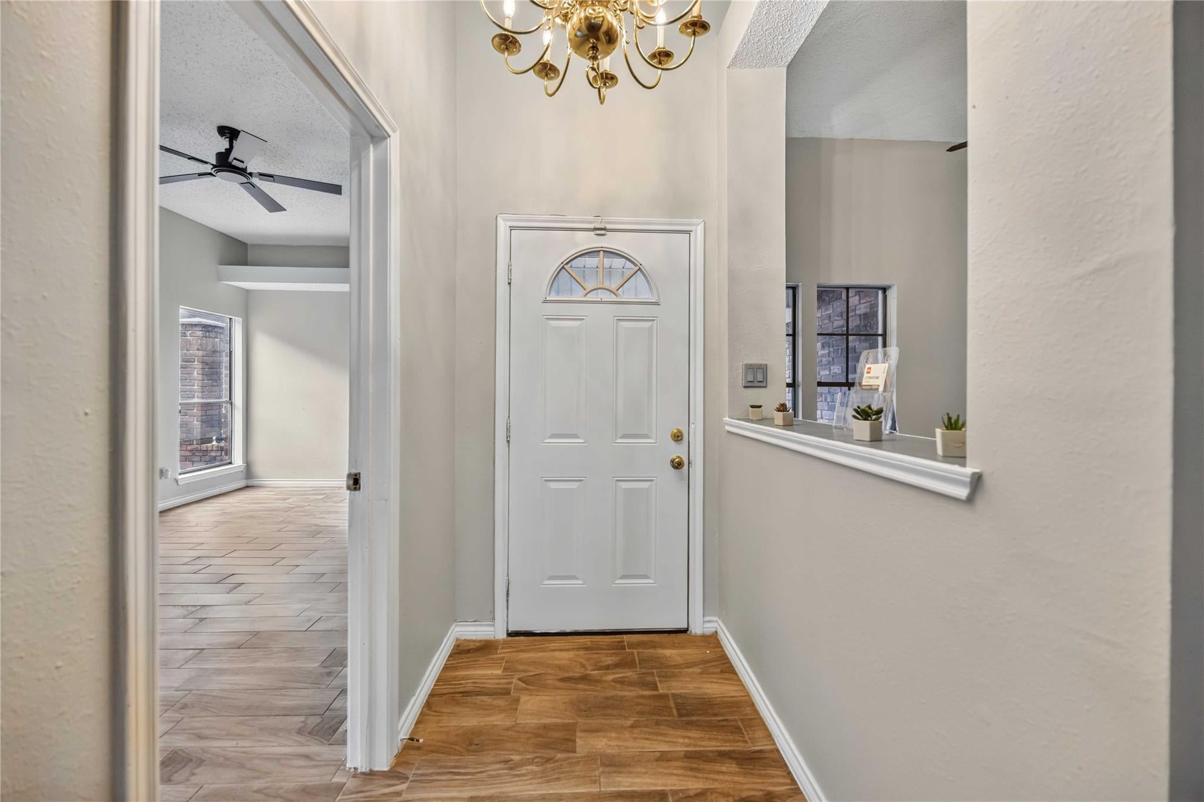
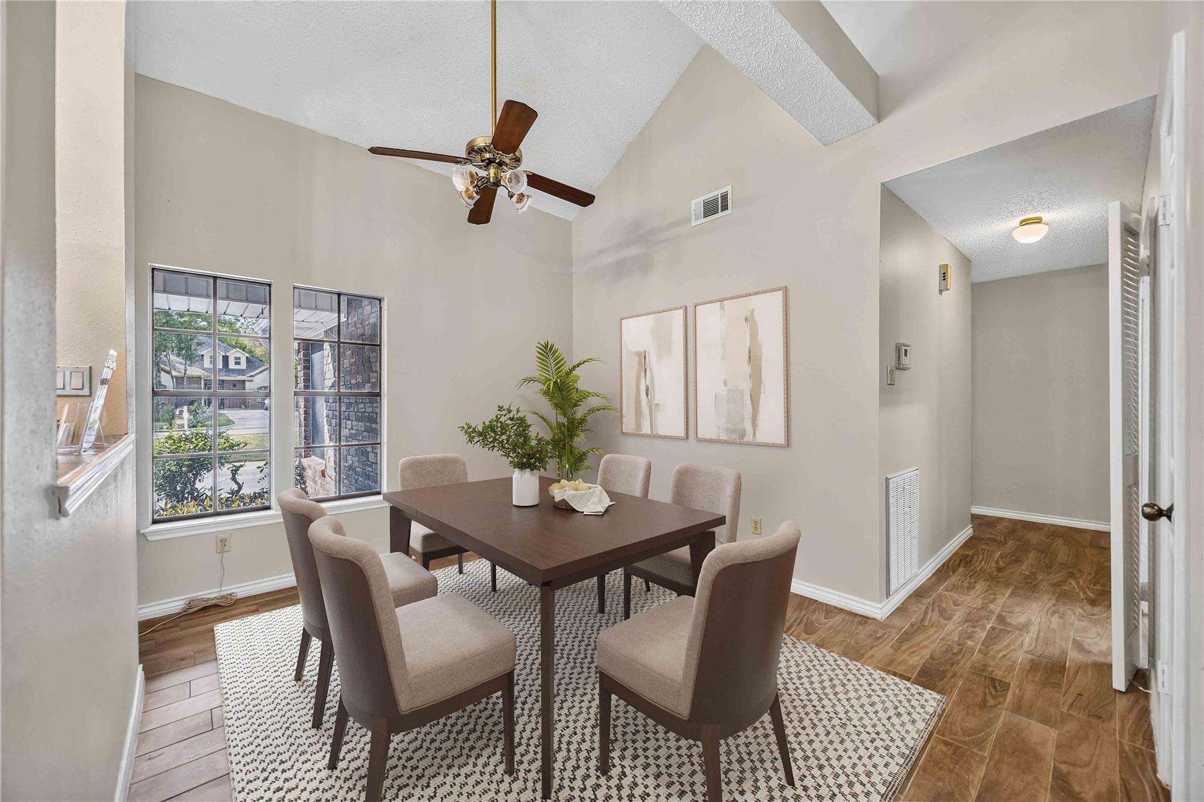
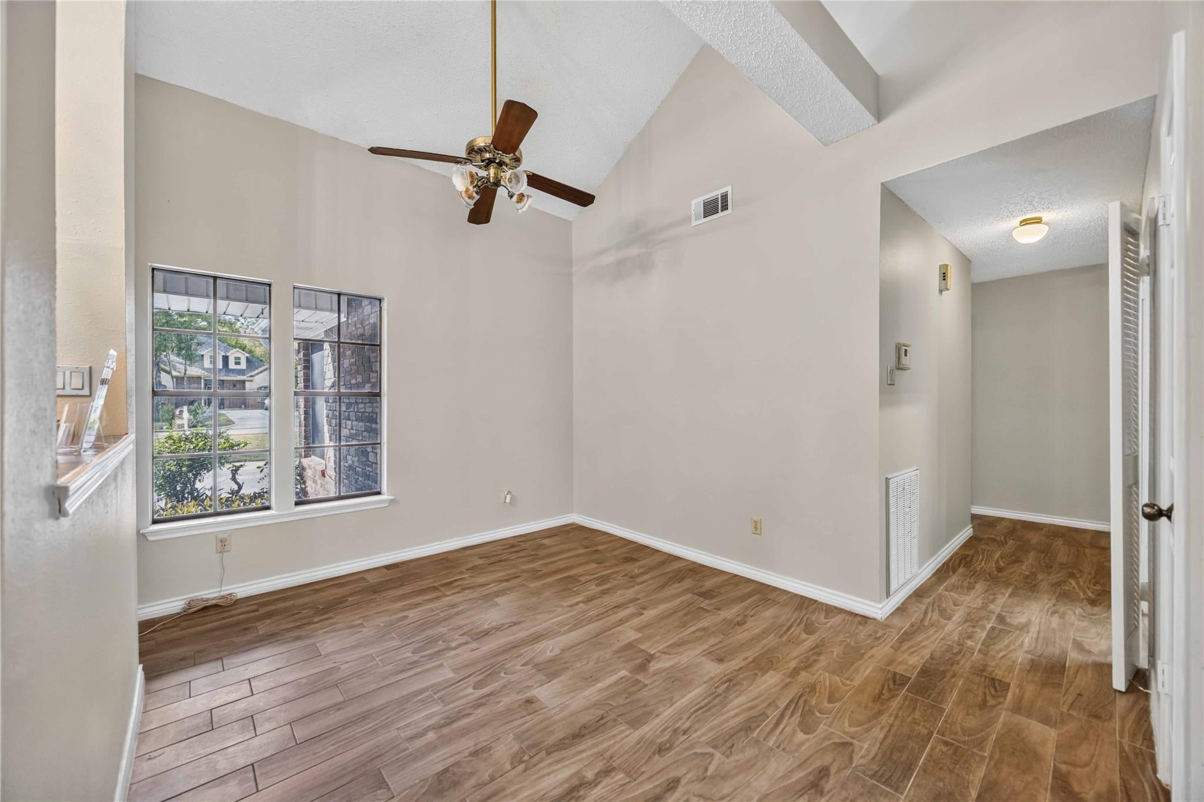
Introducing a captivating corner-lot home nestled in the highly desirable Londonderry subdivision! This inviting property features 4 generously sized bedrooms, 2 bathrooms, and a spacious 2-car garage with ample storage. Step inside to discover a bright, airy interior with fresh paint and soaring ceilings that create an open, welcoming atmosphere. Two charming wood-burning fireplaces provide warmth and coziness, perfect for gathering with family and friends during chilly evenings. Step outside to an enchanting back patio and a serene, private outdoor seating area accessible from the primary bedroom. These spaces are ideal for enjoying morning coffee or unwinding after a long day, all while taking in the stunning views of the surrounding nature.
With top-rated schools and major roadways nearby, this home blends style, comfort, and convenience. Don’t let this opportunity slip away; make it your dream home today!
Save
Ask
Tour
Hide
Share
Listing Snapshot
Price
$290,000
Days On Site
27 Days
Bedrooms
4
Inside Area (SqFt)
2,026 sqft
Total Baths
2
Full Baths
2
Partial Baths
N/A
Lot Size
0.1846 Acres
Year Built
1984
MLS Number
41684774
Status
Active
Property Tax
$6,727
HOA/Condo/Coop Fees
$36.67 monthly
Sq Ft Source
N/A
Friends & Family
React
Comment
Invite
No Comments Yet
Did you know? You can invite friends and family to your search. They can join your search, rate and discuss listings with you.
Recent Activity
yesterday
Listing updated with changes from the MLS
a week ago
Status changed to Active
4 weeks ago
Listing first seen on site
General Features
Acres
0.1846
Attached Garage
Yes
Disclosures
Seller's Disclosure
Foundation
Slab
Garage
Yes
Garage Spaces
2
Parking
Attached
Parking Spaces
2
Property Sub Type
Single Family Residence
SqFt Total
2026
Style
Traditional
Water Source
Public
Interior Features
Appliances
Electric OvenGas OvenGas RangeDishwasher
Cooling
Ceiling Fan(s)Electric
Fireplace
Yes
Fireplace Features
Gas Log
Fireplaces
2
Flooring
CarpetConcrete
Heating
ElectricNatural Gas
Interior
High CeilingsVaulted Ceiling(s)Double Vanity
Laundry Features
Electric Dryer HookupGas Dryer HookupWasher Hookup
Bathroom
Dimensions - 6x8Level - FirstArea - 48
Bedroom
Dimensions - 10x11Level - FirstArea - 110
Family Room
Dimensions - 22x14Level - FirstArea - 308
Kitchen
Dimensions - 16x12Level - FirstArea - 192
Living Room
Dimensions - 15x20Level - FirstArea - 300
Master Bathroom
Dimensions - 10x13Level - FirstArea - 130
Master Bedroom
Dimensions - 11x17Level - FirstArea - 187
Save
Ask
Tour
Hide
Share
Exterior Features
Construction Details
BrickVinyl Siding
Fencing
Back Yard
Lot Features
Corner Lot
Roof
Composition
Community Features
Association Amenities
ClubhouseJogging PathPlaygroundPool
Association Fee
$440.0
Association Fee Frequency
Annually
Community Features
Clubhouse
MLS Area
14
School District
32 - Klein
Financing Terms Available
CashConventionalFHAVA Loan
Roads
Concrete
Schools
School District
32 - Klein
Elementary School
Metzler Elementary School
Middle School
Hofius Intermediate School
High School
Klein Oak High School
Listing courtesy of Braden Real Estate Group deangela@bradenregroup.com
IDX information is provided exclusively for consumers’ personal, non-commercial use. It may not be used for any purpose other than to identify prospective properties consumers may be interested in purchasing. This data is deemed reliable but is not guaranteed accurate by the MLS.
Did you know? You can invite friends and family to your search. They can join your search, rate and discuss listings with you.