Save
Ask
Tour
Hide
Share
$347,900
2 Days On Site

17607 Terrawren Lane
Spring, TX 77379

For Sale|Single Family Residence|Active
4
Beds
4
Total Baths
3
Full Baths
1
Partial Bath
3,302
SqFt
$105
/SqFt
1987
Built
Subdivision:
Terranova West
County:
Harris
Call Now: 281-969-3817
Is this the listing for you? We can help make it yours.
281-969-3817
Upcoming Open Houses
Sun, Nov 15, 2:00 PM - 4:00 PM
17607 Terrawren Lane17607 Terrawren Lane17607 Terrawren Lane17607 Terrawren Lane
Save
Ask
Tour
Hide
Share

Mortgage Calculator

Monthly Payment (Est.)

Enter an interest rate to see your estimated monthly payment.
Calculator powered by Showcase IDX, a Constellation1 Company. Copyright ©2026 Information is deemed reliable but not guaranteed.

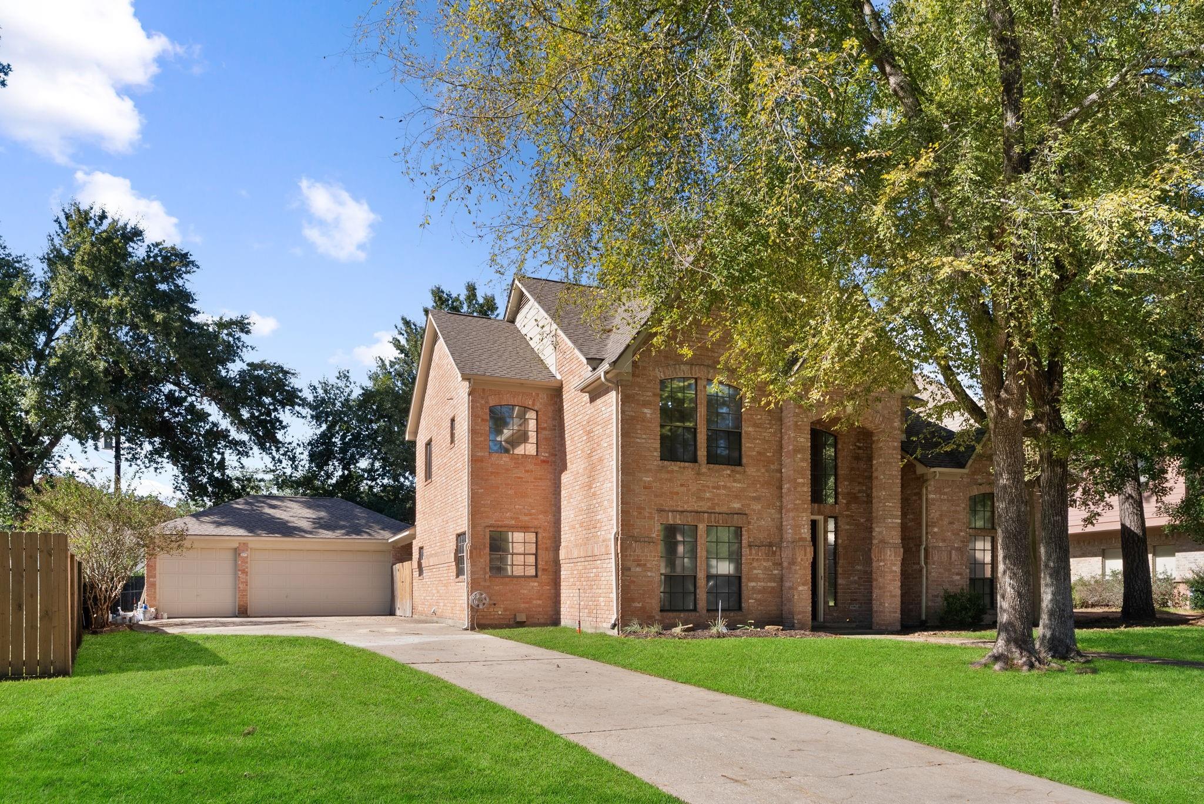
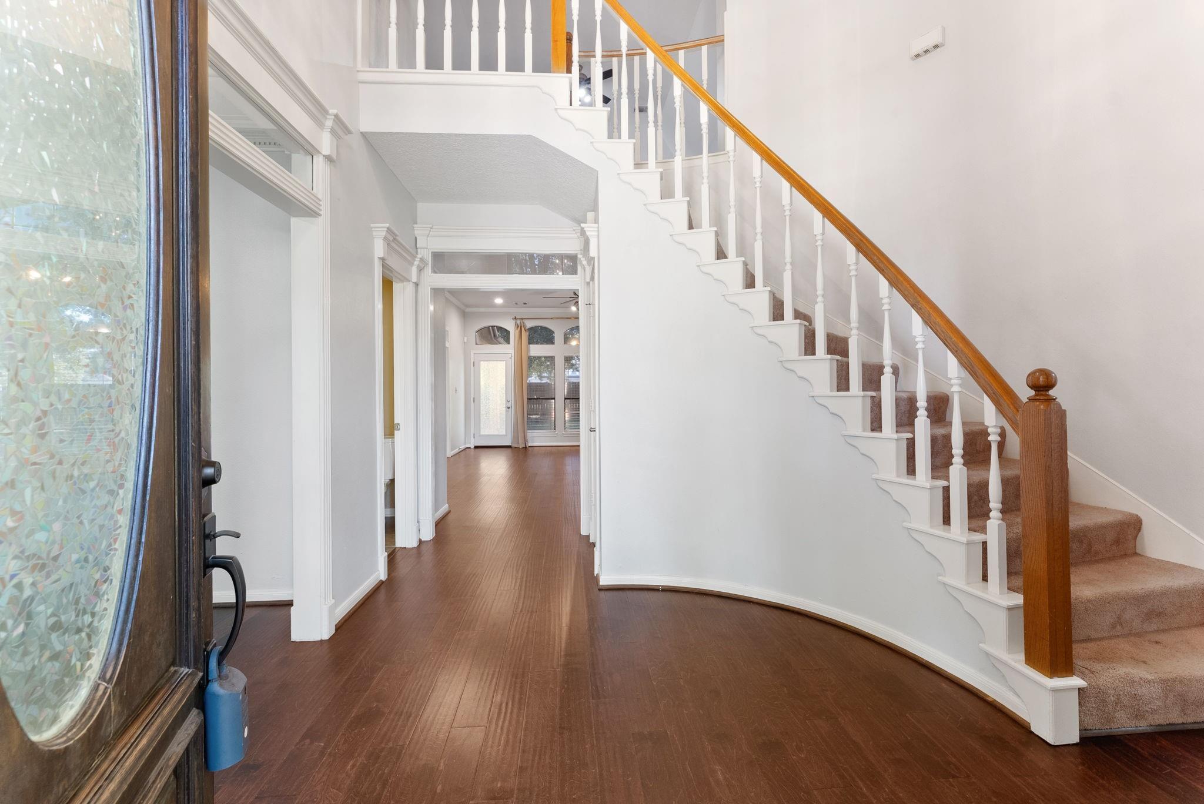
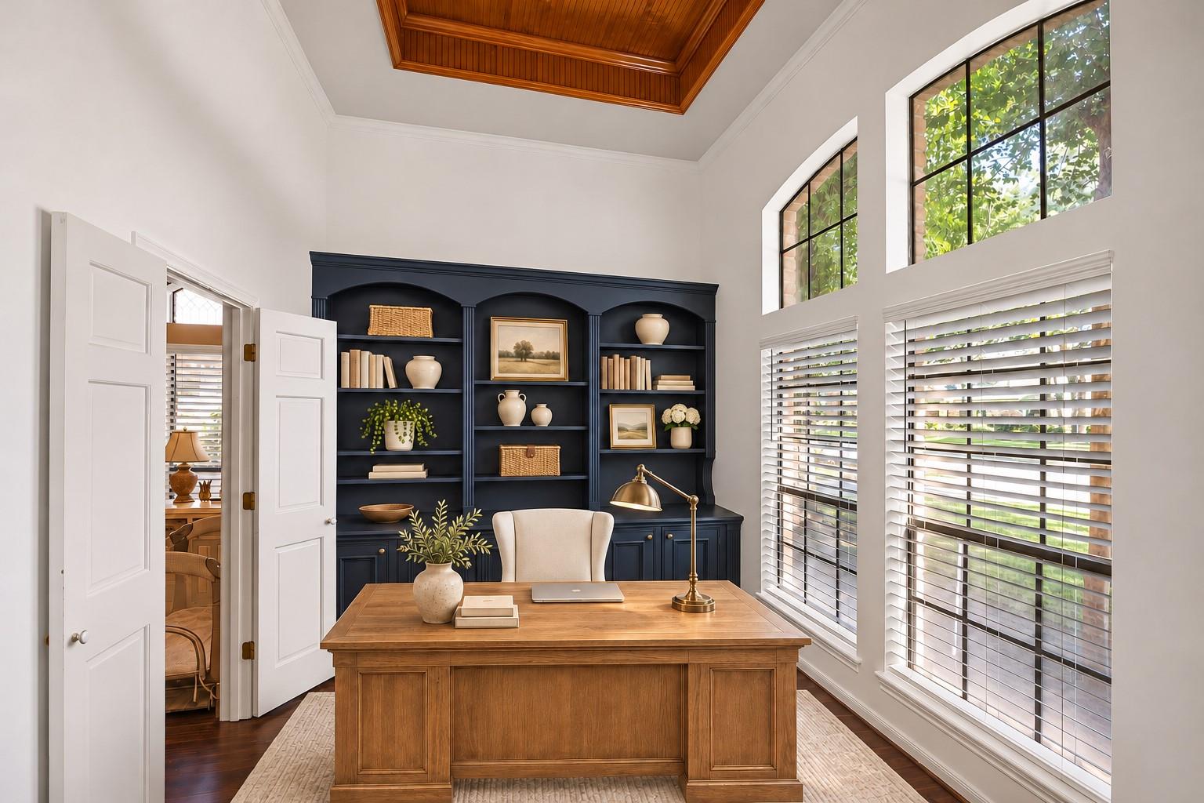
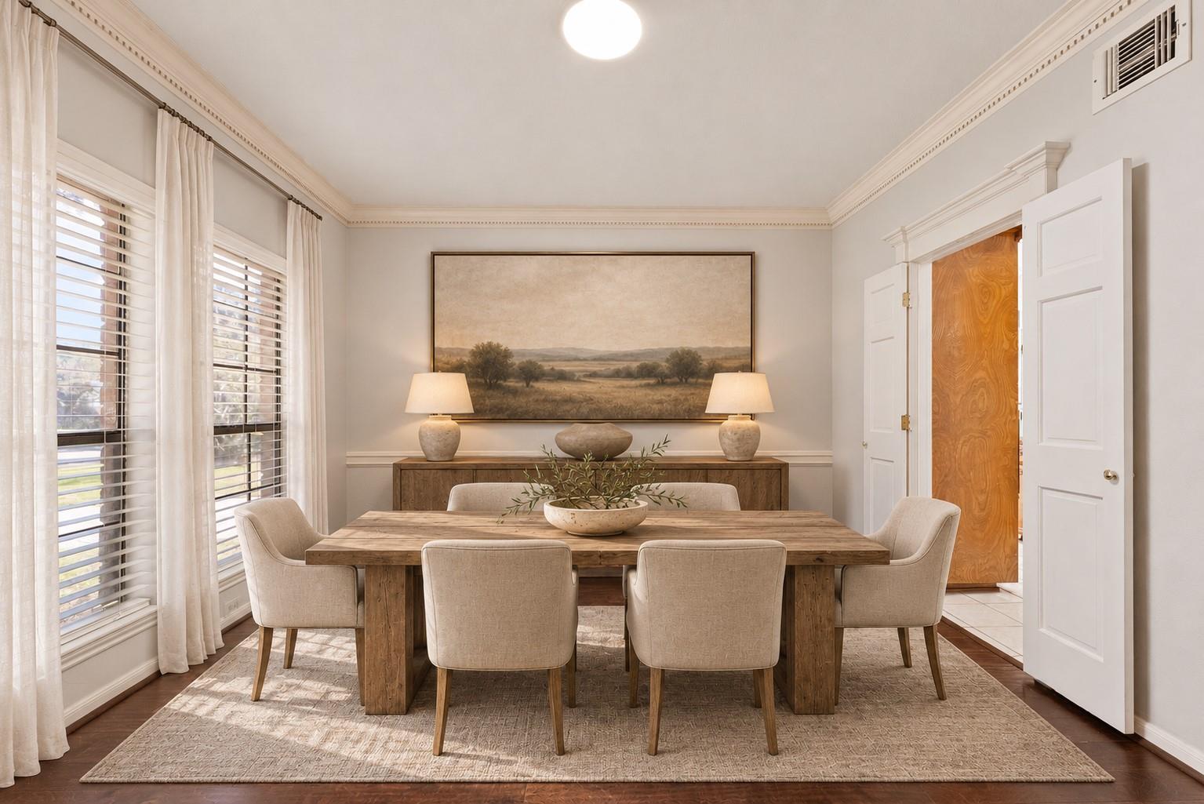
Space to entertain, room to unwind, and meaningful updates come together in this Terranova West home. An expansive entry with soaring ceilings welcomes guests, leading to a living room warmed by a beautiful brick fireplace. The island kitchen features granite countertops, a new Bosch induction cooktop, KitchenAid dishwasher, walk-in pantry, tons of cabinetry and counter space. Enjoy morning coffee in the breakfast area and outdoor dining on the covered patio overlooking a spacious backyard with mature trees and no neighbors behind. Double doors connect the downstairs primary suite to a study, creating a retreat for work or nursery. Upstairs, a generous game room with wet bar, 3 oversized bedrooms, and two full baths. The detached three-car garage offers upgraded lighting, 220V outlets, and EV charger prewiring. Updates include a March 2026 roof, replacement 4-ton HVAC, Nest thermostats, and a new Siemens electrical panel.

Save
Ask
Tour
Hide
Share
Listing Snapshot
Price 
$347,900
Days On Site 
2 Days
Bedrooms 
4
Inside Area (SqFt) 
3,302 sqft
Total Baths 
4
Full Baths 
3
Partial Baths 
1
Lot Size 
0.2562 Acres
Year Built 
1987
MLS Number 
42172754
Status 
Active
Property Tax 
$9,197
HOA/Condo/Coop Fees 
$88.83 monthly
Sq Ft Source 
N/A
Friends & Family
Recent Activity
yesterdayListing updated with changes from the MLS
yesterdayStatus changed to Active
2 days agoListing first seen on site
General Features
Acres 
0.2562
Disclosures 
MudSeller's Disclosure
Foundation 
Slab
Garage 
Yes
Garage Spaces 
3
Green Energy Efficient 
ThermostatLightingHVACInsulation
Parking 
DetachedOversizedDriveway
Parking Spaces 
3
Property Sub Type 
Single Family Residence
SqFt Total 
3302
Style 
Traditional
Water Source 
Public
Interior Features
Appliances 
DisposalElectric OvenOvenMicrowaveInduction CooktopDishwasherCooktop
Cooling 
Electric
Fireplace 
Yes
Fireplaces 
1
Flooring 
CarpetTileWood
Heating 
Natural Gas
Interior 
Crown MoldingHigh CeilingsWet BarBreakfast BarPantryEntrance FoyerMaster DownstairsGranite CountersKitchen IslandDouble VanitySoaking TubSmart Thermostat
Laundry Features 
Electric Dryer HookupGas Dryer HookupWasher Hookup
Bedroom 
Dimensions - 13x15Level - SecondArea - 195
Breakfast 
Dimensions - 8x8Level - FirstArea - 64
Dining Room 
Dimensions - 12x14Level - FirstArea - 168
Game Room 
Dimensions - 16x17Level - SecondArea - 272
Home Office/Study 
Dimensions - 10x13Level - FirstArea - 130
Kitchen 
Dimensions - 11x14Level - FirstArea - 154
Master Bedroom 
Dimensions - 15x16Level - FirstArea - 240
Utility Room 
Level - First
Save
Ask
Tour
Hide
Share
Exterior Features
Construction Details 
BrickOther
Fencing 
Back Yard
Lot Features 
Subdivided
Patio And Porch 
PorchPatio
Roof 
Composition
Community Features
Association Amenities 
ClubhouseParkPlaygroundPoolSport Court
Association Fee 
$1066.0
Association Fee Frequency 
Annually
Community Features 
CurbsClubhouse
MLS Area 
13
School District 
32 - Klein
Financing Terms Available 
CashConventionalFHAVA Loan
Roads 
Concrete
Schools
School District
32 - Klein
Elementary School
Benfer Elementary School
Middle School
Strack Intermediate School
High School
Klein High School
Listing courtesy of Compass RE Texas, LLC - The Woodlands somer.padilla@compass.com

IDX information is provided exclusively for consumers’ personal, non-commercial use. It may not be used for any purpose other than to identify prospective properties consumers may be interested in purchasing. This data is deemed reliable but is not guaranteed accurate by the MLS.

Data provided by HAR.com © 2026. All information provided should be independently verified.

Neighborhood & Commute
Source: Walkscore
Disclosure: Community information and market data powered by Constellation Data Labs. Information is deemed reliable but not guaranteed.
Save
Ask
Tour
Hide
Share