Save
Ask
Tour
Hide
Share
$267,900
2 Days On Site

3926 Falvel Shadow Creek Drive
Spring, TX 77388

For Sale|Single Family Residence|Active
3
Beds
3
Total Baths
2
Full Baths
1
Partial Bath
1,959
SqFt
$137
/SqFt
2008
Built
Subdivision:
Meadow Hill Run
County:
Harris
Call Now: 281-969-3817
Is this the listing for you? We can help make it yours.
281-969-3817
3926 Falvel Shadow Creek Drive3926 Falvel Shadow Creek Drive3926 Falvel Shadow Creek Drive3926 Falvel Shadow Creek Drive
Save
Ask
Tour
Hide
Share

Mortgage Calculator

Monthly Payment (Est.)

$1,222
Calculator powered by Showcase IDX, a Constellation1 Company. Copyright ©2026 Information is deemed reliable but not guaranteed.

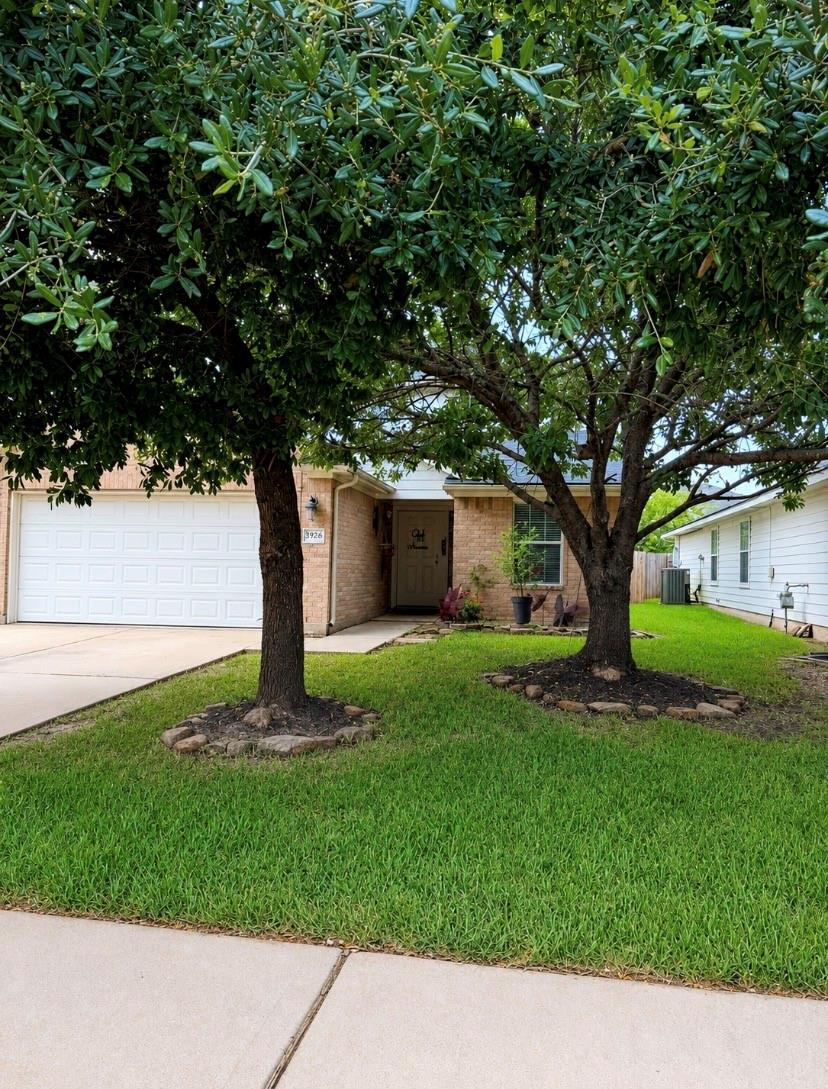
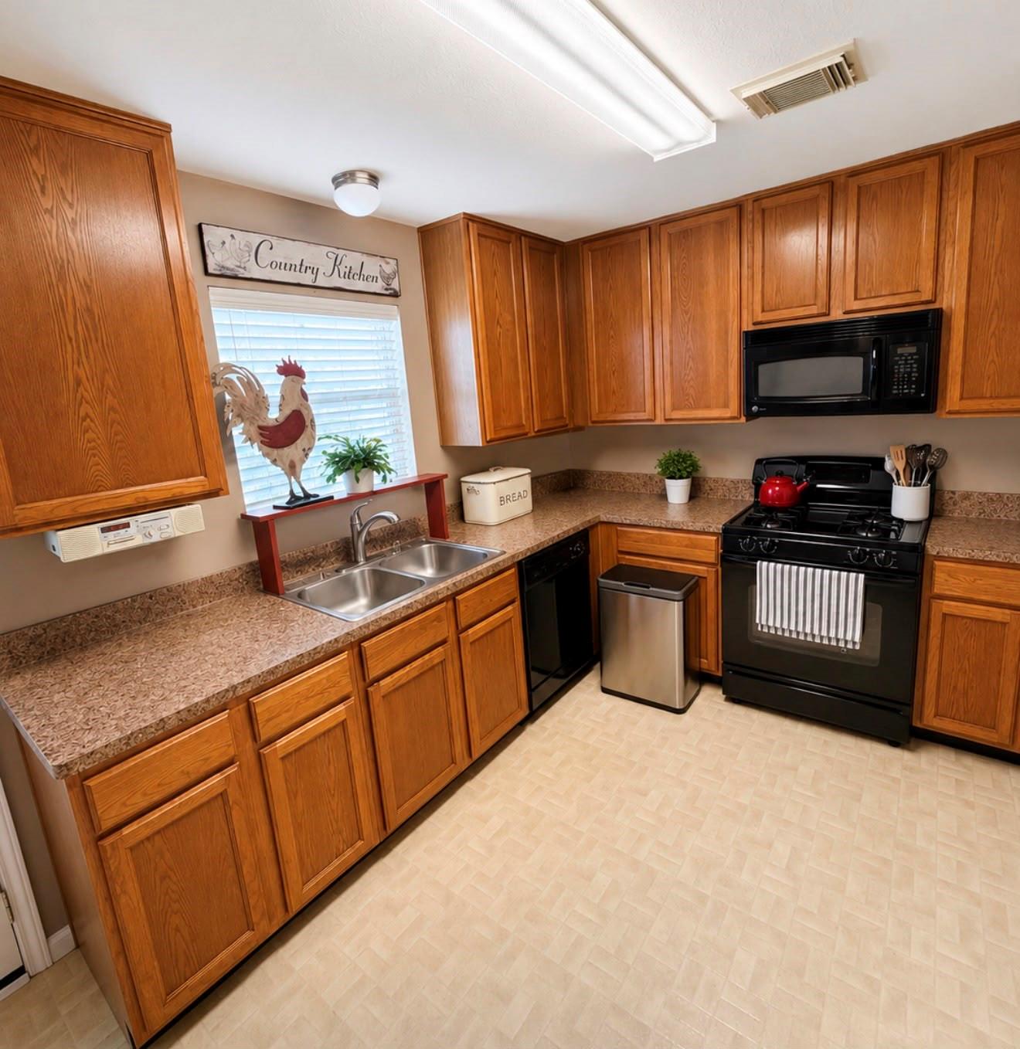
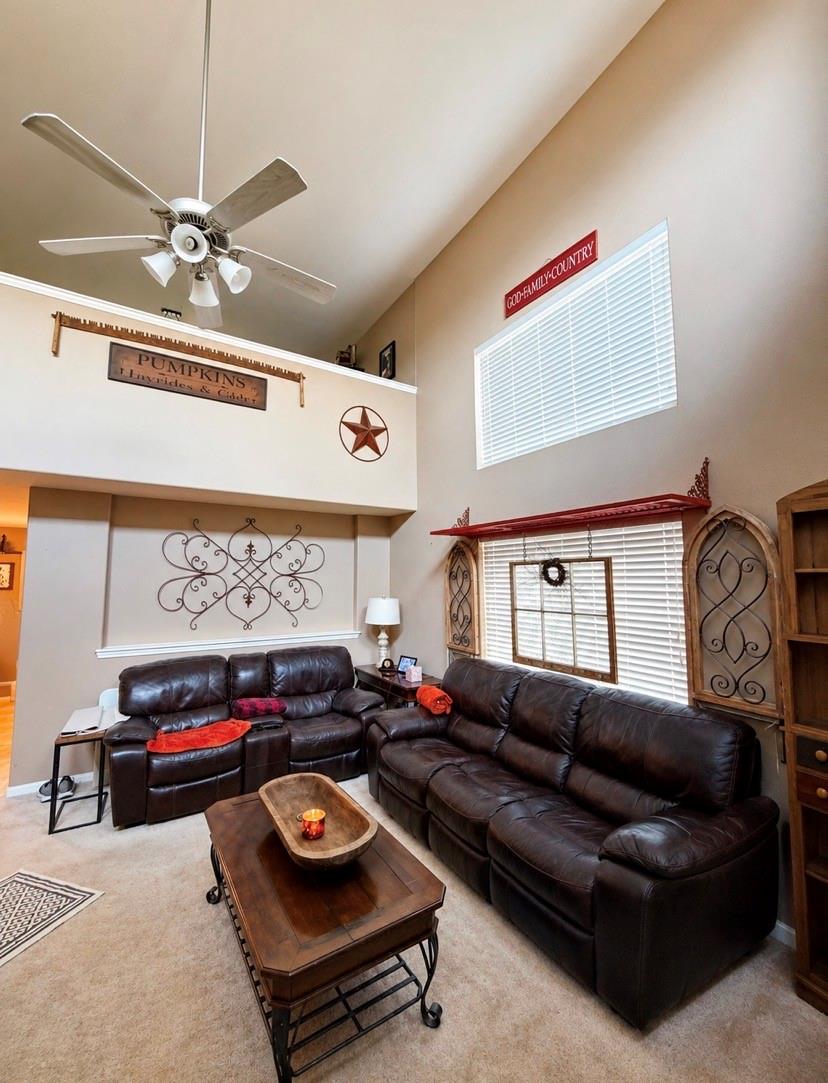
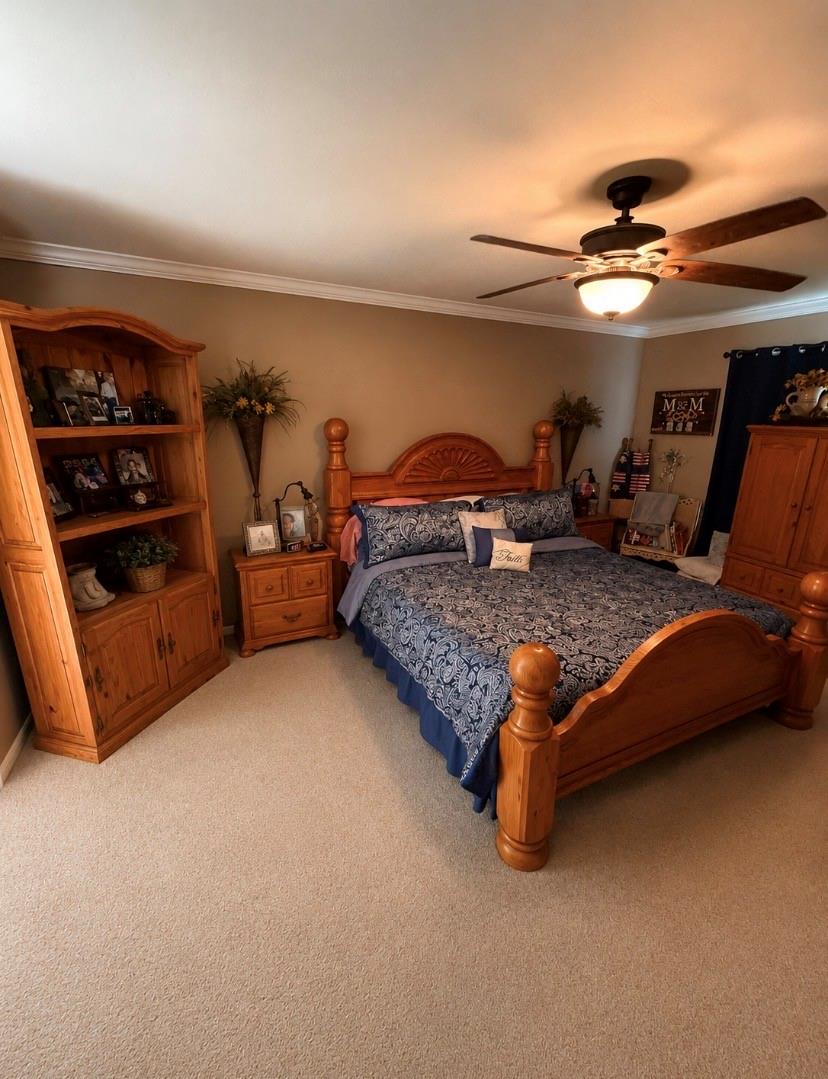
**Welcome Home!** Seller Concessions are offered. This beautiful 3-bedroom, 2.5-bath home with a 2-car garage offers the perfect combination of comfort, style, and functionality. The spacious floor plan features an inviting living area, upstairs loft or bonus room, a well-appointed kitchen with ample cabinet and counter space, and a dining area ideal for everyday living and entertaining.The generous primary suite includes a private bath and plenty of closet space, while two additional bedrooms provide flexibility for family, guests, or a home office. A convenient half bath is located downstairs for visitors. Situated in the desirable Spring, area, this home is close to shopping, dining, parks, and major commuter routes, making it an excellent choice for those seeking both convenience and comfort. Don't miss the opportunity to make this wonderful property your next home!

Save
Ask
Tour
Hide
Share
Listing Snapshot
Price 
$267,900
Days On Site 
2 Days
Bedrooms 
3
Inside Area (SqFt) 
1,959 sqft
Total Baths 
3
Full Baths 
2
Partial Baths 
1
Lot Size 
0.124 Acres
Year Built 
2008
MLS® Number 
4343490
Status 
Active
Property Tax 
$6,520
HOA/Condo/Coop Fees 
N/A
Sq Ft Source 
N/A
Friends & Family
Recent Activity
yesterdayListing updated with changes from the MLS®
2 days agoListing first seen on site
General Features
Acres 
0.124
Attached Garage 
Yes
Disclosures 
Sellers Disclosure
Foundation 
Slab
Garage 
Yes
Garage Spaces 
2
Parking 
Attached
Parking Spaces 
2
Property Sub Type 
Single Family Residence
Sewer 
Public Sewer
SqFt Total 
1959
Style 
Traditional
Interior Features
Cooling 
Electric
Heating 
Electric
Interior 
Master DownstairsDouble Vanity
Spa 
Yes
Save
Ask
Tour
Hide
Share
Exterior Features
Construction Details 
BrickCement Siding
Lot Features 
Cleared
Roof 
Composition
Spa 
Yes
Community Features
Accessibility Features 
Therapeutic Whirlpool
MLS Area 
14
School District 
32 - Klein
Schools
School District
32 - Klein
Elementary School
Fox Elementary School
Middle School
Schindewolf Intermediate School
High School
Klein Collins High School
Listing courtesy of HomeSmart tinafoxrealestate@gmail.com

IDX information is provided exclusively for consumers’ personal, non-commercial use. It may not be used for any purpose other than to identify prospective properties consumers may be interested in purchasing. This data is deemed reliable but is not guaranteed accurate by the MLS.

Data provided by HAR.com © 2026. All information provided should be independently verified.

Neighborhood & Commute
Source: Walkscore
Disclosure: Community information and market data powered by Constellation Data Labs. Information is deemed reliable but not guaranteed.
Save
Ask
Tour
Hide
Share