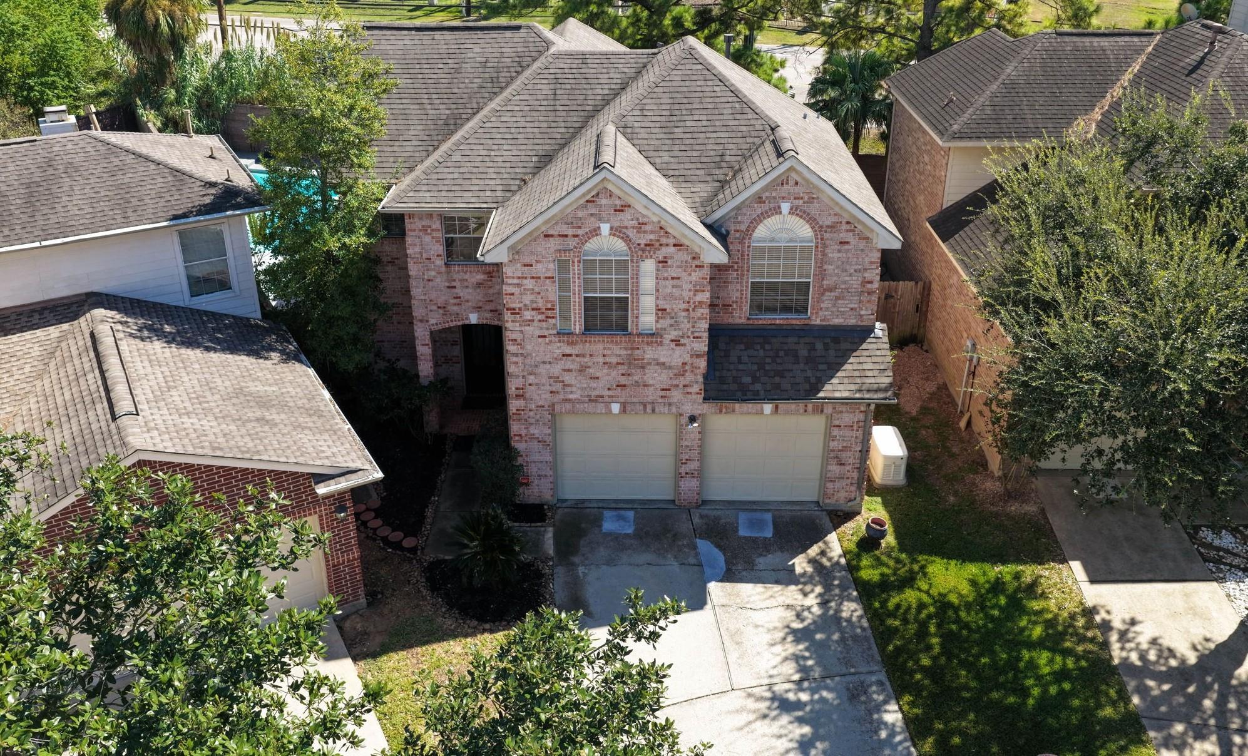
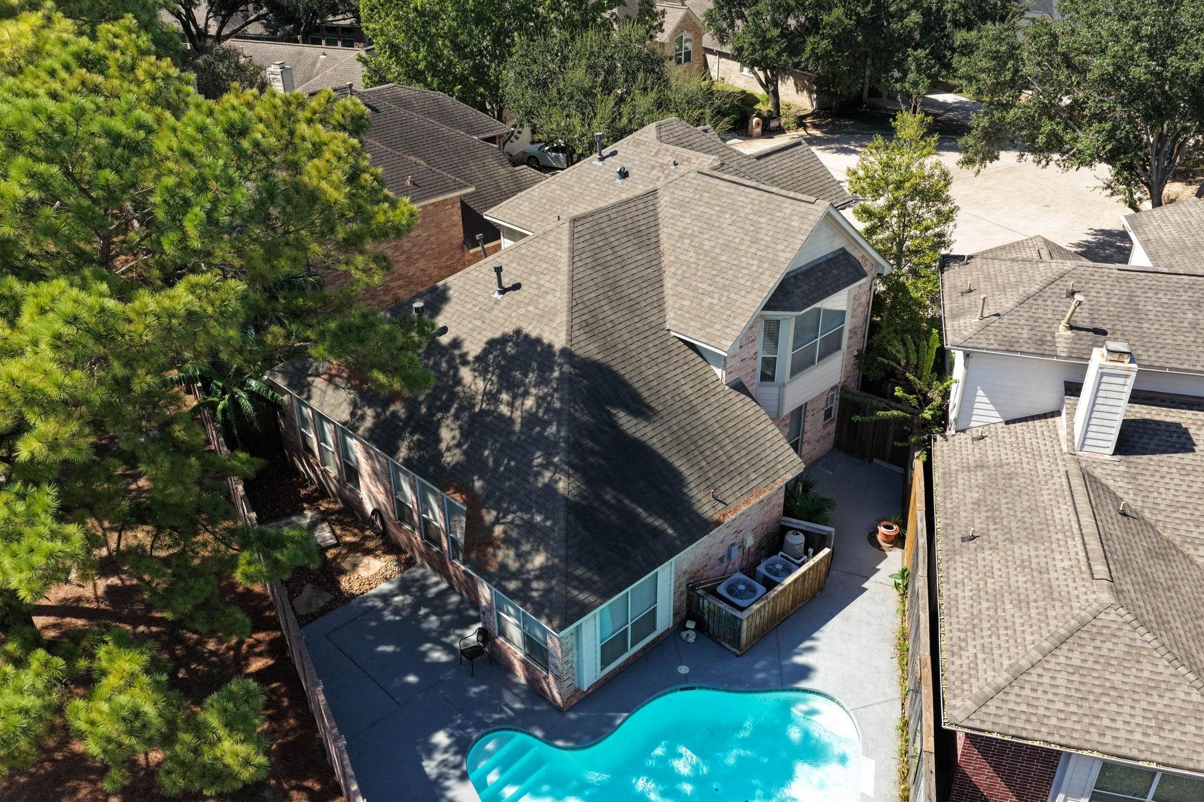
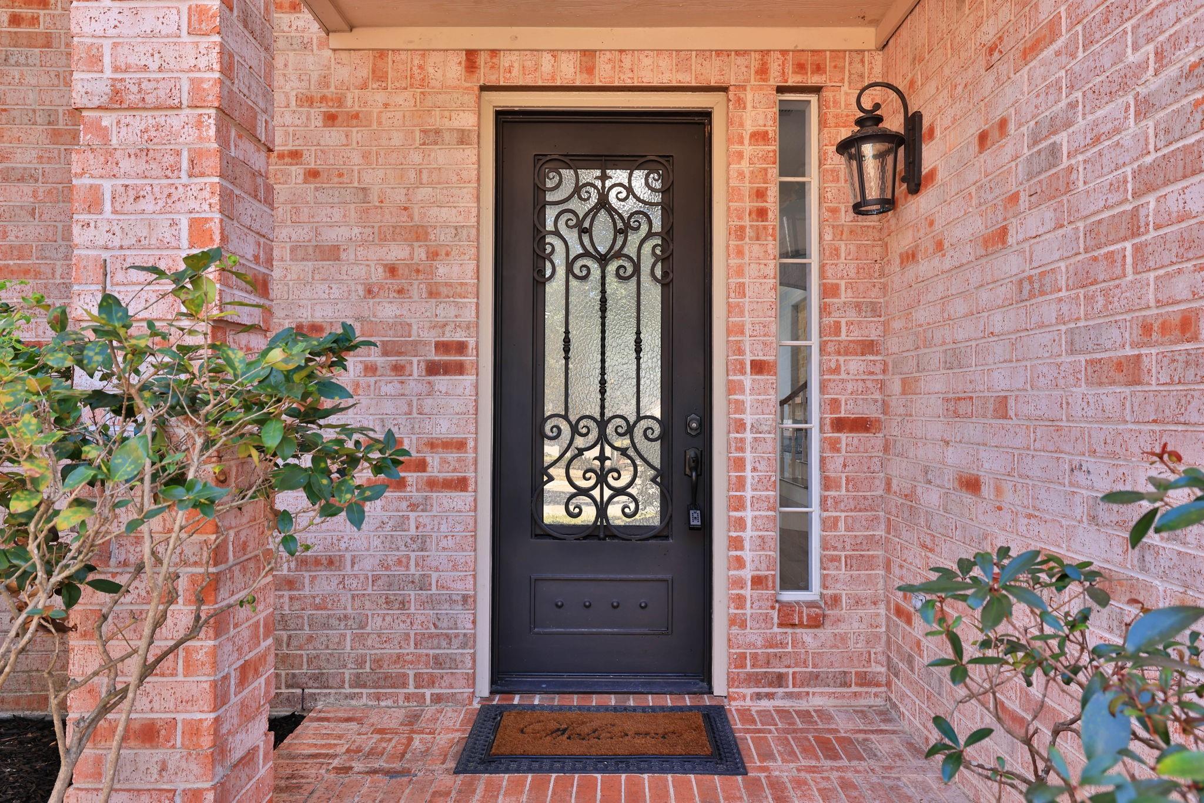
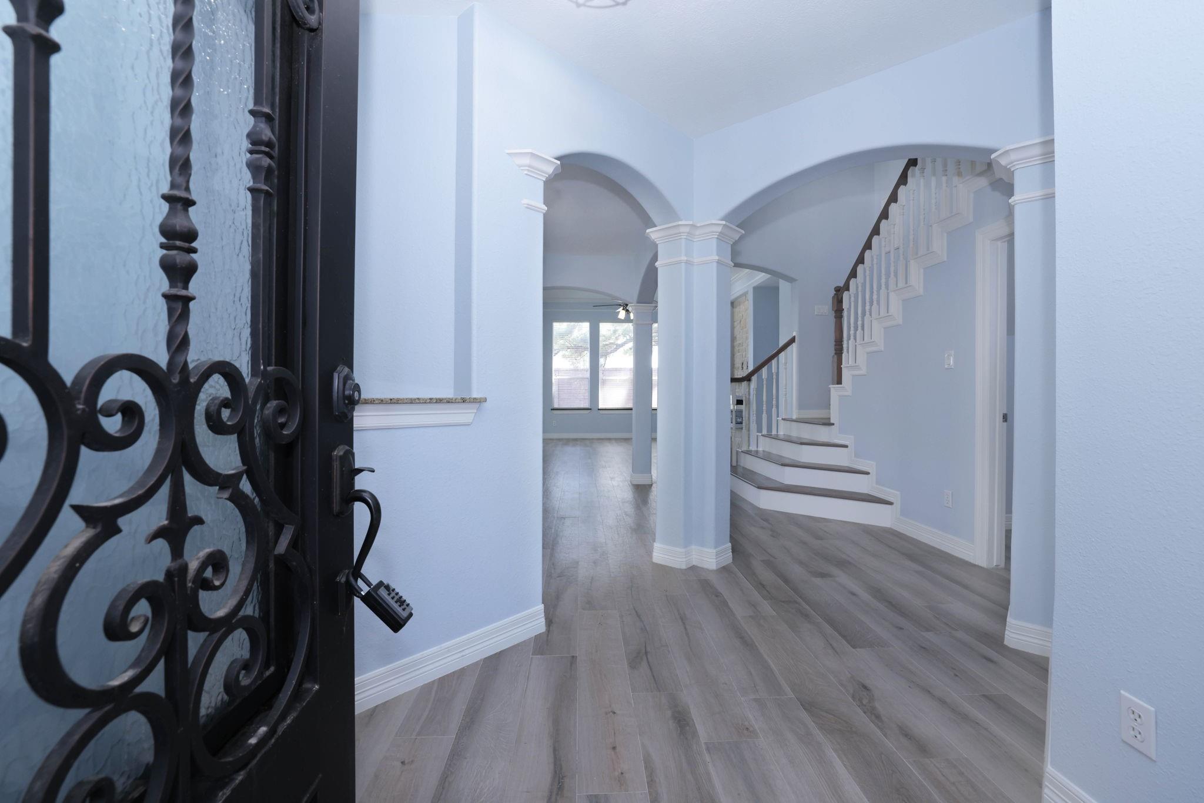
Located in a gated enclave, this patio home has been UPDATED to the max and has a tropical GUNITE POOL! The updates include:CANTERA FRONT DOOR, new SOFT CLOSE cabinets, QUARTZ counters, stone columns, recent GE Profile appliances, programable electric STONE FIREPLACE with remote, all new lighting, and the best of everything including a GENERIC GENERATOR. The large primary is on the first floor and has 2 closets. The bath has new cabinets, quartz counters, double sinks, vanity, new free standing soaking tub, new tile, oversized frameless shower with a bench. Upstairs includes 2 bedrooms, GAME ROOM, all hardwood flooring (including the stairs) and a bath with double sinks.This 2.5 bath home has an alarm, sprinkler, and an oversized 2 car garage. The cul de sac lot, accomodates a large pool which is unusual for a patio home. YARD SERVICE is included through the HOA. This clean, remodelled home throughout has wood and tile flooring and is ready for immediate move in! This is a rare find.
Save
Ask
Tour
Hide
Share
Listing Snapshot
Price
$357,000
Days On Site
25 Days
Bedrooms
3
Inside Area (SqFt)
2,415 sqft
Total Baths
3
Full Baths
2
Partial Baths
1
Lot Size
0.141 Acres
Year Built
1997
MLS Number
44281474
Status
Active
Property Tax
$6,251
HOA/Condo/Coop Fees
$112.5 monthly
Sq Ft Source
N/A
Friends & Family
React
Comment
Invite
No Comments Yet
Did you know? You can invite friends and family to your search. They can join your search, rate and discuss listings with you.
Recent Activity
2 weeks ago
Listing updated with changes from the MLS
2 weeks ago
Price changed to $357,000
4 weeks ago
Listing first seen on site
General Features
Acres
0.141
Attached Garage
Yes
Direction Faces
West
Disclosures
MudOther DisclosuresSeller's DisclosureSeller's Water Disclosure
Foundation
Pillar/Post/Pier
Garage
Yes
Garage Spaces
2
Green Energy Efficient
ThermostatHVACAppliances
Parking
AttachedOversizedGarage Door OpenerElectric Gate
Parking Spaces
2
Property Sub Type
Single Family Residence
Sewer
Public Sewer
SqFt Total
2415
Style
Traditional
Water Source
Public
Interior Features
Appliances
ENERGY STAR Qualified AppliancesDisposalElectric OvenMicrowaveGas CooktopDishwasherExhaust Fan
Electric Dryer HookupGas Dryer HookupWasher Hookup
Window Features
Window Coverings
Bedroom
Dimensions - 10x12Level - SecondArea - 120
Breakfast
Dimensions - 10x10Level - FirstArea - 100
Dining Room
Dimensions - 10x12Level - FirstArea - 120
Family Room
Dimensions - 12x18Level - FirstArea - 216
Game Room
Dimensions - 12x18Level - SecondArea - 216
Kitchen
Dimensions - 10x12Level - FirstArea - 120
Master Bathroom
Dimensions - 10x13Level - FirstArea - 130
Master Bedroom
Dimensions - 12x14Level - FirstArea - 168
Utility Room
Dimensions - 6x6Level - FirstArea - 36
Save
Ask
Tour
Hide
Share
Exterior Features
Construction Details
BrickCement Siding
Fencing
Back Yard
Lot Features
Back YardCul-De-SacSubdividedWooded
Patio And Porch
Patio
Pool Features
GuniteIn Ground
Private Pool
Yes
Roof
Composition
Windows/Doors
Window Coverings
Community Features
Accessibility Features
Accessible Bedroom
Association Amenities
Maintenance Grounds
Association Fee
$1350.0
Association Fee Frequency
Annually
Community Features
Curbs
MLS Area
13
School District
32 - Klein
Financing Terms Available
CashConventionalVA Loan
Roads
Concrete
Schools
School District
32 - Klein
Elementary School
Kuehnle Elementary School
Middle School
Kleb Intermediate School
High School
Klein High School
Listing courtesy of Texas Legacy Properties donna.burke@gmail.com
IDX information is provided exclusively for consumers’ personal, non-commercial use. It may not be used for any purpose other than to identify prospective properties consumers may be interested in purchasing. This data is deemed reliable but is not guaranteed accurate by the MLS.
Did you know? You can invite friends and family to your search. They can join your search, rate and discuss listings with you.