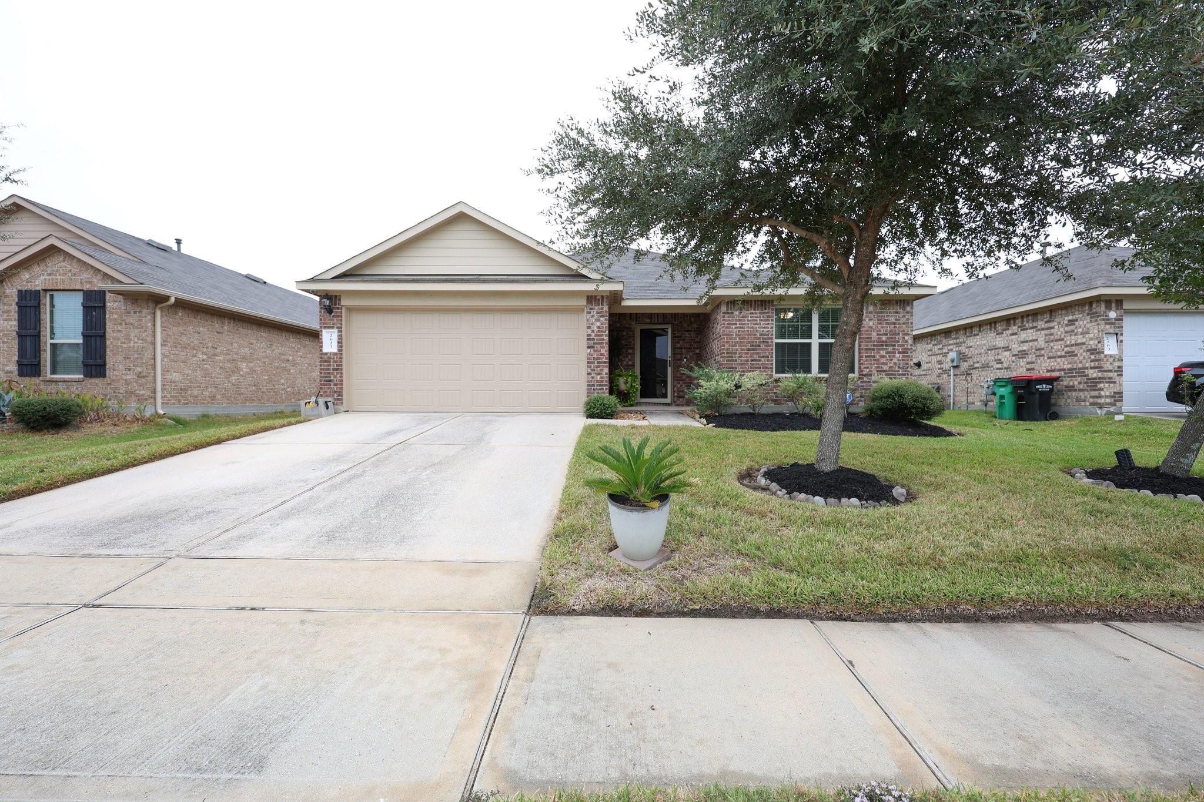
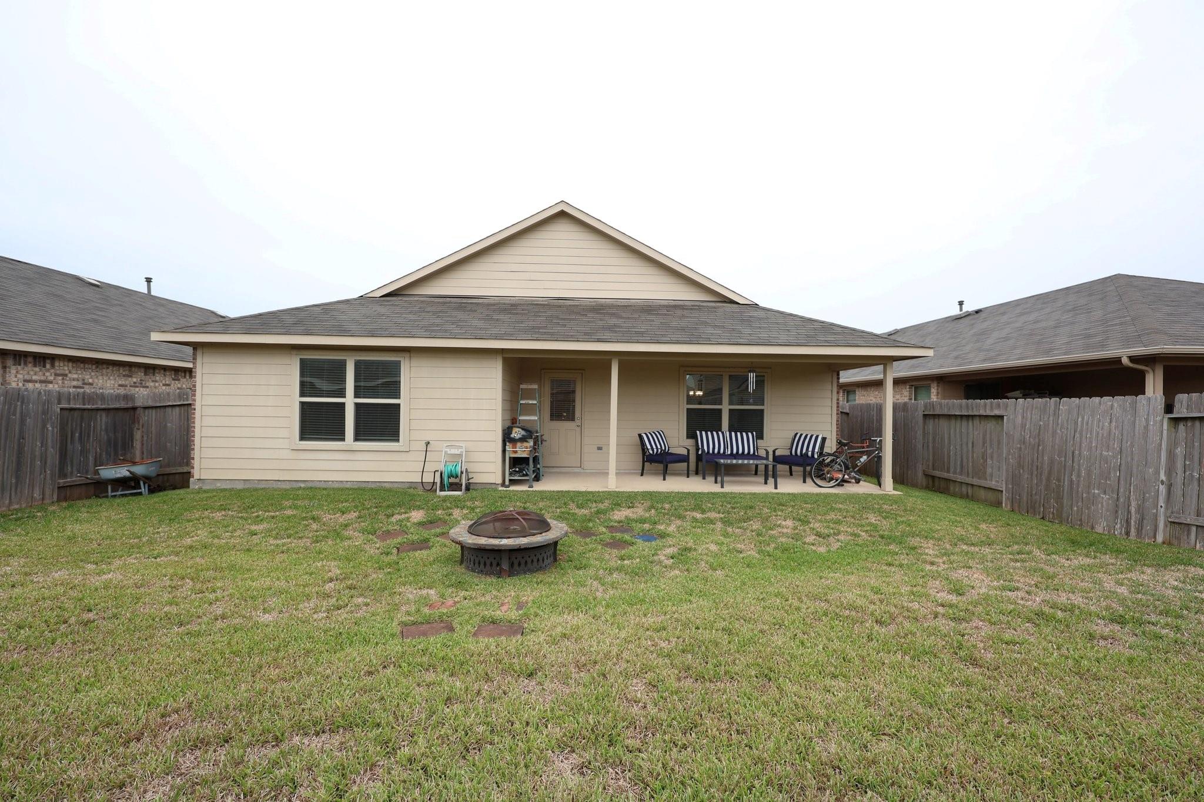
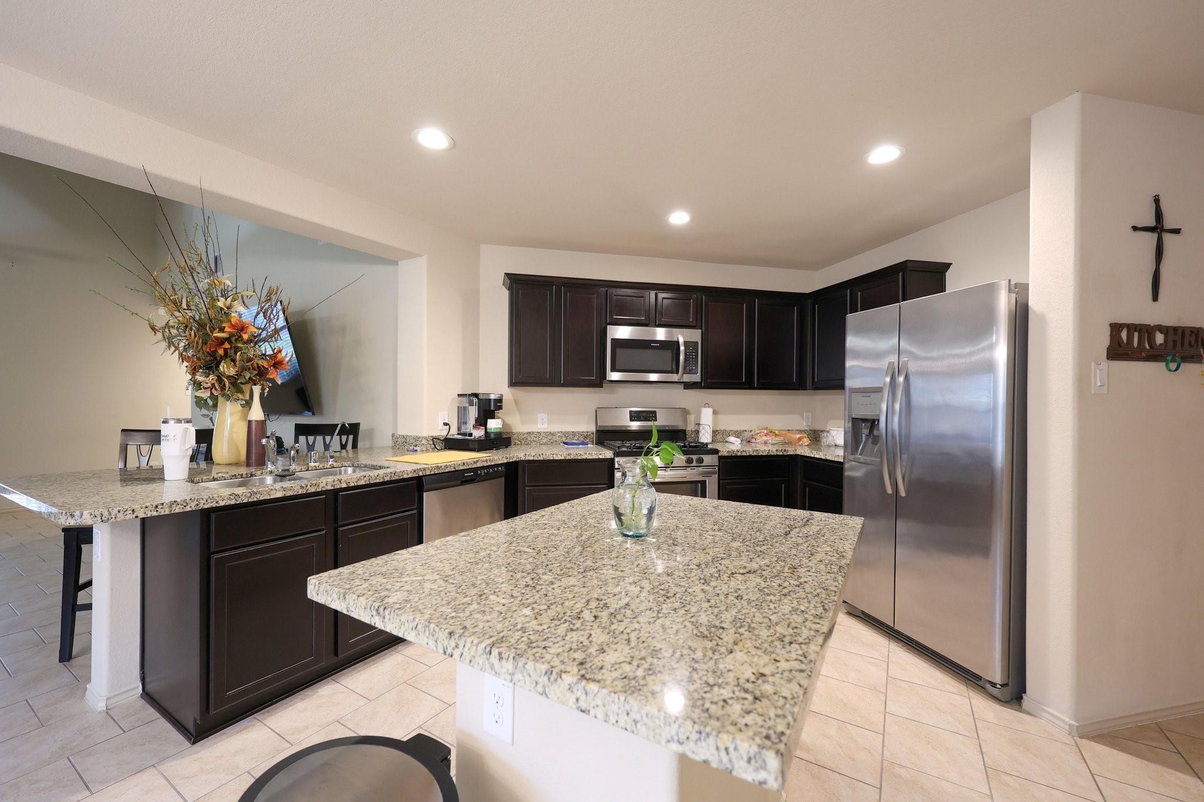
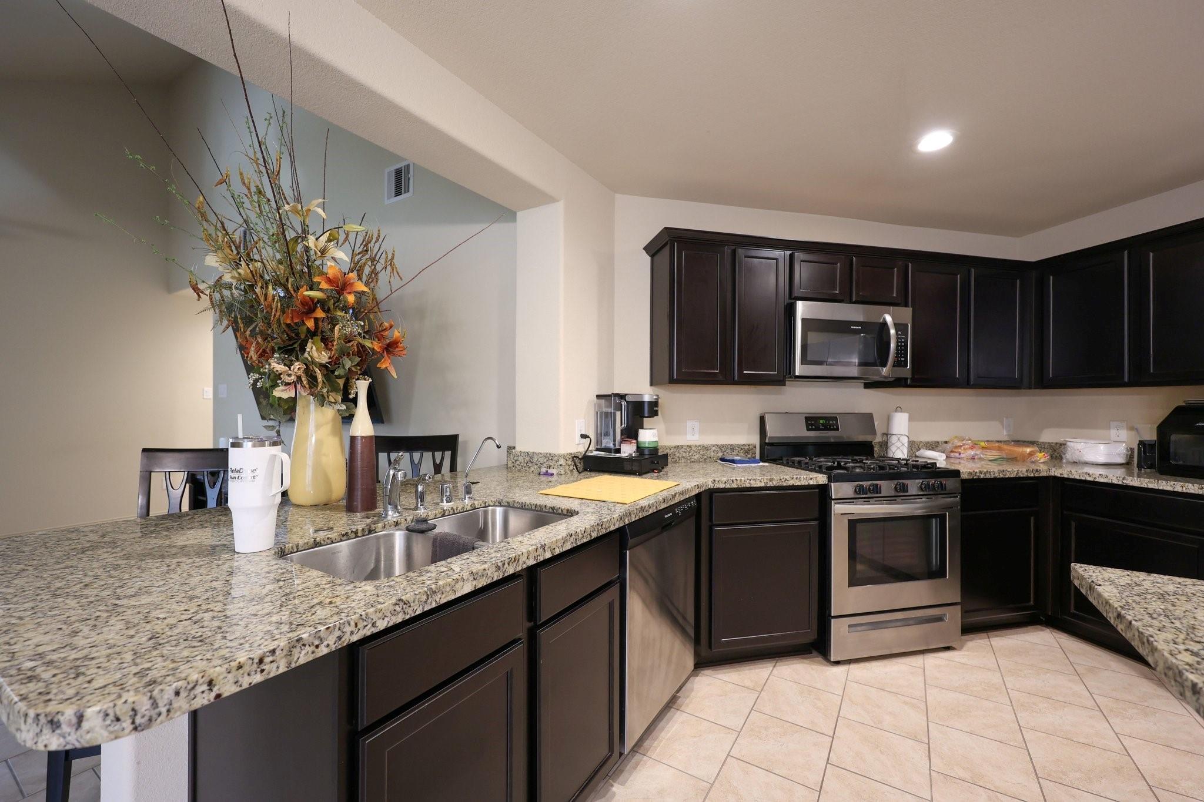
Welcome home to this beautiful 4-bedroom, 2-bath home featuring an inviting open-concept floor plan. Enjoy easy-care tile flooring that flows from the grand foyer through the main living areas, with carpet in the bedrooms. The spacious kitchen with granite countertops, a gas range, stainless steel appliances, cabinetry and counter space, and a wonderful center island with dining area. Retreat to the spacious primary suite, complete with a private ensuite bathroom featuring a double vanity and two large closets. Three additional sized bedrooms and a full bathroom provide plenty of room for family. This home is energy-efficient which, including a 22kW Generac whole-home standby generator with Wi-Fi, garage door opener, and seven Digital Media security cameras that allow you to monitor both the interior and exterior. Step outside and enjoy the covered back patio—perfect for outdoor relaxation, or entertaining guests.
Save
Ask
Tour
Hide
Share
Listing Snapshot
Price
$265,000
Days On Site
6 Days
Bedrooms
4
Inside Area (SqFt)
1,833 sqft
Total Baths
2
Full Baths
2
Partial Baths
N/A
Lot Size
0.1297 Acres
Year Built
2018
MLS Number
4672936
Status
Active
Property Tax
$7,030
HOA/Condo/Coop Fees
$35 monthly
Sq Ft Source
N/A
Friends & Family
React
Comment
Invite
No Comments Yet
Did you know? You can invite friends and family to your search. They can join your search, rate and discuss listings with you.
Recent Activity
4 days ago
Listing updated with changes from the MLS
5 days ago
Status changed to Active
6 days ago
Listing first seen on site
General Features
Acres
0.1297
Attached Garage
Yes
Direction Faces
East
Disclosures
MudSeller's Disclosure
Foundation
Slab
Garage
Yes
Garage Spaces
2
Green Energy Efficient
ThermostatAppliances
Parking
AttachedGarage Door Opener
Parking Spaces
2
Property Sub Type
Single Family Residence
Security
Prewired
Sewer
Public Sewer
SqFt Total
1833
Style
Traditional
Water Source
Public
Interior Features
Appliances
ENERGY STAR Qualified AppliancesDisposalGas OvenMicrowaveGas RangeDishwasherRefrigerator
Cooling
Ceiling Fan(s)Electric
Flooring
CarpetTile
Heating
Electric
Interior
High CeilingsWalk-In Closet(s)PantryMaster DownstairsGranite CountersDouble VanitySmart Thermostat
Laundry Features
Electric Dryer HookupWasher Hookup
Bathroom
Level - First
Bedroom
Dimensions - 11x13Level - FirstArea - 143
Breakfast
Dimensions - 10x12Level - FirstArea - 120
Kitchen
Level - First
Living Room
Dimensions - 17x16Level - FirstArea - 272
Master Bathroom
Level - First
Master Bedroom
Dimensions - 14x16Level - FirstArea - 224
Utility Room
Dimensions - 6x7Level - FirstArea - 42
Save
Ask
Tour
Hide
Share
Exterior Features
Construction Details
BrickWood Siding
Fencing
Back YardFull
Lot Features
Subdivided
Patio And Porch
Covered
Roof
Composition
Community Features
Association Fee
$420.0
Association Fee Frequency
Annually
MLS Area
12
School District
48 - Spring
Financing Terms Available
CashConventionalFHAVA Loan
Roads
Concrete
Schools
School District
48 - Spring
Elementary School
Gloria Marshall Elementary School
Middle School
Ricky C Bailey M S
High School
Spring High School
Listing courtesy of Texas United Realty tinaisblessed3@gmail.com
IDX information is provided exclusively for consumers’ personal, non-commercial use. It may not be used for any purpose other than to identify prospective properties consumers may be interested in purchasing. This data is deemed reliable but is not guaranteed accurate by the MLS.
Did you know? You can invite friends and family to your search. They can join your search, rate and discuss listings with you.